


3030 Wincrest Dr, Rockwall, TX, 75032
About This Home
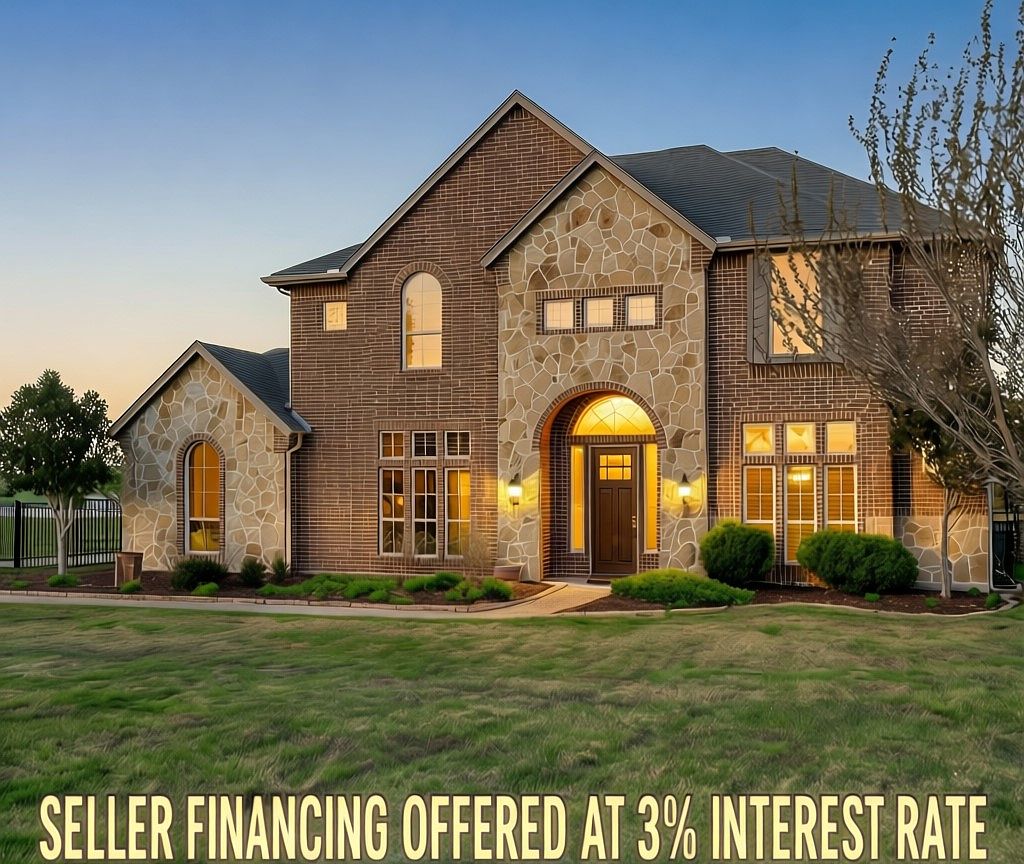
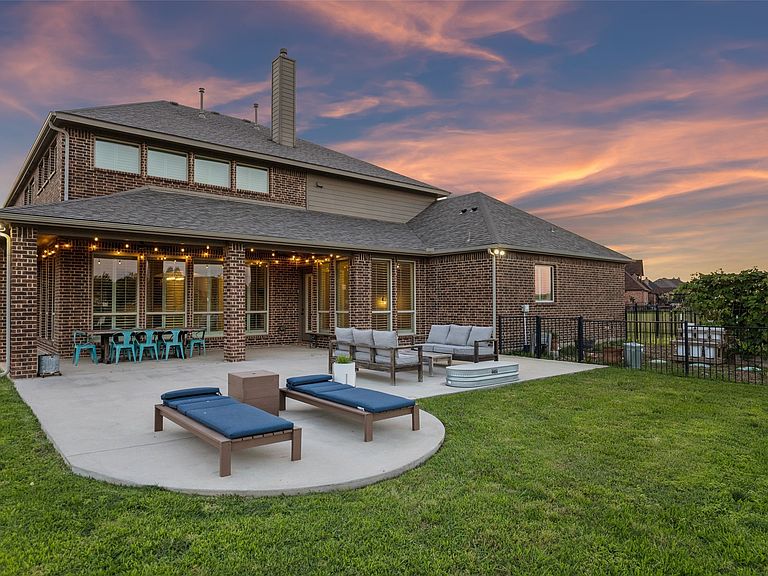
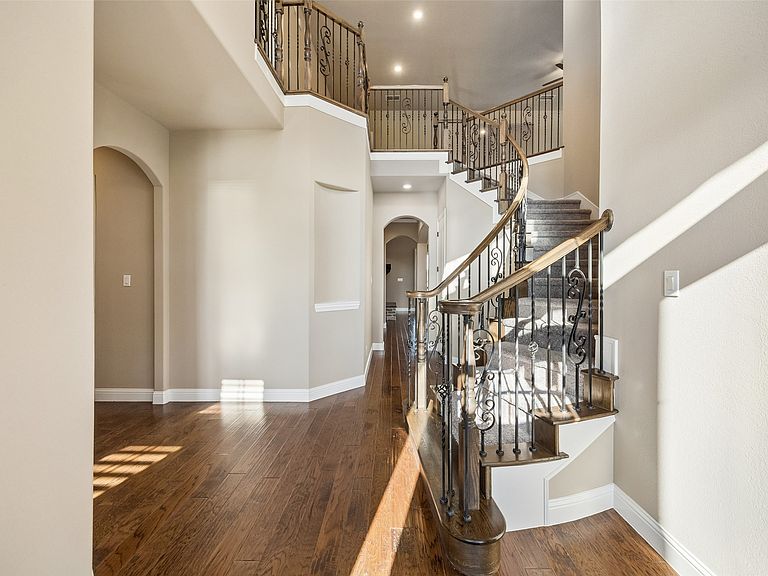
3% INTEREST RATE!! SELLER FINANCING AVAILABLE!! CONTACT AGENT FOR DETAILS. Some homes offer space. Others offer presence. Welcome to the crown jewel of High Point Lake Estates, a rare waterfront sanctuary that perfectly captures the Texas Country spirit. Set on a fully fenced one acre lot with sweeping water views, 3030 Wincrest Drive delivers both with an exceptional combination of privacy and panoramic lake views, specifically designed to showcase big sky horizons and legendary sunsets. This 4,493 SF residence blends refined luxury with everyday comfort, offering 5 bedrooms, 4.1 baths, and a thoughtfully designed layout made for both entertaining and quiet retreat. Expansive windows frame the water from multiple living spaces, filling the home with natural light and creating a seamless connection between indoors and out. The spacious primary suite offers a private escape with serene views, while the open concept kitchen and living areas were designed for gathering in style. Outdoors, enjoy wide open skies, morning coffee overlooking the sunrise on the water, peaceful sunsets with a shaded evening backyard, and the kind of privacy and breathing room that’s increasingly hard to find. The lot provides endless flexibility for future outdoor enhancements while maintaining a clean, low-maintenance lifestyle. With draught tolerant Texas landscaping, this meticulously curated garden has fruit trees and the makings of a private miniature vineyard. Watch the stars from the fire pit gathering right at the water's edge. Whether you're fishing from the shore or kayaking across the glassy water, this pool ready property offers a lifestyle that is increasingly hard to find. In one of Rockwall County’s most desirable acreage communities, this is a rare opportunity to experience elevated waterfront living. Secured by a motorized driveway gate and a 3 car garage, this property provides the space and peace of country living, just 45 minutes from Downtown Dallas. Roof - 1 year old.
Getting Around
 Car-Dependent
 Very Limited Transit
 Somewhat Bikeable
Schools
Construction
Condition
- Year built: 2014
Materials
- Foundation: Slab
- Roof: Composition
- Construction materials: Brick,Rock,Stone
Type & Style
- Home type: SingleFamily
- Architectural style: Farmhouse,Modern,Traditional,Detached
- Property subType: Single Family Residence
Interior
Appliances
- Appliances included: Some Gas Appliances,Double Oven,Dishwasher,Electric Oven,Gas Cooktop,Disposal,Microwave,Plumbed For Gas,Vented Exhaust Fan
- Laundry features: Laundry in Utility Room
Bedroom
- Features: Ceiling Fan(s)
- Level: Second
- Dimensions: 15 x 12
Bedroom
- Features: Ceiling Fan(s)
- Level: Second
- Dimensions: 18 x 16
Bedroom
- Features: Ceiling Fan(s)
- Level: Second
- Dimensions: 13 x 12
Bedroom
- Features: Ceiling Fan(s)
- Level: First
- Dimensions: 14 x 11
Bedrooms & Bathrooms
- Bedrooms: 5
- Bathrooms: 5
- Full bathrooms: 4
- 1/2 bathrooms: 1
Dining Room
- Level: First
- Dimensions: 13 x 11
Features
- Chandelier,Cathedral Ceiling(s),Decorative/Designer Lighting Fixtures,Double Vanity,Granite Counters,High Speed Internet,Kitchen Island,Open Floorplan,Pantry,Cable TV,Natural Woodwork,Walk-In Closet(s),Wired for Sound
- Window features: Shutters,Window Coverings
- Flooring: Carpet,Ceramic Tile,Engineered Hardwood
- Number of fireplaces: 1
- Fireplace features: Gas Log,Living Room
- Fireplace: Yes
Game Room
- Features: Ceiling Fan(s)
- Level: Second
- Dimensions: 25 x 19
Heating & Cooling
- Heating features: Central,Fireplace(s),Zoned
- Cooling features: Central Air,Ceiling Fan(s),Zoned
Interior Area
- Total interior livable area: 4,493 sqft
Kitchen
- Features: Built-in Features,Eat-in Kitchen,Kitchen Island,Pantry,Stone Counters,Walk-In Pantry
- Level: First
- Dimensions: 24 x 19
Laundry
- Features: Built-in Features,Utility Sink
- Level: First
- Dimensions: 13 x 8
Living Room
- Features: Built-in Features,Ceiling Fan(s),Fireplace
- Level: First
- Dimensions: 25 x 15
Master Bedroom
- Features: Ceiling Fan(s),Dual Sinks,Double Vanity,En Suite Bathroom,Garden Tub/Roman Tub,Sitting Area in Primary,Separate Shower,Walk-In Closet(s)
- Level: First
- Dimensions: 21 x 19
Media Room
- Features: Built-in Features,Ceiling Fan(s)
- Level: Second
- Dimensions: 20 x 16
Office
- Features: Built-in Features,Ceiling Fan(s)
- Level: First
- Dimensions: 12 x 12
Property
Details
- Parcel number: 000000062041
Features
- Levels: Two
- Stories: 2
- Pool features: None
- Patio & porch: Covered
- Exterior features: Dog Run,Fire Pit,Garden,Lighting,Outdoor Living Area,Rain Gutters
- Fencing: Wrought Iron
- Has view: Yes
- View description: Water
- Has water view: Yes
Lot
- Lot size: 1 Acres
- Features: Acreage,Back Yard,Interior Lot,Lawn,Landscaped,Native Plants,Subdivision,Sprinkler System,Few Trees
Parking
- Total spaces: 3
- Parking features: Driveway,Epoxy Flooring,Electric Gate,Garage Faces Front,Garage Faces Side
- Has garage: Yes
- Attached garage spaces: 3
- Covered spaces: 3
Climate Risk is Financial Risk
Every home has a financial story beyond the listing price. Below, you’ll see the climate risks that could affect this property — and in Bills & Affordability, how those risks may influence repairs, insurance, utilities, and long-term value.
Biggest Threats for This Home
- Tornado

- Cold Wave

- Hail

- Heat Wave

- Strong Wind

How This Home’s Risks Compare
FEMA Declared Disasters Across Texas Counties
Understanding the Costs
Financial advisors generally recommend spending no more than 30% of your gross household income on housing costs. In practice, many households stretch to 35% or beyond — especially in high-cost markets.
Estimated Costs Today
| Monthly | Annual | |
|---|---|---|
| Mortgage | $5,309 | $63,708 |
| Home Insurance * | $664 | $7,968 |
| Property Taxes | $1,220 | $14,640 |
| Electricity | $493 | $5,920 |
| Total | $7,686 | $92,232 |
Income You'd Need if You Spent...
Texas FAIR Plan Programs

How Costs Could Change Over Time
Climate risk is quickly impacting all of the major home ownership costs. Adjust the growth rates and percentage of income spent on housing below to see how your housing costs could change over the next 10 years — and what income you'd need to keep up.
Comparing Against the Market
Price Per Sq Ft
vs Other Active Listings
Avg $/sqft
vs Homes Sold Last Month
Median $/sqft
Current Market Trends
Median Price Per Square Foot
The median price per square foot of homes sold in this area each month. Compare this to this listing's price per square foot to gauge whether the home is priced in line with recent sales.
Historicals for This Listing
Zestimate History ($/sqft)
Price History
| Date | Event | Price |
|---|---|---|
| 2026-05-14 | Listed for sale | $1,050,000 |
| 2026-05-05 | Listing removed | $1,100,000 |
| 2026-04-10 | Price change | $1,100,000 |
| 2026-03-23 | Listed for sale | $1,150,000 |
| 2016-05-02 | Sold | -- |
| 2016-04-12 | Pending sale | $519,990 |
| 2016-03-19 | Listed for sale | $519,990 |
| 2015-12-01 | Listing removed | $558,968 |
| 2015-10-21 | Price change | $558,968 |
| 2015-09-04 | Price change | $554,990 |
| 2015-08-12 | Price change | $593,968 |
| 2015-07-21 | Price change | $529,990 |
| 2015-07-14 | Listed for sale | $593,968 |
| 2015-05-01 | Listing removed | $569,990 |
| 2015-04-11 | Price change | $569,990 |
| 2015-02-17 | Price change | $509,990 |
| 2015-01-27 | Listed for sale | $569,990 |
For Sale by Agent
 View on Zillow