



4319 NW 4th Cir, Ocala, FL, 34475
About This Home
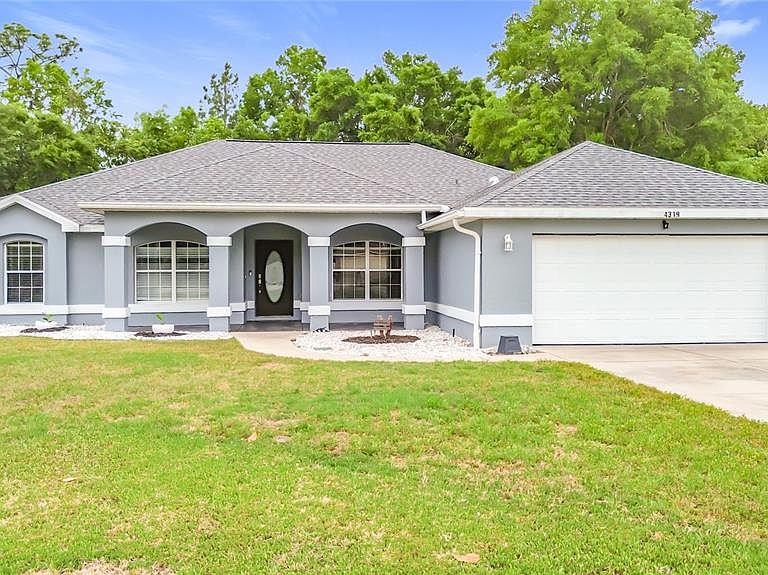
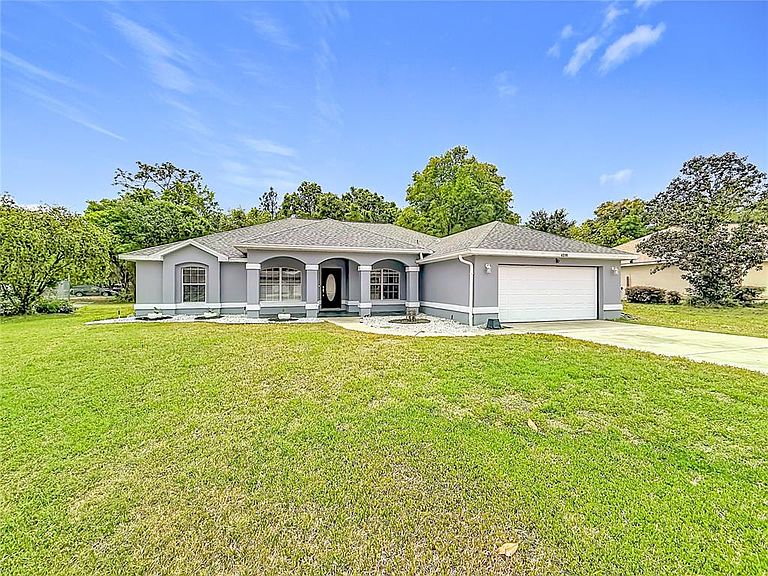
One or more photo(s) has been virtually staged. Welcome to a home that effortlessly blends comfort, space, and everyday elegance—nestled within a desirable gated of Evergreen Estates community in Ocala. From the moment you arrive, the inviting covered front porch and beautifully maintained exterior set the tone for what awaits inside. Step through the front door and experience soaring vaulted ceilings that immediately create a sense of openness and light. The layout flows seamlessly, offering both defined spaces and open-concept living perfect for both quiet evenings and lively gatherings. Just beyond the entry, a versatile space greets you, ideal for a formal sitting area, home office, or creative flex room tailored to your lifestyle. The heart of the home is the expansive living area, where natural light pours in and the ceiling height enhances the airy feel. This space effortlessly connects to the kitchen, where a functional layout, ample cabinetry, and a wraparound counter create the perfect opportunity for bar-style seating; imagine adding stylish bar stools for casual dining or entertaining guests while cooking. Enjoy meals in the formal dining room for special occasions or start your mornings in the cozy breakfast nook, perfectly positioned to capture peaceful views and natural light. Just beyond, the screened-in lanai invites you to unwind—whether it’s morning coffee, evening relaxation, or hosting friends in a private outdoor setting. The primary suite is privately positioned and includes a spacious layout with dual vanities and a well-sized closet. Two additional bedrooms and a full bathroom are located on the opposite side of the home, creating a desirable split floor plan. Recent updates include a new roof replaced in 2023 and appliances approximately 3 years old. With its thoughtful layout, high ceilings, indoor-outdoor living, and inviting atmosphere, this home offers the perfect balance of functionality and charm ready for its next chapter.
Getting Around
 Car-Dependent
 No Nearby Transit
 Somewhat Bikeable
Schools
Construction
Condition
- Year built: 2006
Materials
- Foundation: Slab
- Roof: Shingle
- Construction materials: Block,Concrete,Stucco
Type & Style
- Home type: SingleFamily
- Property subType: Single Family Residence
Interior
Appliances
- Appliances included: Dishwasher,Microwave,Range,Refrigerator
- Laundry features: Electric Dryer Hookup,Laundry Room,Washer Hookup
Bedrooms & Bathrooms
- Bedrooms: 3
- Bathrooms: 2
- Full bathrooms: 2
Features
- Cathedral Ceiling(s),Ceiling Fan(s),Eating Space In Kitchen,High Ceilings,Open Floorplan,Thermostat
- Window features: Window Treatments
- Flooring: Ceramic Tile,Porcelain Tile,Hardwood
Heating & Cooling
- Heating features: Electric
- Cooling features: Central Air
Interior Area
- Total structure area: 2,919
- Total interior livable area: 2,113 sqft
Kitchen
- Features: Breakfast Bar
- Level: First
- Area: 188.7
- Dimensions: 12.58x15
Living Room
- Level: First
- Area: 333.28
- Dimensions: 20.83x16
Primary Bedroom
- Features: Walk-In Closet(s)
- Level: First
Property
Details
- Parcel number: 1532800808
- Zoning: PUD
- Special condition: None
Features
- Levels: One
- Stories: 1
- Exterior features: Other
Lot
- Lot size: 0.34 Acres
- Lot size dimensions: 99 x 148
Parking
- Total spaces: 2
- Parking features: Garage - Attached
- Has garage: Yes
- Attached garage spaces: 2
- Covered spaces: 2
Climate Risk is Financial Risk
Every home has a financial story beyond the listing price. Below, you’ll see the climate risks that could affect this property — and in Bills & Affordability, how those risks may influence repairs, insurance, utilities, and long-term value.
Biggest Threats for This Home
- Hurricane

- Lightning

- Tornado

- Cold Wave

- Heat Wave

- Inland Flooding

- Strong Wind

- Wildfire

How This Home’s Risks Compare
FEMA Declared Disasters in Marion County and Florida
Understanding the Costs
Financial advisors generally recommend spending no more than 30% of your gross household income on housing costs. In practice, many households stretch to 35% or beyond — especially in high-cost markets.
Estimated Costs Today
| Monthly | Annual | |
|---|---|---|
| Mortgage | $1,916 | $22,992 |
| Home Insurance * | $241 | $2,892 |
| Property Taxes | $446 | $5,352 |
| Electricity | $212 | $2,551 |
| Total | $2,815 | $33,780 |
Income You'd Need if You Spent...
Florida FAIR Plan Programs

How Costs Could Change Over Time
Climate risk is quickly impacting all of the major home ownership costs. Adjust the growth rates and percentage of income spent on housing below to see how your housing costs could change over the next 10 years — and what income you'd need to keep up.
Comparing Against the Market
Price Per Sq Ft
vs Other Active Listings
Avg $/sqft
vs Homes Sold Last Month
Median $/sqft
Current Market Trends
Median Price Per Square Foot
The median price per square foot of homes sold in this area each month. Compare this to this listing's price per square foot to gauge whether the home is priced in line with recent sales.
Historicals for This Listing
Zestimate History ($/sqft)
Price History
| Date | Event | Price |
|---|---|---|
| 2026-04-18 | Price change | $379,000 |
| 2026-04-08 | Listed for sale | $400,000 |
| 2024-08-06 | Listing removed | $285,000 |
| 2021-08-09 | Sold | $275,000 |
| 2021-06-13 | Pending sale | $285,000 |
| 2021-05-18 | Price change | $285,000 |
| 2021-05-01 | Listed for sale | $265,000 |
| 2019-05-10 | Listing removed | $197,000 |
| 2019-03-05 | Listed for sale | $197,000 |
| 2018-05-17 | Listing removed | $245,000 |
| 2018-05-17 | Price change | $245,000 |
| 2017-12-07 | Price change | $265,000 |
| 2017-11-22 | Listed for sale | $270,000 |
| 2015-12-23 | Listing removed | $1,395 |
| 2015-11-25 | Listed for rent | $1,395 |
| 2005-08-16 | Sold | $51,900 |
 View on Zillow