

7459 SW 5th Ave, Ocala, FL, 34476
About This Home
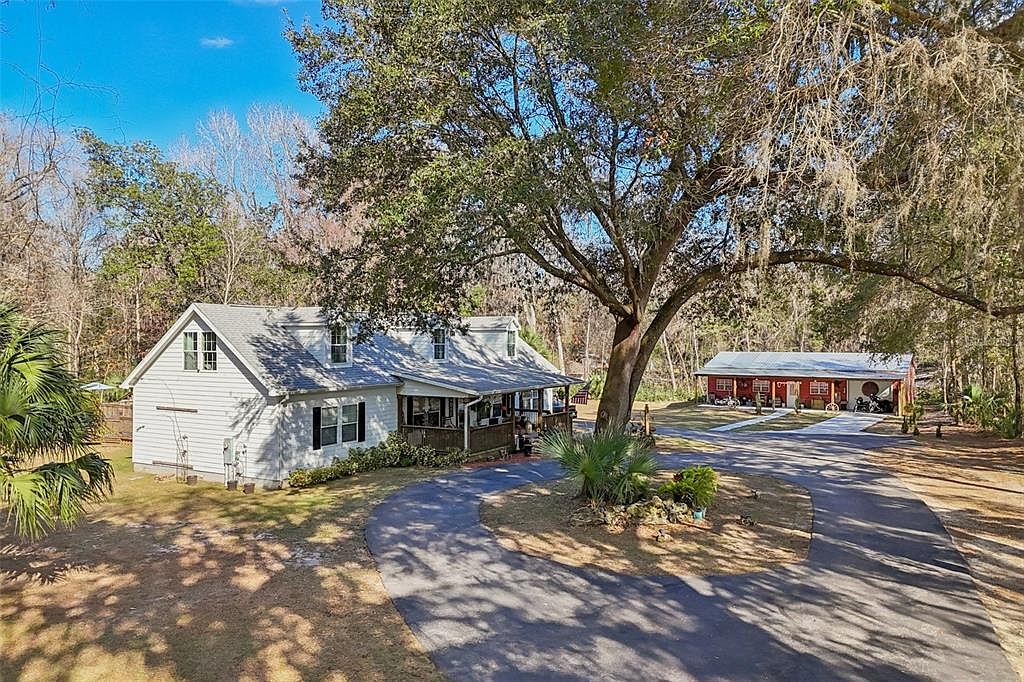
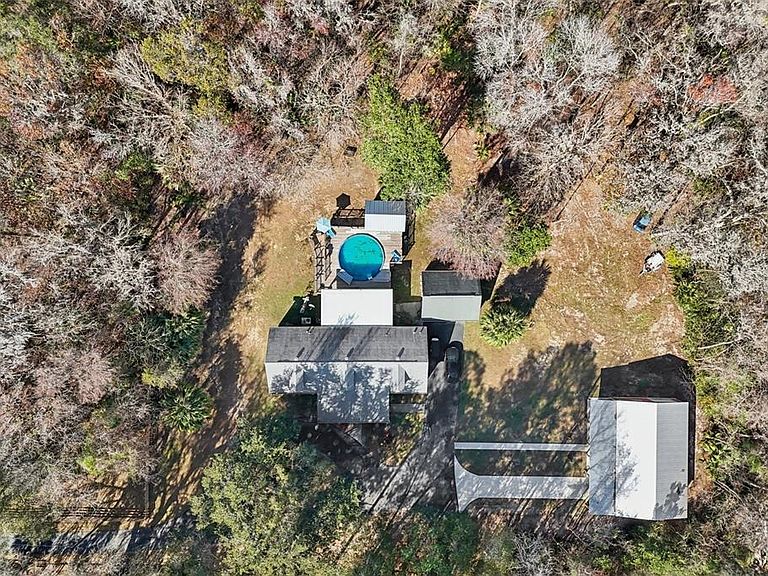
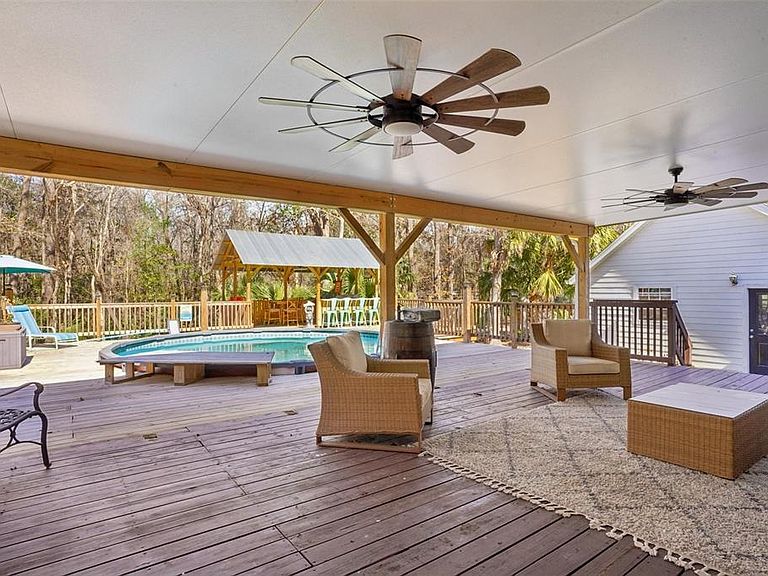
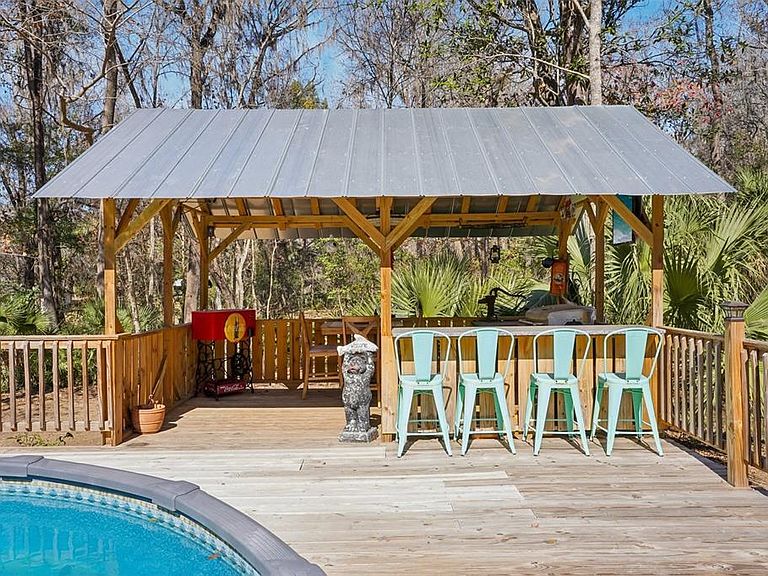
Set on nearly two acres, this 5-bedroom property offers space, privacy, and flexibility rarely found. A long, extended driveway leads to open surroundings, a detached workshop, and a detached 2-car garage, creating room for hobbies, storage, and toys. Out back, enjoy a large deck with Pool and outdoor living areas—perfect for entertaining or unwinding at home. With a roof and HVAC just 2 years old, this property blends peace of mind with room to spread out and live fully. The large front porch sets the tone—perfect for rocking chairs, morning coffee, and enjoying one of the many outdoor spaces you’ll love here. Step inside and you’re greeted by pine wood floors throughout the main living areas. The open living room features French doors that lead out to the back deck, creating an easy indoor-outdoor flow. A formal dining room offers the perfect setting for gatherings and celebrations, while the kitchen blends function and style with granite countertops, a center island, walk-in pantry, and a cozy eating nook for casual meals. The first floor includes three nicely sized bedrooms, including a spacious primary suite with a private bath featuring dual sinks, a garden tub, and a separate shower. A first-floor laundry room adds convenience and extra storage with built-in cabinetry. Upstairs, a large loft provides flexible space for relaxing, working, or creating your own retreat. Two additional bedrooms sit on either side, each offering window nooks and abundant natural light. Enjoy Florida living at its best on the expansive deck, complete with a covered living area with dual ceiling fans, a sparkling pool, and a bar area ideal for entertaining and outdoor cooking. Imagine all the ways to gather, celebrate, and unwind in this incredible space. The detached workshop is fully powered and features its own welcoming front porch, currently set up with a work area and organized storage—ready for hobbies, projects, or creative pursuits. A detached two-car garage and the freedom of a 1.99-acre lot offer room to spread out and truly make this property your own. Located in Ocala, this home offers a peaceful setting with the convenience of being centrally positioned between two of Florida’s major hubs. Enjoy easy access to both Tampa and Orlando, making day trips, commuting, sporting events, theme parks, concerts, and airports all within reach. Ocala is known for its scenic landscapes, outdoor recreation, and equestrian heritage, while still offering nearby shopping, dining, medical facilities, and everyday conveniences. It’s the perfect balance of quiet country living with connectivity to everything Central Florida has to offer. Come experience this incredible home in person and see all the space, charm, and lifestyle it has to offer. Schedule your private showing today and imagine making it your own.
Getting Around
 Car-Dependent
 No Nearby Transit
 Somewhat Bikeable
Schools
Construction
Condition
- Year built: 2006
Materials
- Foundation: Pillar/Post/Pier
- Roof: Metal,Shingle
- Construction materials: Wood Frame
Type & Style
- Home type: SingleFamily
- Property subType: Single Family Residence
Interior
Appliances
- Appliances included: Dishwasher,Microwave,Range,Refrigerator
- Laundry features: Inside,Laundry Room
Bedroom2
- Features: Built-in Closet
- Level: First
- Area: 132
- Dimensions: 11x12
Bedroom3
- Features: Built-in Closet
- Level: First
- Area: 132
- Dimensions: 11x12
Bedroom4
- Features: No Closet
- Level: Second
- Area: 195
- Dimensions: 13x15
Bedroom5
- Features: No Closet
- Level: Second
- Area: 210
- Dimensions: 14x15
Bedrooms & Bathrooms
- Bedrooms: 5
- Bathrooms: 2
- Full bathrooms: 2
Dinette
- Level: First
- Area: 60
- Dimensions: 5x12
Dining Room
- Level: First
Features
- Ceiling Fan(s),Crown Molding,Eating Space In Kitchen,Primary Bedroom Main Floor,Solid Surface Counters,Solid Wood Cabinets,Split Bedroom,Thermostat,Walk-In Closet(s)
- Door features: French Doors
- Flooring: Carpet,Hardwood
Heating & Cooling
- Heating features: Central
- Cooling features: Central Air
Interior Area
- Total structure area: 3,262
- Total interior livable area: 2,833 sqft
Kitchen
- Level: First
- Area: 120
- Dimensions: 10x12
Living Room
- Level: First
- Area: 364
- Dimensions: 14x26
Loft
- Level: Second
- Area: 495
- Dimensions: 33x15
Primary Bedroom
- Features: En Suite Bathroom,Walk-In Closet(s)
- Level: First
- Area: 195
- Dimensions: 15x13
Property
Details
- Parcel number: 3616600000
- Zoning: R1
- Special condition: None
Features
- Levels: Two
- Stories: 2
- Private pool: Yes
- Pool features: Above Ground
- Patio & porch: Deck,Front Porch,Patio
- Residential vegetation: Mature Landscaping,Trees/Landscaped
Lot
- Lot size: 1.99 Acres
- Features: Oversized Lot
Parking
- Total spaces: 2
- Parking features: Driveway
- Has garage: Yes
- Attached garage spaces: 2
- Covered spaces: 2
- Has uncovered spaces: Yes
Climate Risk is Financial Risk
Every home has a financial story beyond the listing price. Below, you’ll see the climate risks that could affect this property — and in Bills & Affordability, how those risks may influence repairs, insurance, utilities, and long-term value.
Biggest Threats for This Home
- Hurricane

- Lightning

- Tornado

- Wildfire

- Cold Wave

- Inland Flooding

- Strong Wind

How This Home’s Risks Compare
FEMA Declared Disasters in Marion County and Florida
Understanding the Costs
Financial advisors generally recommend spending no more than 30% of your gross household income on housing costs. In practice, many households stretch to 35% or beyond — especially in high-cost markets.
Estimated Costs Today
| Monthly | Annual | |
|---|---|---|
| Mortgage | $2,781 | $33,372 |
| Home Insurance * | $352 | $4,224 |
| Property Taxes | $566 | $6,792 |
| Electricity | $285 | $3,421 |
| Total | $3,984 | $47,808 |
Income You'd Need if You Spent...
Florida FAIR Plan Programs

How Costs Could Change Over Time
Climate risk is quickly impacting all of the major home ownership costs. Adjust the growth rates and percentage of income spent on housing below to see how your housing costs could change over the next 10 years — and what income you'd need to keep up.
Comparing Against the Market
Price Per Sq Ft
vs Other Active Listings
Avg $/sqft
vs Homes Sold Last Month
Median $/sqft
Current Market Trends
Median Price Per Square Foot
The median price per square foot of homes sold in this area each month. Compare this to this listing's price per square foot to gauge whether the home is priced in line with recent sales.
Historicals for This Listing
Zestimate History ($/sqft)
No zestimate history available
Price History
| Date | Event | Price |
|---|---|---|
| 2026-05-01 | Price change | $575,000 |
| 2026-03-03 | Price change | $610,000 |
| 2026-02-03 | Listed for sale | $655,000 |
| 2009-09-03 | Sold | $200,000 |
| 2009-05-17 | Listing removed | $225,000 |
| 2009-04-11 | Price change | $225,000 |
| 2009-03-23 | Price change | $265,000 |
| 2009-03-05 | Listed for sale | $315,000 |
| 2006-05-10 | Sold | $139,900 |
For Sale by Agent
 View on Zillow