


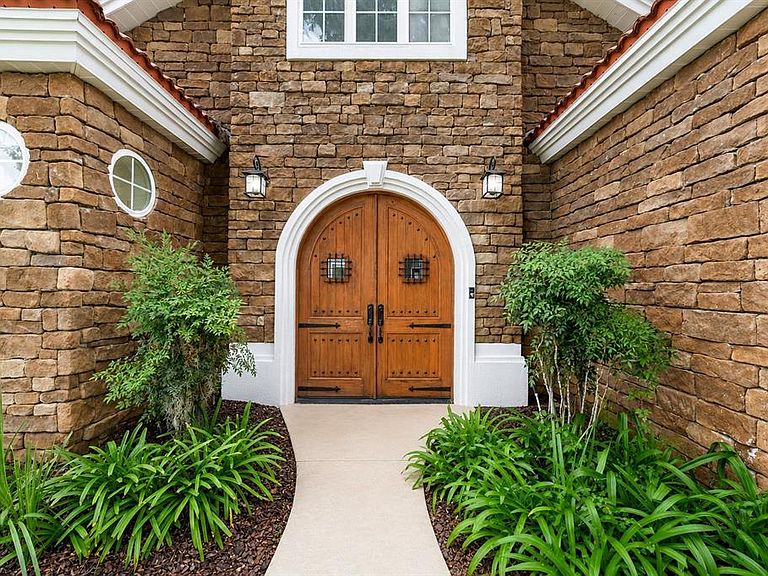


1718 SW 27TH STREET, Ocala, FL, 34471
About This Home
One or more photo(s) has been virtually staged. BRAND NEW PRICE!!! - Welcome Home to 1718 SW 27th Street, Ocala, FL 34471 — located in the highly desirable White Oak Village subdivision. This stunning French Manor–style residence offers 5 bedrooms, 4.5 bathrooms, an office, and a flex room / Gym / In-law Suite across 4,087 sq. ft. of finished living space (5,440 sq. ft. under roof). Step through the custom wood-arched entry doors into your private courtyard oasis, featuring a spectacular walk-in swimming pool, two-sided fireplace, and a fully equipped entertainment room with double-door access to the great room, dining area, and gourmet kitchen. The soaring two-story great room is filled with natural light and showcases elegant architectural details and an open-concept layout that blends luxury and comfort. The chef’s kitchen features rich wood cabinetry, granite countertops, a spacious island, and stainless-steel appliances. A charming breakfast nook surrounded by built-in cabinetry overlooks the sparkling pool, creating a perfect space for morning coffee. The main-level primary suite includes two walk-in closets and a spa-inspired ensuite with dual vanities, granite countertops, a jetted soaking tub, custom glass walk-in shower, and direct access to the pool and courtyard. A dedicated home office offers inspiring views of the screened pool area, while a flexible layout allows for multiple living and entertaining options. Upstairs, three additional bedrooms each feature private balconies overlooking the property’s serene surroundings. The flex room / Gym / In-law Suite with a private entrance ensures comfort and privacy for guests or extended family. The resort-style courtyard is truly an entertainer’s paradise—complete with a newly resurfaced waterfall pool, two brand-new pool pumps (2025), and solar/gas pool heating for year-round enjoyment. Relax by the gas fireplace, unwind in the built-in jacuzzi, or host gatherings in multiple lounging areas. Additional features include built-in ceiling speakers, a formal dining room with bar area, and a spacious garage with an electric vehicle charger for modern convenience. Blending timeless elegance with modern amenities, this exceptional home offers a rare opportunity to enjoy refined living and effortless entertaining in one of Ocala’s most sought-after communities. Residents of the White Oak Village / Cala Hills community enjoy access to a full-amenity clubhouse, fitness center, and tennis courts. Just minutes from shopping, dining and downtown Ocala’s vibrant restaurant scene, with access to tranquil outdoor spots like Sholom Park, and approximately 20-minute drive to the renowned World Equestrian Center – Ocala complex, offering upscale dining, shopping, events and resort-style amenities. Schedule your private showing today.
Getting Around
 Car-Dependent
 Minimal Transit
 Somewhat Bikeable
Schools
Construction
Condition
- Property condition: Completed
- Year built: 2006
Materials
- Foundation: Slab
- Roof: Tile
- Construction materials: Stone,Stucco,Wood Frame
Type & Style
- Home type: SingleFamily
- Architectural style: Custom,French Provincial
- Property subType: Single Family Residence
Interior
Appliances
- Appliances included: Oven,Cooktop,Dishwasher,Exhaust Fan,Gas Water Heater,Ice Maker,Range,Range Hood,Refrigerator,Tankless Water Heater
- Laundry features: Electric Dryer Hookup,Inside,Laundry Room,Washer Hookup
Bathroom1
- Features: Exhaust Fan,Single Vanity
- Level: First
- Area: 29.2221
- Dimensions: 4.11x7.11
Bathroom2
- Features: Exhaust Fan,Tub With Shower,Linen Closet
- Level: First
- Area: 48.909
- Dimensions: 4.11x11.9
Bedroom2
- Features: Built-in Closet
- Level: First
- Area: 196.35
- Dimensions: 11.9x16.5
Bedroom4
- Features: Walk-In Closet(s)
- Level: Upper
- Area: 204.8
- Dimensions: 16x12.8
Bedroom5
- Features: Central Vacuum,Walk-In Closet(s)
- Level: Upper
- Area: 259.16
- Dimensions: 12.4x20.9
Bedrooms & Bathrooms
- Bedrooms: 5
- Bathrooms: 5
- Full bathrooms: 4
- 1/2 bathrooms: 1
Dinette
- Features: No Closet
- Level: First
- Area: 219.96
- Dimensions: 14.1x15.6
Dining Room
- Features: Central Vacuum
- Level: First
- Area: 130
- Dimensions: 10x13
Family Room
- Features: Built-In Shelving,Ceiling Fan(s),Central Vacuum,No Closet
- Level: First
- Area: 362.34
- Dimensions: 19.8x18.3
Features
- Built-in Features,Cathedral Ceiling(s),Ceiling Fan(s),Central Vacuum,Crown Molding,Eating Space In Kitchen,High Ceilings,Kitchen/Family Room Combo,L Dining,Open Floorplan,Primary Bedroom Main Floor,PrimaryBedroom Upstairs,Solid Surface Counters,Split Bedroom,Stone Counters,Thermostat,Tray Ceiling(s),Walk-In Closet(s)
- Door features: French Doors,Sliding Doors
- Window features: Window Treatments
- Flooring: Ceramic Tile,Luxury Vinyl,Tile
- Fireplace features: Gas,Outside
- Fireplace: Yes
Great Room
- Features: Central Vacuum
- Level: First
- Area: 340.34
- Dimensions: 18.7x18.2
Gym
- Features: Storage Closet
- Level: First
- Area: 187.473
- Dimensions: 14.3x13.11
Heating & Cooling
- Heating features: Electric,Exhaust Fan
- Cooling features: Central Air,Zoned
Interior Area
- Total structure area: 7,923
- Total interior livable area: 4,087 sqft
Kitchen
- Features: Breakfast Bar,Built-In Shelving,Central Vacuum,Pantry,Exhaust Fan,Granite Counters,Kitchen Island,Stone Counters,Walk-In Closet(s)
- Level: First
- Area: 453.255
- Dimensions: 20.5x22.11
Office
- Level: First
- Area: 232.44
- Dimensions: 14.9x15.6
Primary Bathroom
- Features: Bath With Whirlpool,Central Vacuum,Dual Sinks,En Suite Bathroom,Exhaust Fan,Garden Bath,Granite Counters,Multiple Shower Heads,Split Vanities,Stone Counters,Tub with Separate Shower Stall,Water Closet/Priv Toilet,Linen Closet
- Level: First
- Area: 320.35
- Dimensions: 14.9x21.5
Primary Bedroom
- Features: Central Vacuum,Dual Closets
- Level: First
- Area: 365.05
- Dimensions: 14.9x24.5
Primary Bedroom
- Features: Central Vacuum,En Suite Bathroom,Walk-In Closet(s)
- Level: Second
- Area: 237.54
- Dimensions: 11.1x21.4
Property
Details
- Parcel number: 2358005028
- Zoning: PD04
- Special condition: None
Features
- Levels: Two
- Stories: 2
- Private pool: Yes
- Pool features: Gunite,Heated,In Ground,Screen Enclosure,Solar Heat
- Patio & porch: Covered,Rear Porch,Screened
- Exterior features: Balcony,Courtyard,Garden,Private Mailbox,Sidewalk
- Has spa: Yes
- Spa features: Heated,In Ground
- Fencing: Vinyl
- Has view: Yes
- View description: Garden,Pool,Trees/Woods
- Residential vegetation: Mature Landscaping,Trees/Landscaped
Lot
- Lot size: 0.69 Acres
- Features: Cleared,Cul-De-Sac,Landscaped,Oversized Lot,Private,Sloped,Street Dead-End
- Lot size dimensions: 101 x 297
Parking
- Total spaces: 2
- Parking features: Driveway,Garage Door Opener,Garage Faces Side,Ground Level
- Has garage: Yes
- Attached garage spaces: 2
- Covered spaces: 2
- Has uncovered spaces: Yes
Climate Risk is Financial Risk
Every home has a financial story beyond the listing price. Below, you’ll see the climate risks that could affect this property — and in Bills & Affordability, how those risks may influence repairs, insurance, utilities, and long-term value.
Biggest Threats for This Home
- Hurricane

- Inland Flooding

- Lightning

- Tornado

- Cold Wave

- Strong Wind

- Wildfire

How This Home’s Risks Compare
FEMA Declared Disasters in Marion County and Florida
Understanding the Costs
Financial advisors generally recommend spending no more than 30% of your gross household income on housing costs. In practice, many households stretch to 35% or beyond — especially in high-cost markets.
Estimated Costs Today
| Monthly | Annual | |
|---|---|---|
| Mortgage | $5,203 | $62,436 |
| Home Insurance * | $1,188 | $14,256 |
| Property Taxes | $1,504 | $18,048 |
| Electricity | $411 | $4,935 |
| Total | $8,306 | $99,672 |
Income You'd Need if You Spent...
Florida FAIR Plan Programs

How Costs Could Change Over Time
Climate risk is quickly impacting all of the major home ownership costs. Adjust the growth rates and percentage of income spent on housing below to see how your housing costs could change over the next 10 years — and what income you'd need to keep up.
Comparing Against the Market
Price Per Sq Ft
vs Other Active Listings
Avg $/sqft
vs Homes Sold Last Month
Median $/sqft
Current Market Trends
Median Price Per Square Foot
The median price per square foot of homes sold in this area each month. Compare this to this listing's price per square foot to gauge whether the home is priced in line with recent sales.
Historicals for This Listing
Zestimate History ($/sqft)
Price History
| Date | Event | Price |
|---|---|---|
| 2026-08-05 | Price change | $999,000 |
| 2026-07-22 | Price change | $1,029,000 |
| 2026-07-08 | Price change | $1,049,000 |
| 2026-05-23 | Listed for sale | $1,085,000 |
| 2026-05-10 | Pending sale | $1,085,000 |
| 2026-04-06 | Price change | $1,085,000 |
| 2026-02-03 | Price change | $1,099,000 |
| 2025-10-29 | Listed for sale | $1,125,000 |
| 2025-10-09 | Listing removed | $1,175,000 |
| 2025-05-17 | Price change | $1,175,000 |
| 2025-04-09 | Listed for sale | $1,200,000 |
| 2024-12-28 | Listing removed | $1,000,000 |
| 2023-12-28 | Listing removed | -- |
| 2021-12-29 | Sold | $950,000 |
| 2021-11-22 | Pending sale | $1,000,000 |
| 2021-10-12 | Listed for sale | $1,000,000 |
| 2020-08-26 | Sold | $350,000 |
| 2020-02-12 | Listing removed | $350,000 |
| 2020-01-06 | Pending sale | $350,000 |
| 2019-11-12 | Price change | $350,000 |
| 2019-08-07 | Price change | $399,990 |
| 2019-07-01 | Price change | $425,000 |
| 2018-12-24 | Pending sale | $469,999 |
| 2018-11-28 | Price change | $469,999 |
| 2018-11-16 | Listed for sale | $489,999 |
| 2009-12-10 | Listing removed | $1,400,000 |
| 2009-08-29 | Listed for sale | $1,400,000 |
| 2006-09-20 | Sold | $990,000 |
| 2006-01-09 | Sold | $111,800 |
 View on Zillow