



5243 Aldeburgh Dr, Suwanee, GA, 30024
About This Home
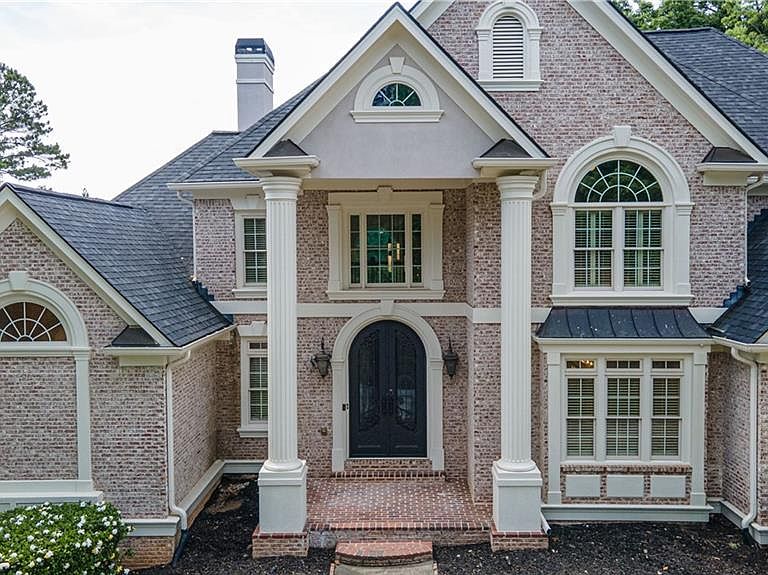
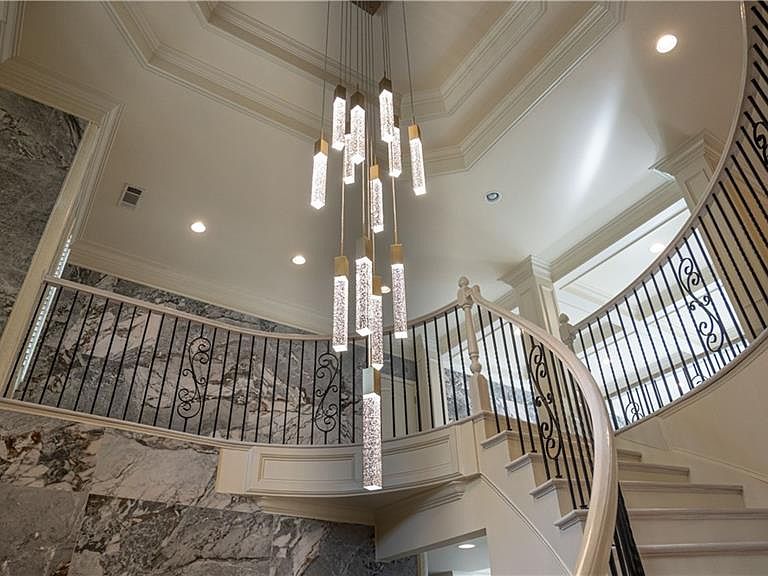
Welcome to this stunning, four-sided brick luxury estate located in the highly sought-after, 24/7 guard-gated Edinburgh golf community. Nestled on a beautifully landscaped 0.45-acre wooded lot, this pristine masterpiece offers an unparalleled lifestyle, situated directly across from the Jack Nicklaus-designed Bear’s Best driving range and the community's world-class resort. From the moment you arrive, the grand circular driveway and side-entry three-car garage create striking curb appeal that sets the tone for the elegance found inside. Freshly painted and featuring modern lighting throughout, this home welcomes you as you step through the grand double doors into a soaring two-story entrance foyer. Here, a captivating ceiling light illuminates the space, flanked by elegant formal living areas. The main level showcases exceptional craftsmanship, including magnificent coffered ceilings, heavy crown molding, gleaming hardwood floors, and elegant plantation shutters that fill the home with natural light. At the heart of the house is a gourmet chef’s kitchen, equipped with new quartz countertops, stainless steel appliances, a new gas cooktop, double ovens, and a spacious walk-in pantry. The kitchen seamlessly flows into a cozy fireside keeping room and a breakfast area, creating the perfect hub for daily living and entertaining. Retreat to the main-level owner's suite, a serene sanctuary complete with a tray ceiling and a spa-like ensuite bath featuring a new shower, double vanities with new quartz countertops, and dual custom-designed walk-in closets. The architectural brilliance continues in the spectacular fully finished walk-out daylight terrace. This expansive lower level is an entertainer’s paradise, boasting elegant travertine tile flooring, a secondary kitchenette with granite countertops, dedicated home office spaces, a massive game room, and a state-of-the-art private home theater. Storage is abundant throughout, and a built-in whole-home central vacuum system adds convenience. A newly finished junior suite with an ensuite bathroom in the basement makes multi-generational living possible. Outdoor living is enhanced by three tiers of expansive new decks that overlook your private, wooded backyard oasis—perfect for enjoying a peaceful morning coffee or hosting vibrant evening gatherings under the stars. Living in Edinburgh grants you access to unmatched neighborhood amenities, including an upscale clubhouse, fitness center, Olympic-size swimming pool with a massive water slide, and premier lighted tennis courts. Additionally, this home is situated within the nationally recognized, top-ranked North Gwinnett School District, including North Gwinnett High School. Don’t miss this rare opportunity to own a slice of paradise where security, luxury, and community converge!
Getting Around
 Car-Dependent
 Very Limited Transit
 Not Bike Friendly
Schools
Construction
Condition
- Property condition: Resale
- Year built: 2005
Materials
- Foundation: Concrete Perimeter
- Roof: Composition
- Construction materials: Brick 4 Sides
Type & Style
- Home type: SingleFamily
- Architectural style: European,Traditional
- Property subType: Single Family Residence,Residential
Interior
Appliances
- Appliances included: Dishwasher,Disposal,Double Oven,Gas Cooktop,Microwave,Refrigerator
- Laundry features: Laundry Room,Main Level
Basement
- Has basement: Yes
- Basement: Daylight,Finished,Finished Bath,Full,Interior Entry,Walk-Out Access
Bedroom
- Features: Master on Main, Oversized Master, Sitting Room
Bedrooms & Bathrooms
- Bedrooms: 5
- Bathrooms: 6
- Full bathrooms: 5
- 1/2 bathrooms: 1
- Main level bathrooms: 1
- Main level bedrooms: 1
Dining Room
- Features: Seats 12+, Separate Dining Room
Features
- Beamed Ceilings,Bookcases,Coffered Ceiling(s),Crown Molding,Entrance Foyer 2 Story,High Ceilings 9 ft Main,Tray Ceiling(s),Vaulted Ceiling(s)
- Window features: Plantation Shutters,Wood Frames
- Flooring: Carpet,Ceramic Tile,Luxury Vinyl,Tile
- Number of fireplaces: 4
- Fireplace features: Decorative,Factory Built,Family Room,Great Room
- Fireplace: Yes
- Attic: Pull Down Stairs
- Common walls with other units/homes: No Common Walls
Heating & Cooling
- Heating features: Central
- Cooling features: Ceiling Fan(s),Central Air
Interior Area
- Total structure area: 7,475
- Total interior livable area: 7,475 sqft
Kitchen
- Features: Cabinets White, Keeping Room, Kitchen Island, Pantry, Second Kitchen, Solid Surface Counters, Other
Master Bathroom
- Features: Double Vanity, Separate His/Hers, Separate Tub/Shower, Whirlpool Tub
Master Bedroom
- Features: Master on Main, Oversized Master, Sitting Room
- Level: Master on Main, Oversized Master, Sitting Room
Property
Accessibility
- Accessibility features: None
Details
- Parcel number: R7312 069
- Other equipment: None
- Horse amenities: None
Features
- Levels: Three Or More
- Pool features: None
- Patio & porch: Deck
- Exterior features: Private Yard,No Dock
- Has spa: Yes
- Spa features: Bath,None
- Fencing: None
- Has view: Yes
- View description: Trees/Woods,Other
- Waterfront features: None
- Waterbody name: None
Lot
- Lot size: 0.45 Acres
- Features: Back Yard,Front Yard,Private
Parking
- Total spaces: 3
- Parking features: Attached,Driveway,Garage
- Has garage: Yes
- Attached garage spaces: 3
- Covered spaces: 3
- Has uncovered spaces: Yes
Climate Risk is Financial Risk
Every home has a financial story beyond the listing price. Below, you’ll see the climate risks that could affect this property — and in Bills & Affordability, how those risks may influence repairs, insurance, utilities, and long-term value.
Biggest Threats for This Home
- Inland Flooding

- Cold Wave

- Hail

- Ice Storm

- Lightning

- Tornado

How This Home’s Risks Compare
FEMA Declared Disasters Across Georgia Counties
Understanding the Costs
Financial advisors generally recommend spending no more than 30% of your gross household income on housing costs. In practice, many households stretch to 35% or beyond — especially in high-cost markets.
Estimated Costs Today
| Monthly | Annual | |
|---|---|---|
| Mortgage | $7,837 | $94,044 |
| Home Insurance * | $564 | $6,768 |
| Property Taxes | $1,201 | $14,412 |
| Electricity | $726 | $8,715 |
| Total | $10,328 | $123,936 |
Income You'd Need if You Spent...
Georgia FAIR Plan Programs


How Costs Could Change Over Time
Climate risk is quickly impacting all of the major home ownership costs. Adjust the growth rates and percentage of income spent on housing below to see how your housing costs could change over the next 10 years — and what income you'd need to keep up.
Comparing Against the Market
Price Per Sq Ft
vs Other Active Listings
Avg $/sqft
vs Homes Sold Last Month
Median $/sqft
Current Market Trends
Median Price Per Square Foot
The median price per square foot of homes sold in this area each month. Compare this to this listing's price per square foot to gauge whether the home is priced in line with recent sales.
Historicals for This Listing
Zestimate History ($/sqft)
Price History
| Date | Event | Price |
|---|---|---|
| 2026-06-01 | Listed for sale | $1,550,000 |
| 2023-05-08 | Sold | $1,060,000 |
| 2023-04-23 | Pending sale | $1,049,000 |
| 2023-04-10 | Price change | $1,074,900 |
| 2023-04-10 | Listed for sale | $1,049,000 |
| 2023-03-20 | Listing removed | $1,049,000 |
| 2023-03-02 | Contingent | $1,049,000 |
| 2023-03-02 | Pending sale | $1,049,000 |
| 2023-02-23 | Listed for sale | $1,049,000 |
| 2005-03-21 | Sold | $150,000 |
| 2002-11-27 | Sold | $80,000 |
 View on Zillow