



268 Cass Cir, Flint, TX, 75762
About This Home
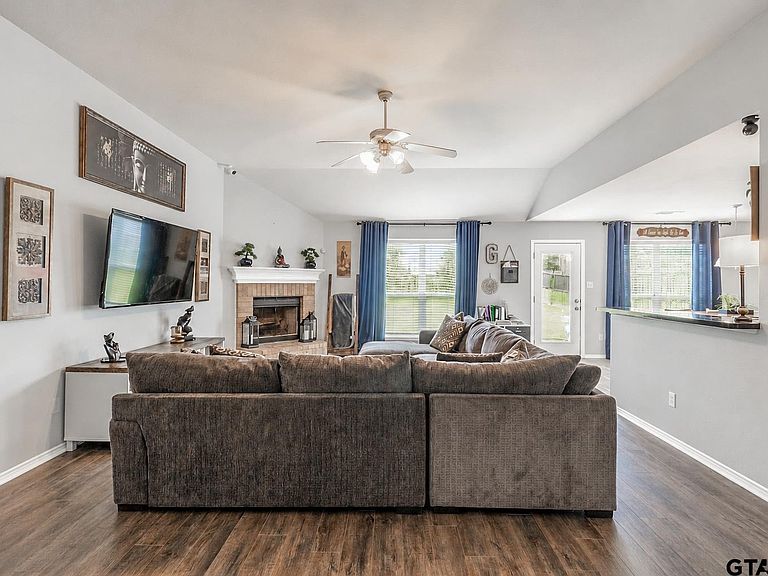
4 Bedrooms. A $32 Electric Bill. Priced Below Appraised Value. Welcome to 268 Cass Circle! This is where comfortable living, energy efficiency, and a location buyers love come together in one exceptional home nestled within highly sought-after Whitehouse ISD. Inside, you'll find a functional open-concept layout with generous living spaces designed for everyday comfort and easy entertaining. The kitchen opens directly to the dining and living areas and features ample cabinet space, stainless appliances, and a large island that creates a natural gathering spot for family and friends. All four bedrooms are thoughtfully situated on the same side of the home, creating a practical and cohesive layout ideal for families, guests, or flexible living arrangements. The living room features tall ceilings, abundant natural light, and a cozy fireplace that makes the space feel warm and inviting. One of the home's biggest advantages is its exceptional energy efficiency. Thanks to the solar panel system, the current homeowner is paying $32 a month to keep the home comfortably cool during the East Texas summer. For added peace of mind, the home also includes a generator hookup in the garage for backup power during storms and outages. Outside, the oversized backyard offers plenty of room to relax, entertain, garden, or create your own outdoor retreat. Conveniently located just minutes from shopping, dining, and medical facilities in Tyler, this home offers an outstanding combination of comfort, efficiency, and everyday value. Come experience everything 268 Cass Circle has to offer!
Getting Around
 Car-Dependent
 Very Limited Transit
 Somewhat Bikeable
Schools
Construction
Condition
- Year built: 2006
Materials
- Foundation: Slab
- Roof: Composition
- Construction materials: Brick Veneer,Wood Frame
Type & Style
- Home type: SingleFamily
- Architectural style: Traditional
- Property subType: Single Family Residence
Interior
Appliances
- Appliances included: Range/Oven-Electric,Dishwasher,Disposal,Microwave,Refrigerator,Electric Water Heater
Bathroom
- Features: Shower Only,Shower and Tub,Double Lavatory,Walk-In Closet(s),Ceramic Tile,Soaking Tub
Bedroom
- Features: Walk-In Closet(s)
- Level: Main
Bedrooms & Bathrooms
- Bedrooms: 4
- Bathrooms: 2
- Full bathrooms: 2
Features
- Ceiling Fan(s),Vaulted Ceiling(s),Pantry
- Window features: Blinds
- Flooring: Carpet,Tile,Vinyl Plank
- Number of fireplaces: 1
- Fireplace features: One Wood Burning,Brick
- Fireplace: Yes
- Attic: Attic Stairs
Heating & Cooling
- Heating features: Central/Electric,Fireplace(s)
- Cooling features: Central Electric,Attic Fan,Ceiling Fan(s)
Interior Area
- Total structure area: 2,032
- Total interior livable area: 2,032 sqft
Kitchen
- Features: Kitchen/Eating Combo,Breakfast Bar
Property
Details
- Parcel number: 116430000000060000
- Special condition: Homeowner's Assn Dues
Features
- Levels: One
- Stories: 1
- Entry location: 1st floor
- Pool features: None
- Patio & porch: Patio Open
- Exterior features: Gutter(s)
- Fencing: Wood
Lot
- Lot size: 7,200 sqft
- Features: Rectangular Lot
- Lot size dimensions: 120 x 60
Parking
- Total spaces: 2
- Parking features: Door w/Opener w/Controls,Garage Faces Front
- Has garage: Yes
- Attached garage spaces: 2
- Covered spaces: 2
- Has uncovered spaces: Yes
Climate Risk is Financial Risk
Every home has a financial story beyond the listing price. Below, you’ll see the climate risks that could affect this property — and in Bills & Affordability, how those risks may influence repairs, insurance, utilities, and long-term value.
Biggest Threats for This Home
- Cold Wave

- Heat Wave

- Lightning

- Strong Wind

- Winter Weather

How This Home’s Risks Compare
FEMA Declared Disasters Across Texas Counties
Understanding the Costs
Financial advisors generally recommend spending no more than 30% of your gross household income on housing costs. In practice, many households stretch to 35% or beyond — especially in high-cost markets.
Estimated Costs Today
| Monthly | Annual | |
|---|---|---|
| Mortgage | $1,436 | $17,232 |
| Home Insurance * | $191 | $2,292 |
| Property Taxes | $153 | $1,836 |
| Electricity | $238 | $2,859 |
| Total | $2,018 | $24,216 |
Income You'd Need if You Spent...
Texas FAIR Plan Programs


How Costs Could Change Over Time
Climate risk is quickly impacting all of the major home ownership costs. Adjust the growth rates and percentage of income spent on housing below to see how your housing costs could change over the next 10 years — and what income you'd need to keep up.
Comparing Against the Market
Price Per Sq Ft
vs Other Active Listings
Avg $/sqft
vs Homes Sold Last Month
Median $/sqft
Current Market Trends
Median Price Per Square Foot
The median price per square foot of homes sold in this area each month. Compare this to this listing's price per square foot to gauge whether the home is priced in line with recent sales.
Historicals for This Listing
Zestimate History ($/sqft)
Price History
| Date | Event | Price |
|---|---|---|
| 2026-07-08 | Price change | $284,000 |
| 2026-05-22 | Listed for sale | $294,000 |
| 2026-05-03 | Listing removed | $294,900 |
| 2026-02-23 | Price change | $294,900 |
| 2026-01-13 | Listed for sale | $299,900 |
| 2026-01-08 | Listing removed | $299,900 |
| 2025-02-04 | Price change | $299,900 |
| 2025-01-25 | Listed for sale | $339,900 |
| 2024-08-29 | Listing removed | $329,000 |
| 2024-07-23 | Listed for sale | $329,000 |
| 2024-07-16 | Listing removed | -- |
| 2024-03-08 | Listing removed | $355,000 |
| 2024-02-15 | Listed for sale | $375,000 |
| 2020-02-19 | Sold | -- |
| 2013-11-05 | Sold | -- |
| 2013-09-25 | Price change | $150,000 |
| 2013-08-20 | Price change | $164,500 |
| 2013-08-17 | Price change | $155,000 |
| 2013-08-15 | Price change | $164,500 |
| 2013-05-24 | Price change | $155,000 |
| 2013-05-22 | Listed for sale | $164,500 |
| 2013-03-21 | Listing removed | $164,500 |
| 2013-02-13 | Price change | $164,500 |
| 2013-02-12 | Price change | $159,500 |
| 2013-01-16 | Price change | $164,500 |
| 2012-10-06 | Listed for sale | $174,500 |
 View on Zillow