

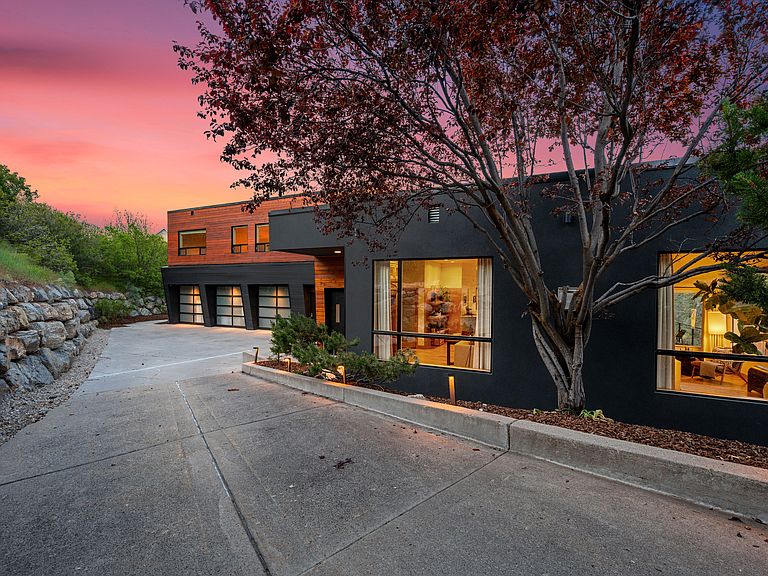


5632 E Pioneer Fork Rd, Salt Lake City, UT, 84108
About This Home
This incredible property in Emigration Canyon offers something extremely rare: the seclusion and stillness of canyon living, with the city only minutes away. At just over 5,400 square feet, the scale is generous while still feeling intimate. Four bedrooms, six baths, and a large loft provide plenty of space for entertaining in style. The living, dining, and kitchen areas flow openly into one another, anchored beautifully by massive south-facing windows that flood the space with natural light and frame unobstructed canyon views. Wood floors soften the modern edges throughout, keeping the interior warm rather than austere. Every room is thoughtfully positioned to capture both light and landscape. The living room looks out at an exterior deck and the surrounding land, and a modern and sleek kitchen takes full advantage of panoramic windows overlooking the scrub oak hillside. There are all the high-end finishes you would expect (think Poliform cabinets, Thermador refrigerator, and Viking cooktop and wall ovens), plus a couple you might not, like heated radiant floors throughout, solar power, and a beautifully situated hot tub. By the way, the rooftop solar panels generate a massive 17+ MWh of power a year, enough to offset a significant portion of your electricity bills. And much of the HVAC system has been updated, with the new components offering a 10-year warranty transferable to the new owner. Three decks off the home (one on each level) extend the living space outward, each oriented toward the lush and unobstructed terrain to the south. A fourth patio provides a dedicated space for lounging and outdoor dining under the string lights and stars. A favorite feature here is the private trail network, accessible directly from the back yard, which winds in a few directions through the trees and offers immediate access to nature's best without needing a car. A roomy three-car garage rounds things out, providing space for vehicles, gear, and projects alike. This home places you squarely inside the landscape without asking you to sacrifice anything. Properties of this caliber, in a setting this rare, do not come available often.
Getting Around
 Car-Dependent
 No Nearby Transit
 Somewhat Bikeable
Schools
Construction
Condition
- Property condition: Blt./Standing
- Year built: 1995
Materials
- Roof: Rubber,Membrane
- Construction materials: Cedar,Stucco
Type & Style
- Home type: SingleFamily
- Property subType: Single Family Residence
Interior
Appliances
- Appliances included: Dryer,Freezer,Microwave,Range Hood,Refrigerator,Washer,Water Softener Owned,Disposal,Oven,Instant Hot Water,Humidifier
Basement
- Has basement: Yes
- Basement: Daylight,Entrance,Full,Walk-Out Access,Basement Entrance
Bedrooms & Bathrooms
- Bedrooms: 4
- Bathrooms: 6
- Full bathrooms: 5
- 1/2 bathrooms: 1
- Partial bathrooms: 1
- Main level bedrooms: 1
Features
- Separate Bath/Shower,Walk-In Closet(s),Smart Thermostat
- Window features: Drapes,Window Coverings,Double Pane Windows
- Flooring: Carpet,Hardwood,Tile
- Number of fireplaces: 1
- Fireplace: Yes
- Finished area below ground: 0
- Finished area above ground: 5,420
Heating & Cooling
- Heating features: Central,Radiant Floor
- Cooling features: Central Air
Interior Area
- Total structure area: 5,420
- Total interior livable area: 5,420 sqft
Master Bedroom
- Level: First,Second
Property
Details
- Parcel number: 1032201010
- Other equipment: Workbench
Features
- Stories: 4
- Patio & porch: Patio,Covered Deck,Open Patio
- Exterior features: Balcony,Entry (Foyer),Swing Set,Trampoline
- Spa features: Hot Tub
- Has view: Yes
- View description: Mountain(s),Valley
- Topography of land: Terrain Hilly,Terrain Mountain
- Residential vegetation: Fruit Trees,Landscaping: Full,Mature Trees,Scrub Oak
Lot
- Lot size: 1.10 Acres
- Features: Sprinkler: Auto-Part,Terrain: Hilly,Terrain: Mountain,Wooded,Drip Irrigation: Auto-Part,Private
- Lot size dimensions: 0.0 x 0.0 x 0.0
Parking
- Total spaces: 3
- Parking features: Open
- Has garage: Yes
- Attached garage spaces: 3
- Covered spaces: 3
- Has uncovered spaces: Yes
Climate Risk is Financial Risk
Every home has a financial story beyond the listing price. Below, you’ll see the climate risks that could affect this property — and in Bills & Affordability, how those risks may influence repairs, insurance, utilities, and long-term value.
Biggest Threats for This Home
- Avalanche

- Wildfire

- Winter Weather

- Earthquake

- Landslide

How This Home’s Risks Compare
FEMA Declared Disasters Across Utah Counties
Understanding the Costs
Financial advisors generally recommend spending no more than 30% of your gross household income on housing costs. In practice, many households stretch to 35% or beyond — especially in high-cost markets.
Estimated Costs Today
| Monthly | Annual | |
|---|---|---|
| Mortgage | $11,877 | $142,524 |
| Home Insurance | $369 | $4,428 |
| Property Taxes | $2,550 | $30,600 |
| Electricity | $328 | $3,947 |
| Total | $15,124 | $181,488 |
Income You'd Need if You Spent...
How Costs Could Change Over Time
Climate risk is quickly impacting all of the major home ownership costs. Adjust the growth rates and percentage of income spent on housing below to see how your housing costs could change over the next 10 years — and what income you'd need to keep up.
Comparing Against the Market
Price Per Sq Ft
vs Other Active Listings
Avg $/sqft
vs Homes Sold Last Month
Median $/sqft
Current Market Trends
Median Price Per Square Foot
The median price per square foot of homes sold in this area each month. Compare this to this listing's price per square foot to gauge whether the home is priced in line with recent sales.
Historicals for This Listing
Zestimate History ($/sqft)
Price History
| Date | Event | Price |
|---|---|---|
| 2026-07-16 | Price change | $2,349,000 |
| 2026-05-28 | Listed for sale | $2,500,000 |
| 2012-03-22 | Sold | -- |
| 2012-01-11 | Price change | $974,000 |
| 2011-10-05 | Price change | $1,000,000 |
| 2011-09-14 | Listed for sale | $1,090,000 |
 View on Zillow