


608 Casas Del Norte Ct, Granbury, TX, 76049
About This Home
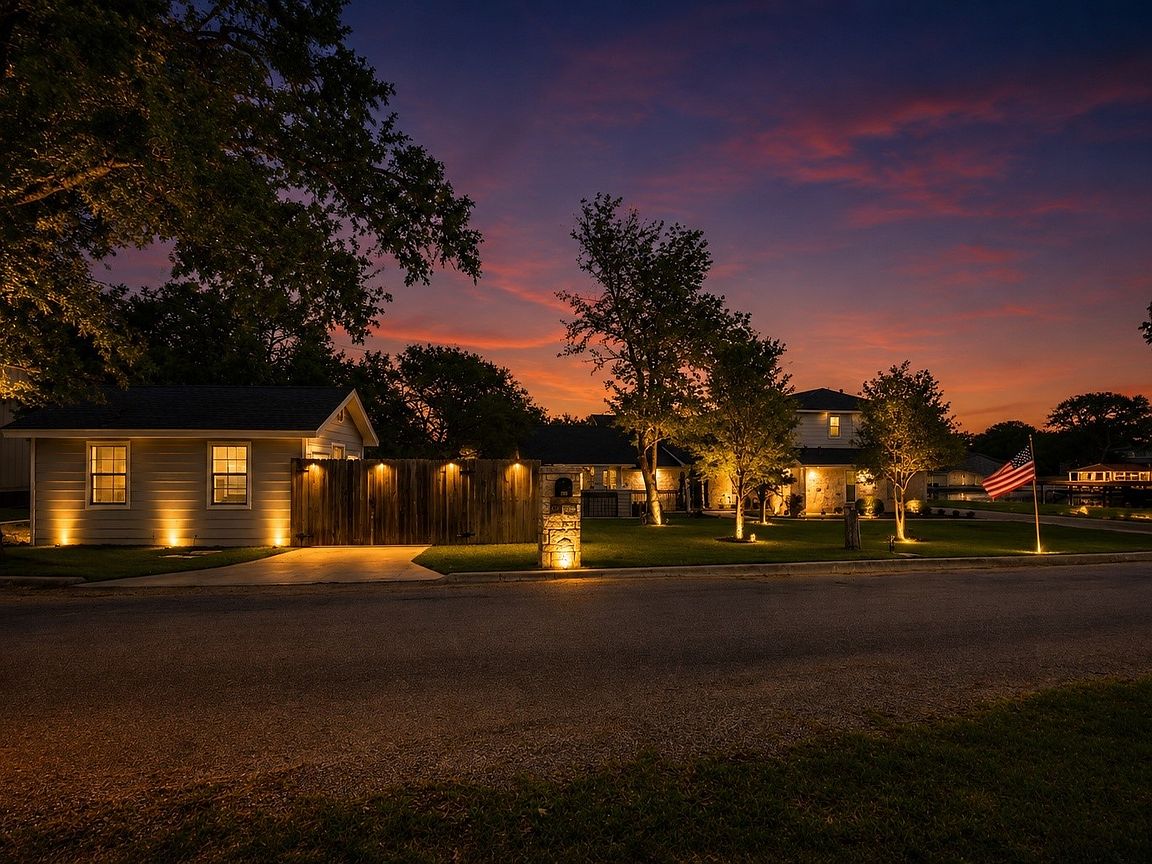
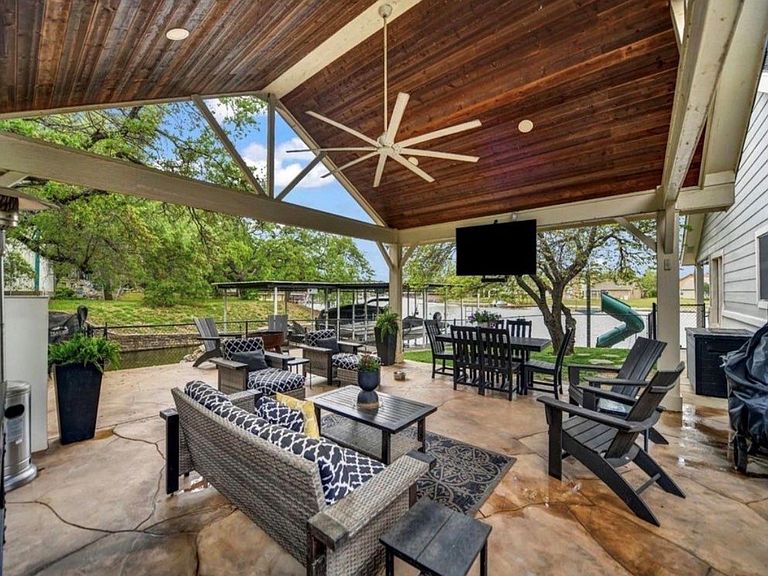
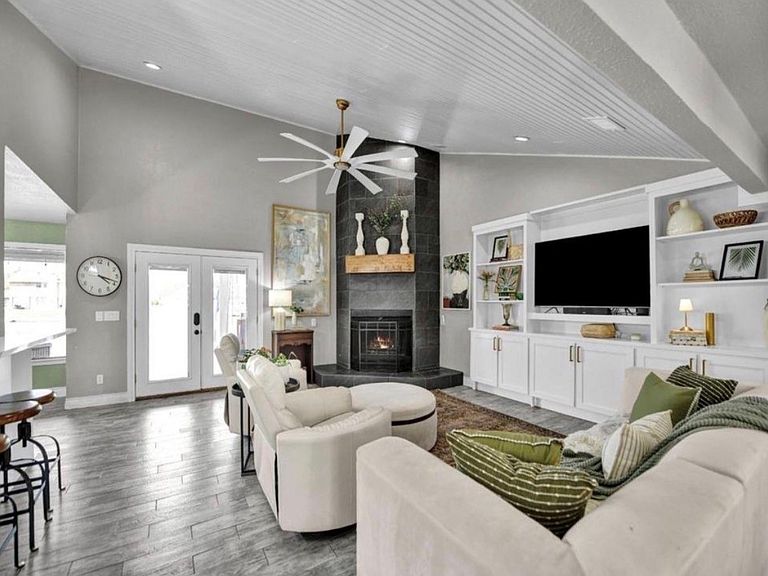
PRICE REDUCTION*MOTIVATED SELLER*NEW AC UNIT This property is now more attainable with a significant price decrease and brand new AC unit. Embrace the allure of lakeside luxury and immerse yourself in the finest waterfront living experience. Discover the perfect fusion of luxury, comfort, and a vibrant waterfront lifestyle at this remarkable lakefront residence, situated in one of Granbury’s most coveted waterfront communities. Nestled in a tranquil area with direct access to the main body of Lake Granbury, this exquisitely designed home boasts breathtaking water views, expansive outdoor living areas, and seamless entertaining opportunities. From the moment you arrive, you will be captivated by the meticulous attention to detail, inviting curb appeal, and peaceful waterfront ambiance. Inside, the home showcases an open-concept floor plan that maximizes natural light and stunning water vistas. Spacious living area seamlessly connects to the gourmet kitchen and dining spaces, creating an ideal setting for both everyday living and entertaining. Step outside to your private waterfront oasis, where a generous deck, covered patio, and multiple seating areas provide the perfect backdrop for enjoying morning coffee, sunset cocktails, and lakeside gatherings. With a private boat ramp, two boat lifts, a jet ski lift, and separate concierge quarters, all surrounded by mature landscaping and serene views, this home offers a resort-style atmosphere year-round. Whether you are seeking a new residence, a weekend retreat, or an investment opportunity, this property embodies the ultimate Lake Granbury lifestyle, with boating, fishing, watersports, and the charming historic downtown Granbury just minutes away. **PROPERTY HIGHLIGHTS *BRAND NEW AC UNIT * Expansive waterfront outdoor living * Abundant natural light with captivating water views * Minutes away from Historic Downtown Granbury * Perfect as a primary, vacation home, or investment property
Getting Around
 Car-Dependent
 Very Limited Transit
 Somewhat Bikeable
Schools
Construction
Condition
- Property condition: Resale
- Year built: 1988
Materials
- Foundation: Slab
- Roof: Composition
- Construction materials: Board & Batten Siding,Fiber Cement
Type & Style
- Home type: SingleFamily
- Architectural style: Contemporary/Modern,Traditional,Detached
- Property subType: Single Family Residence
Interior
Appliances
- Appliances included: Built-In Refrigerator,Double Oven,Dishwasher,Electric Oven,Disposal,Gas Water Heater,Microwave,Range,Refrigerator,Some Commercial Grade,Water Softener,Water Purifier
- Laundry features: Washer Hookup,Dryer Hookup,Laundry in Utility Room,Stacked
Bedroom
- Level: First
- Dimensions: 15 x 10
Bedroom
- Level: First
- Dimensions: 18 x 12
Bedroom
- Level: First
- Dimensions: 16 x 13
Bedroom
- Level: First
- Dimensions: 10 x 5
Bedrooms & Bathrooms
- Bedrooms: 5
- Bathrooms: 4
- Full bathrooms: 4
Breakfast Room Nook
- Level: First
- Dimensions: 12 x 12
Den
- Level: First
- Dimensions: 17 x 12
Features
- Built-in Features,Cathedral Ceiling(s),Decorative/Designer Lighting Fixtures,Double Vanity,Multiple Master Suites,Open Floorplan,Pantry,Cable TV,Walk-In Closet(s)
- Window features: Shutters,Window Coverings
- Flooring: Ceramic Tile,Tile,Wood
- Number of fireplaces: 1
- Fireplace features: Living Room
- Fireplace: Yes
Heating & Cooling
- Heating features: Central,Electric,Fireplace(s)
- Cooling features: Attic Fan,Central Air,Ceiling Fan(s),Electric
Interior Area
- Total interior livable area: 3,112 sqft
Kitchen
- Features: Built-in Features,Pantry
- Level: First
- Dimensions: 18 x 11
Living Room
- Features: Built-in Features,Ceiling Fan(s),Fireplace
- Level: First
- Dimensions: 19 x 18
Master Bathroom
- Features: Built-in Features,Dual Sinks,Double Vanity,En Suite Bathroom,Garden Tub/Roman Tub,Linen Closet,Stone Counters,Sitting Area in Primary,Solid Surface Counters,Separate Shower
- Level: Second
- Dimensions: 19 x 7
Master Bedroom
- Features: Built-in Features,Ceiling Fan(s),Dual Sinks,Double Vanity,En Suite Bathroom,Garden Tub/Roman Tub,Linen Closet,Sitting Area in Primary,Separate Shower,Walk-In Closet(s)
- Level: Second
- Dimensions: 23 x 16
Office
- Level: Second
- Dimensions: 7 x 14
Other
- Level: First
- Dimensions: 11 x 9
Other
- Level: First
- Dimensions: 5 x 8
Other
- Features: Breakfast Bar,Ceiling Fan(s),Solid Surface Counters,Separate Shower
- Level: First
- Dimensions: 25 x 20
Storage Room
- Level: Second
- Dimensions: 24 x 8
Property
Accessibility
- Accessibility features: Accessible Full Bath,Accessible Bedroom
Details
- Parcel number: R000016225
- Attached to another structure: Yes
Features
- Levels: Two
- Stories: 2
- Pool features: None
- Patio & porch: Patio,Side Porch,Covered,Deck
- Exterior features: Awning(s),Boat Slip,Deck,Dock,Fire Pit,Lighting,Private Yard,Rain Gutters,Storage
- Fencing: Wrought Iron
- On waterfront: Yes
- Waterfront features: Boat Dock/Slip,Boat Ramp/Lift Access,Lake Front,Waterfront
- Waterbody name: Granbury
- Residential vegetation: Grassed
Lot
- Lot size: 5,662 sqft
- Features: Waterfront,Retaining Wall
Parking
- Total spaces: 3
- Parking features: Additional Parking,Door-Single,Driveway,Garage,Garage Door Opener,Guest,Garage Faces Side,Boat,RV Access/Parking
- Has garage: Yes
- Attached garage spaces: 2
- Covered spaces: 3
Climate Risk is Financial Risk
Every home has a financial story beyond the listing price. Below, you’ll see the climate risks that could affect this property — and in Bills & Affordability, how those risks may influence repairs, insurance, utilities, and long-term value.
Biggest Threats for This Home
- Tornado

- Cold Wave

- Hail

- Heat Wave

- Lightning

- Inland Flooding

- Ice Storm

- Strong Wind

- Wildfire

- Winter Weather

How This Home’s Risks Compare
FEMA Declared Disasters Across Texas Counties
Understanding the Costs
Financial advisors generally recommend spending no more than 30% of your gross household income on housing costs. In practice, many households stretch to 35% or beyond — especially in high-cost markets.
Estimated Costs Today
| Monthly | Annual | |
|---|---|---|
| Mortgage | $5,461 | $65,532 |
| Home Insurance * | $802 | $9,624 |
| Property Taxes | $784 | $9,408 |
| Electricity | $341 | $4,100 |
| Total | $7,388 | $88,656 |
Income You'd Need if You Spent...
Texas FAIR Plan Programs
How Costs Could Change Over Time
Climate risk is quickly impacting all of the major home ownership costs. Adjust the growth rates and percentage of income spent on housing below to see how your housing costs could change over the next 10 years — and what income you'd need to keep up.
Comparing Against the Market
Price Per Sq Ft
vs Other Active Listings
Avg $/sqft
vs Homes Sold Last Month
Median $/sqft
Current Market Trends
Median Price Per Square Foot
The median price per square foot of homes sold in this area each month. Compare this to this listing's price per square foot to gauge whether the home is priced in line with recent sales.
Historicals for This Listing
Zestimate History ($/sqft)
Price History
| Date | Event | Price |
|---|---|---|
| 2026-08-05 | Contingent | $1,079,999 |
| 2026-07-31 | Price change | $1,079,999 |
| 2026-06-24 | Listed for sale | $1,129,999 |
| 2026-06-19 | Listing removed | $1,125,000 |
| 2026-04-14 | Listed for sale | $1,125,000 |
| 2021-03-26 | Listing removed | -- |
| 2021-03-23 | Listed for sale | $649,000 |
| 2015-07-20 | Listing removed | $299,900 |
| 2015-04-23 | Price change | $299,900 |
| 2014-11-13 | Listed for sale | $325,000 |
| 2014-11-11 | Listing removed | $1,500 |
| 2014-10-11 | Listed for rent | $1,500 |
| 2014-01-01 | Listing removed | $374,900 |
| 2013-06-19 | Listed for sale | $374,900 |
| 2012-02-15 | Listing removed | $449,000 |
| 2011-06-30 | Price change | $449,000 |
| 2011-06-18 | Price change | $399,000 |
| 2011-06-04 | Listed for sale | $449,000 |
| 2011-04-27 | Listing removed | $449,000 |
| 2011-04-20 | Price change | $449,000 |
| 2011-02-25 | Listed for sale | $449,900 |
| 2010-12-03 | Listing removed | $449,000 |
| 2010-04-24 | Listed for sale | $489,000 |
| 2009-12-16 | Listing removed | $489,000 |
| 2009-04-11 | Listed for sale | $489,000 |
For Sale by Agent
 View on Zillow