


9310 Bellechase Rd, Granbury, TX, 76049
About This Home
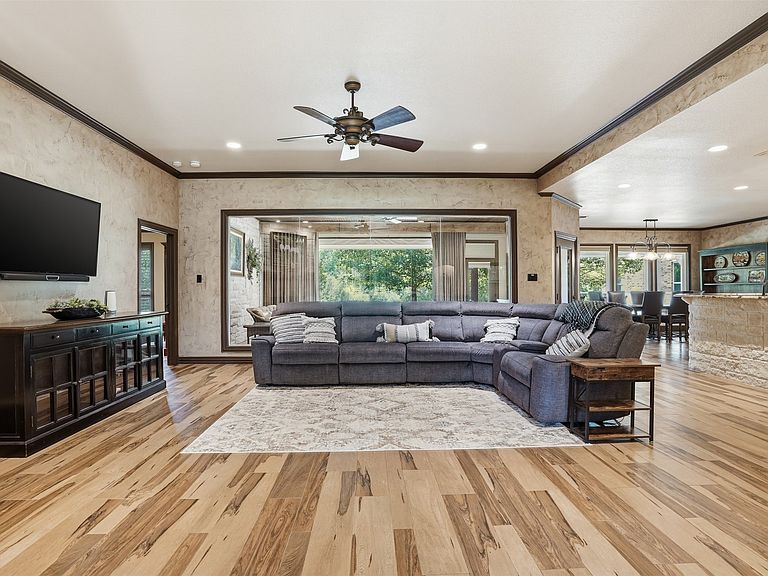
Extraordinary & luxurious estate in Pecan Plantation, beautifully situated along the historic Brazos River in Granbury, TX. This remarkable property is a harmonious blend of luxury, comfort & functionality, masterfully designed & remodeled by award-winning builder Chris Thomas who also added living square footage, garages & site improvements to the property beginning in 2018. Nestled on 3+ private acres with over 300 feet of deep, river frontage, this stunner offers more than 9,000 square feet of living space designed for both elegant entertaining & everyday living. Inside, you’ll find a spacious floor plan featuring 5 bedrooms, 4.5 bathrooms, multiple living & flex spaces, including a spectacular, 3,000-square-foot entertainment room complete with a majestic, one-of-a-kind, custom floor-to-ceiling, stone with pine mantels four-way propane fireplace & full pub-style bar. The home is filled with premium amenities including Renewal by Andersen windows, custom cabinetry, granite countertops, double ovens, 6 burner propane cooktop, wine fridge, Butler’s pantry, mud room, craft room, plantation shutters, storage, 2 home offices, cathedral ceiling, beamed ceiling, retainer wall, fishing pier, 3 hot water heaters-1 being tankless, 3 dishwashers, foam insulation & garage space for 7 vehicles or vehicle + RV storage. Located within the security-gated community of Pecan Plantation, residents enjoy one of the most unparalleled lifestyle experiences Texas has to offer. With easy access to Lake Granbury, this community features 2+ golf courses, 2 airstrips, 2 pools, marina boat launch, horse stables, campground, walking trails, pickleball, basketball, tennis courts, restaurant & more. Country club & community center with numerous social activities. Minutes from community grocery store, gas station, bank, car wash, liquor store, restaurants, etc. Resort living @ its finest! Best kept secret in TX! This is more than a home-it's a destination! Bonus: NO CITY TAXES!
Getting Around
 Car-Dependent
 Very Limited Transit
 Not Bike Friendly
Schools
Construction
Condition
- Year built: 1999
Materials
- Foundation: Slab
- Roof: Composition
- Construction materials: Brick,Stone Veneer
Type & Style
- Home type: SingleFamily
- Architectural style: Traditional,Detached
- Property subType: Single Family Residence
Interior
Appliances
- Appliances included: Double Oven,Dishwasher,Electric Oven,Electric Water Heater,Gas Cooktop,Disposal,Microwave,Tankless Water Heater,Wine Cooler
- Laundry features: Washer Hookup,Dryer Hookup,ElectricDryer Hookup,Laundry in Utility Room
Bedroom
- Level: Second
- Dimensions: 12 x 18
Bedroom
- Level: Second
- Dimensions: 12 x 17
Bedroom
- Level: First
- Dimensions: 19 x 17
Bedroom
- Level: First
- Dimensions: 21 x 18
Bedrooms & Bathrooms
- Bedrooms: 5
- Bathrooms: 5
- Full bathrooms: 4
- 1/2 bathrooms: 1
Dining Room
- Level: First
- Dimensions: 15 x 15
Dining Room
- Level: First
- Dimensions: 16 x 12
Family Room
- Level: Second
- Dimensions: 14 x 20
Features
- Wet Bar,Built-in Features,Cathedral Ceiling(s),Decorative/Designer Lighting Fixtures,Double Vanity,Eat-in Kitchen,Granite Counters,High Speed Internet,Kitchen Island,Open Floorplan,Pantry,Cable TV,Vaulted Ceiling(s),Natural Woodwork,Walk-In Closet(s)
- Window features: Shutters,Window Coverings
- Flooring: Luxury Vinyl Plank,Tile,Wood
- Number of fireplaces: 5
- Fireplace features: Great Room,Living Room,Propane,Raised Hearth,Stone
- Fireplace: Yes
Great Room
- Level: First
- Dimensions: 50 x 58
Half Bath
- Level: First
- Dimensions: 4 x 8
Heating & Cooling
- Heating features: Central,Electric
- Cooling features: Central Air,Ceiling Fan(s),Electric
Interior Area
- Total interior livable area: 9,009 sqft
Kitchen
- Level: First
- Dimensions: 16 x 21
Laundry
- Level: First
- Dimensions: 14 x 13
Living Room
- Level: First
- Dimensions: 23 x 20
Master Bathroom
- Level: First
- Dimensions: 27 x 16
Master Bedroom
- Level: First
- Dimensions: 17 x 13
Mud Room
- Level: First
- Dimensions: 25 x 11
Office
- Level: First
- Dimensions: 21 x 12
Office
- Level: First
- Dimensions: 25 x 17
Other
- Level: Second
- Dimensions: 12 x 5
Other
- Level: First
- Dimensions: 8 x 8
Other
- Level: First
- Dimensions: 9 x 6
Storage Room
- Level: First
- Dimensions: 17 x 9
Sunroom
- Level: First
- Dimensions: 23 x 15
Property
Accessibility
- Accessibility features: Accessible Bedroom,Accessible Doors
Details
- Parcel number: R000027132
- Exclusions: Upstairs bedrooms 2 decorative mirrors,primary bathroom 1 tall mirror,all furniture,lawnmower & lawn equipment,Polaris RTV,washer,dryer,refrigerator
Features
- Levels: Two
- Stories: 2
- Pool features: None,Community
- Patio & porch: Front Porch,Other,Patio,Balcony,Covered
- Exterior features: Balcony,Dog Run,Lighting,Rain Gutters
- Fencing: Chain Link
- On waterfront: Yes
- Waterfront features: Boat Dock/Slip,River Front,Waterfront
Lot
- Lot size: 3.11 Acres
- Features: Acreage,Back Yard,Interior Lot,Irregular Lot,Lawn,Landscaped,Many Trees,Subdivision,Sloped,Sprinkler System,Waterfront
Parking
- Total spaces: 7
- Parking features: Additional Parking,Circular Driveway,Concrete,Door-Multi,Direct Access,Door-Single,Driveway,Garage,Garage Door Opener,Inside Entrance,Lighted,Oversized,RV Garage,Garage Faces Rear,Garage Faces Side,Storage,Tandem,RV Access/Parking
- Has garage: Yes
- Attached garage spaces: 7
- Covered spaces: 7
Climate Risk is Financial Risk
Every home has a financial story beyond the listing price. Below, you’ll see the climate risks that could affect this property — and in Bills & Affordability, how those risks may influence repairs, insurance, utilities, and long-term value.
Biggest Threats for This Home
- Cold Wave

- Inland Flooding

- Tornado

- Hail

- Heat Wave

- Ice Storm

- Lightning

- Strong Wind

- Wildfire

- Winter Weather

How This Home’s Risks Compare
FEMA Declared Disasters Across Texas Counties
Understanding the Costs
Financial advisors generally recommend spending no more than 30% of your gross household income on housing costs. In practice, many households stretch to 35% or beyond — especially in high-cost markets.
Estimated Costs Today
| Monthly | Annual | |
|---|---|---|
| Mortgage | $11,630 | $139,560 |
| Home Insurance * | $1,708 | $20,496 |
| Property Taxes | $2,252 | $27,024 |
| Electricity | $989 | $11,870 |
| Total | $16,579 | $198,948 |
Income You'd Need if You Spent...
Texas FAIR Plan Programs
How Costs Could Change Over Time
Climate risk is quickly impacting all of the major home ownership costs. Adjust the growth rates and percentage of income spent on housing below to see how your housing costs could change over the next 10 years — and what income you'd need to keep up.
Comparing Against the Market
Price Per Sq Ft
vs Other Active Listings
Avg $/sqft
vs Homes Sold Last Month
Median $/sqft
Current Market Trends
Median Price Per Square Foot
The median price per square foot of homes sold in this area each month. Compare this to this listing's price per square foot to gauge whether the home is priced in line with recent sales.
Historicals for This Listing
Zestimate History ($/sqft)
Price History
| Date | Event | Price |
|---|---|---|
| 2026-05-31 | Listed for sale | $2,300,000 |
| 2026-03-01 | Listing removed | $2,300,000 |
| 2025-03-01 | Listed for sale | $2,300,000 |
| 2025-02-23 | Listing removed | $2,400,000 |
| 2024-06-27 | Price change | $2,400,000 |
| 2024-03-01 | Listed for sale | $2,600,000 |
| 2013-02-17 | Listing removed | $389,000 |
| 2013-02-06 | Listed for sale | $389,000 |
| 2012-12-01 | Listing removed | $389,000 |
| 2012-08-30 | Price change | $389,000 |
| 2011-10-23 | Price change | $399,000 |
| 2011-05-01 | Price change | $415,000 |
| 2010-08-28 | Price change | $429,000 |
| 2010-05-07 | Listed for sale | $449,000 |
For Sale by Agent
 View on Zillow