




7904 River Run, Granbury, TX, 76049
About This Home
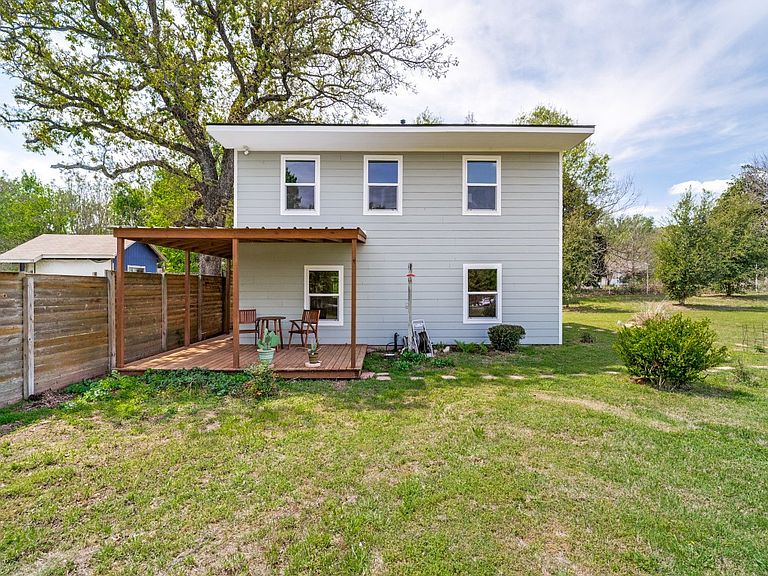
Bring the family! One dedicated bedroom but the large loft will easily accommodate a king-size bed for adults, bunkbeds for the kids, or any combination that suits your needs! This charming two-story frame home is a perfect starter home for a small family, a low maintenance downsize or a weekend getaway for anyone wanting to enjoy the lifestyle of Granbury! Conveniently located within walking distance of the river and two miles from lakeside recreation with public swimming, a boat dock and large picnic area. The well-planned layout of this 1080 square foot home maximizes every inch of living space. The first floor has a full kitchen, roomy eating area and a family room for relaxing after a day at the lake. The second floor features hand-cut wood plank flooring, master bedroom, full bathroom and an ample loft area that can be utilized as a second bedroom, office, media or exercise room. Built by the current owner in 1992, recent upgrades include new roof, windows, Hardie Board siding (durable fiber cement), external wall insulation and paint. There's a large wraparound deck at the front and the oversized lot provides plenty of space for home expansion, secondary structures or a children's play area. All appliances will remain. This home is built to last and will provide many years of comfortable, affordable living!
Getting Around
 Car-Dependent
 Very Limited Transit
 Somewhat Bikeable
Schools
Construction
Condition
- Year built: 1992
Materials
- Foundation: Slab
- Roof: Composition
- Construction materials: Fiber Cement,Wood Siding
Type & Style
- Home type: SingleFamily
- Architectural style: Traditional,Detached
- Property subType: Single Family Residence
Interior
Appliances
- Appliances included: Dryer,Electric Range,Refrigerator,Washer
- Laundry features: Stacked
Bedrooms & Bathrooms
- Bedrooms: 1
- Bathrooms: 1
- Full bathrooms: 1
Breakfast Room Nook
- Level: First
- Dimensions: 9 x 10
Features
- High Speed Internet,Loft,Cable TV
- Flooring: Concrete,Painted/Stained,Wood
Heating & Cooling
- Heating features: Propane,Wall Furnace
- Cooling features: Ceiling Fan(s),Window Unit(s)
Interior Area
- Total interior livable area: 1,080 sqft
Kitchen
- Features: Built-in Features
- Level: First
- Dimensions: 8 x 10
Living Room
- Level: First
- Dimensions: 9 x 15
Loft
- Level: Second
- Dimensions: 11 x 15
Master Bedroom
- Level: Second
- Dimensions: 8 x 15
Other
- Level: Second
- Dimensions: 5 x 8
Property
Details
- Parcel number: R000099225
Features
- Levels: Two
- Stories: 2
- Pool features: None
- Patio & porch: Rear Porch,Covered
- Fencing: None
- Residential vegetation: Cleared,Partially Wooded
Lot
- Lot size: 0.46 Acres
- Features: Cleared
Parking
- Parking features: Unpaved
Climate Risk is Financial Risk
Every home has a financial story beyond the listing price. Below, you’ll see the climate risks that could affect this property — and in Bills & Affordability, how those risks may influence repairs, insurance, utilities, and long-term value.
Biggest Threats for This Home
- Tornado

- Cold Wave

- Hail

- Lightning

- Wildfire

- Heat Wave

- Ice Storm

- Strong Wind

How This Home’s Risks Compare
FEMA Declared Disasters Across Texas Counties
Understanding the Costs
Financial advisors generally recommend spending no more than 30% of your gross household income on housing costs. In practice, many households stretch to 35% or beyond — especially in high-cost markets.
Estimated Costs Today
| Monthly | Annual | |
|---|---|---|
| Mortgage | $884 | $10,608 |
| Home Insurance * | $129 | $1,548 |
| Property Taxes | $195 | $2,340 |
| Electricity | $238 | $2,859 |
| Total | $1,446 | $17,352 |
Income You'd Need if You Spent...
Texas FAIR Plan Programs
How Costs Could Change Over Time
Climate risk is quickly impacting all of the major home ownership costs. Adjust the growth rates and percentage of income spent on housing below to see how your housing costs could change over the next 10 years — and what income you'd need to keep up.
Comparing Against the Market
Price Per Sq Ft
vs Other Active Listings
Avg $/sqft
vs Homes Sold Last Month
Median $/sqft
Current Market Trends
Median Price Per Square Foot
The median price per square foot of homes sold in this area each month. Compare this to this listing's price per square foot to gauge whether the home is priced in line with recent sales.
Historicals for This Listing
Zestimate History ($/sqft)
Price History
| Date | Event | Price |
|---|---|---|
| 2026-04-02 | Listed for sale | $184,900 |
For Sale by Agent
 View on Zillow