


401 E Pearl St APT 2204, Granbury, TX, 76048
About This Home
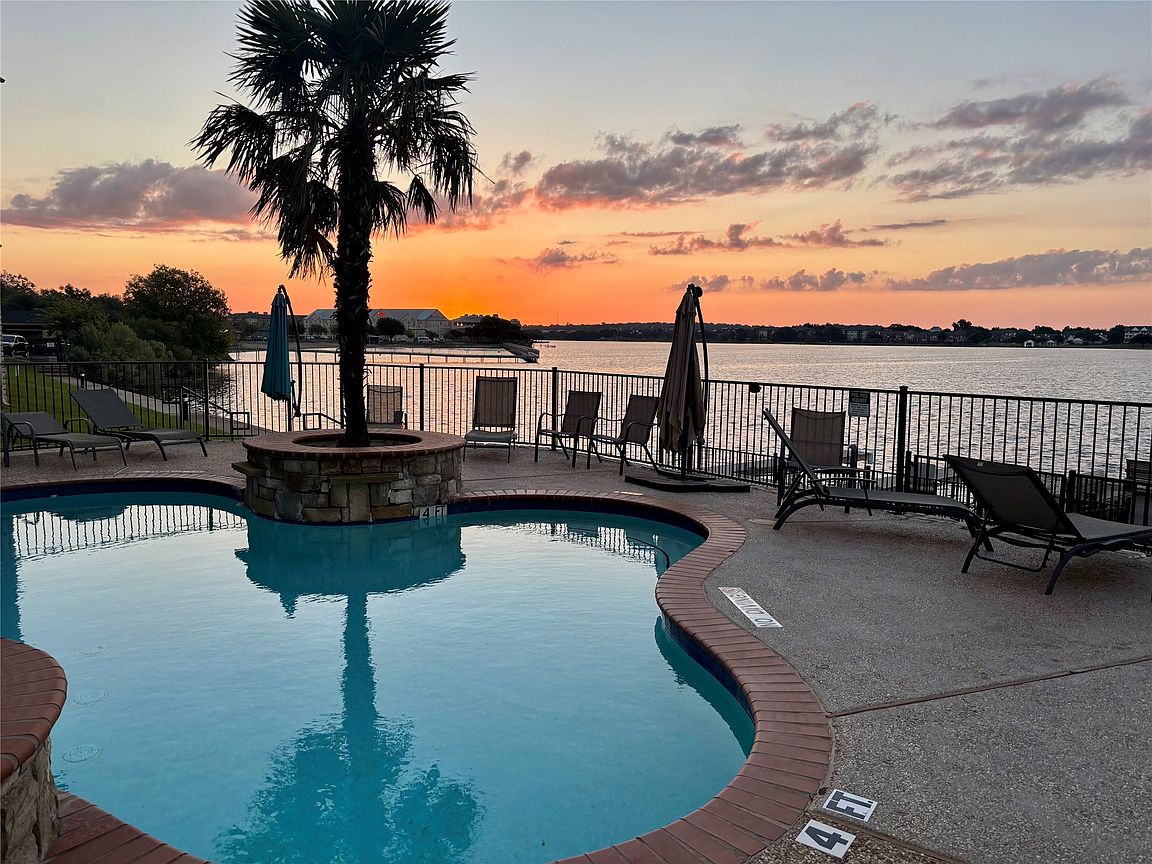
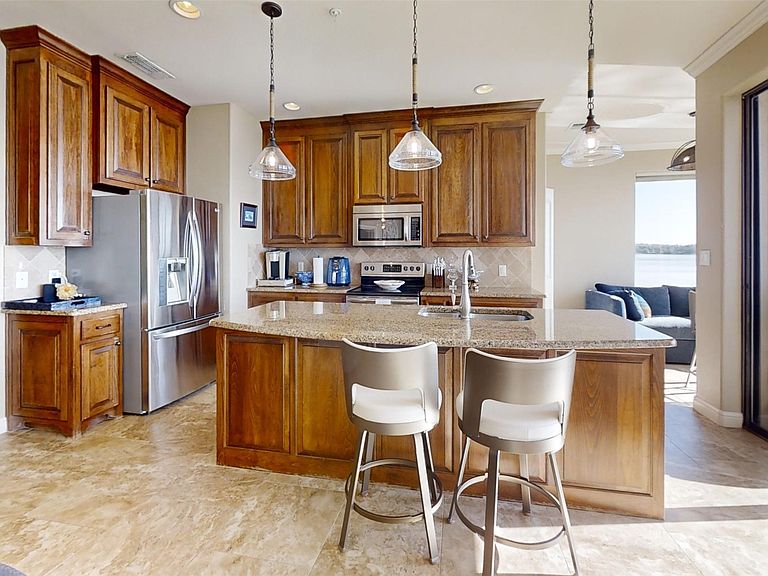
Million dollar views that will wow you every time! This lock and leave waterfront condo is ideally situated within walking distance of Granbury’s Historic Town Square, also known as The Celebration Capital of Texas! This community gives you all the benefits of lakefront living at its finest surrounded by comfort and convenience. Located in building 2, the condo features 2 bedrooms, 2 bathrooms, and a versatile office that can serve as a third bedroom for guests. The open-concept living and kitchen area showcases a spacious island, granite countertops, and ample storage. Enjoy meals in the breakfast nook with large windows framing stunning views of Lake Granbury. Step onto the private balcony off the living area—the perfect spot to relax outdoors with no neighbors in sight, offering privacy rarely found in condo living. The master suite boasts an en-suite bathroom and a generously sized closet. An in-unit washer and dryer add extra convenience. The Lodge on Lake Granbury is ideally situated near the square for easy access to dining, shopping, and entertainment. The facility offers the use of a day dock and the city boat launch is just down the street, making boating simple and accessible. Community amenities include a shared dock for boat parking, a fitness center, pool, covered parking, and additional storage is available for a fee. HOA dues cover exterior maintenance, lawn care, full use of facilities, water, internet AND Spectrum Cable! This unit also includes a reserved covered parking space. Don’t miss your chance to own this exceptional lakeside retreat!
Getting Around
 Somewhat Walkable
 Very Limited Transit
 Somewhat Bikeable
Schools
Construction
Condition
- Year built: 2012
Materials
- Foundation: Slab
- Roof: Composition
- Construction materials: Brick,Rock,Stone
Type & Style
- Home type: Condo
- Architectural style: Traditional
- Property subType: Condominium
Interior
Appliances
- Appliances included: Dishwasher,Electric Range,Disposal,Microwave
- Laundry features: Washer Hookup,Dryer Hookup,Laundry in Utility Room
Bedroom
- Features: Ceiling Fan(s)
- Level: First
- Dimensions: 11 x 11
Bedrooms & Bathrooms
- Bedrooms: 2
- Bathrooms: 2
- Full bathrooms: 2
Breakfast Room Nook
- Level: First
- Dimensions: 10 x 8
Features
- Granite Counters,High Speed Internet,Kitchen Island,Open Floorplan,Cable TV
- Window features: Window Coverings
Heating & Cooling
- Heating features: Central,Electric
- Cooling features: Central Air,Ceiling Fan(s),Electric
Interior Area
- Total interior livable area: 1,280 sqft
Kitchen
- Features: Built-in Features,Eat-in Kitchen,Granite Counters,Kitchen Island
- Level: First
- Dimensions: 16 x 10
Living Room
- Features: Ceiling Fan(s)
- Level: First
- Dimensions: 15 x 13
Master Bathroom
- Features: Built-in Features,Dual Sinks,Granite Counters
- Level: First
- Dimensions: 10 x 8
Master Bedroom
- Features: Ceiling Fan(s),En Suite Bathroom,Walk-In Closet(s)
- Level: First
- Dimensions: 12 x 14
Office
- Features: Ceiling Fan(s)
- Level: First
- Dimensions: 11 x 8
Other
- Level: First
- Dimensions: 9 x 5
Property
Accessibility
- Accessibility features: Accessible Elevator Installed
Details
- Parcel number: R000038306
Features
- Levels: One
- Stories: 1
- Pool features: None,Community
- Patio & porch: Rear Porch
- Has view: Yes
- View description: Water
- Has water view: Yes
- Water view: Water
- On waterfront: Yes
- Waterfront features: Lake Front
- Waterbody name: Granbury
Lot
- Lot size dimensions: 0
Parking
- Total spaces: 1
- Parking features: Additional Parking,Carport,On Site,Parking Lot
- Covered spaces: 1
- Carport: Yes
- Carport spaces: 1
Climate Risk is Financial Risk
Every home has a financial story beyond the listing price. Below, you’ll see the climate risks that could affect this property — and in Bills & Affordability, how those risks may influence repairs, insurance, utilities, and long-term value.
Biggest Threats for This Home
- Tornado

- Cold Wave

- Hail

- Ice Storm

- Lightning

- Heat Wave

- Inland Flooding

- Strong Wind

- Wildfire

- Winter Weather

How This Home’s Risks Compare
FEMA Declared Disasters Across Texas Counties
Understanding the Costs
Financial advisors generally recommend spending no more than 30% of your gross household income on housing costs. In practice, many households stretch to 35% or beyond — especially in high-cost markets.
Estimated Costs Today
| Monthly | Annual | |
|---|---|---|
| Mortgage | $2,022 | $24,264 |
| Home Insurance * | $362 | $4,344 |
| Property Taxes | $531 | $6,372 |
| Electricity | $238 | $2,859 |
| Total | $3,153 | $37,836 |
Income You'd Need if You Spent...
Texas FAIR Plan Programs
How Costs Could Change Over Time
Climate risk is quickly impacting all of the major home ownership costs. Adjust the growth rates and percentage of income spent on housing below to see how your housing costs could change over the next 10 years — and what income you'd need to keep up.
Comparing Against the Market
Price Per Sq Ft
vs Other Active Listings
Avg $/sqft
vs Homes Sold Last Month
Median $/sqft
Current Market Trends
Median Price Per Square Foot
The median price per square foot of homes sold in this area each month. Compare this to this listing's price per square foot to gauge whether the home is priced in line with recent sales.
Historicals for This Listing
Zestimate History ($/sqft)
Price History
| Date | Event | Price |
|---|---|---|
| 2026-04-23 | Price change | $399,900 |
| 2026-03-18 | Price change | $445,000 |
| 2025-12-09 | Listed for sale | $450,000 |
| 2024-04-27 | Sold | -- |
| 2024-04-11 | Pending sale | $458,000 |
| 2023-11-28 | Price change | $458,000 |
| 2023-09-05 | Listed for sale | $465,000 |
| 2020-05-02 | Listing removed | $365,000 |
| 2020-04-28 | Listed for sale | $365,000 |
| 2019-10-11 | Sold | -- |
| 2019-10-01 | Pending sale | $375,000 |
| 2019-04-03 | Listed for sale | $375,000 |
| 2016-09-30 | Sold | -- |
| 2016-09-13 | Pending sale | $249,500 |
| 2016-06-28 | Listed for sale | $249,500 |
For Sale by Agent
 View on Zillow