

9520 Nutcracker Ct, Granbury, TX, 76049
About This Home
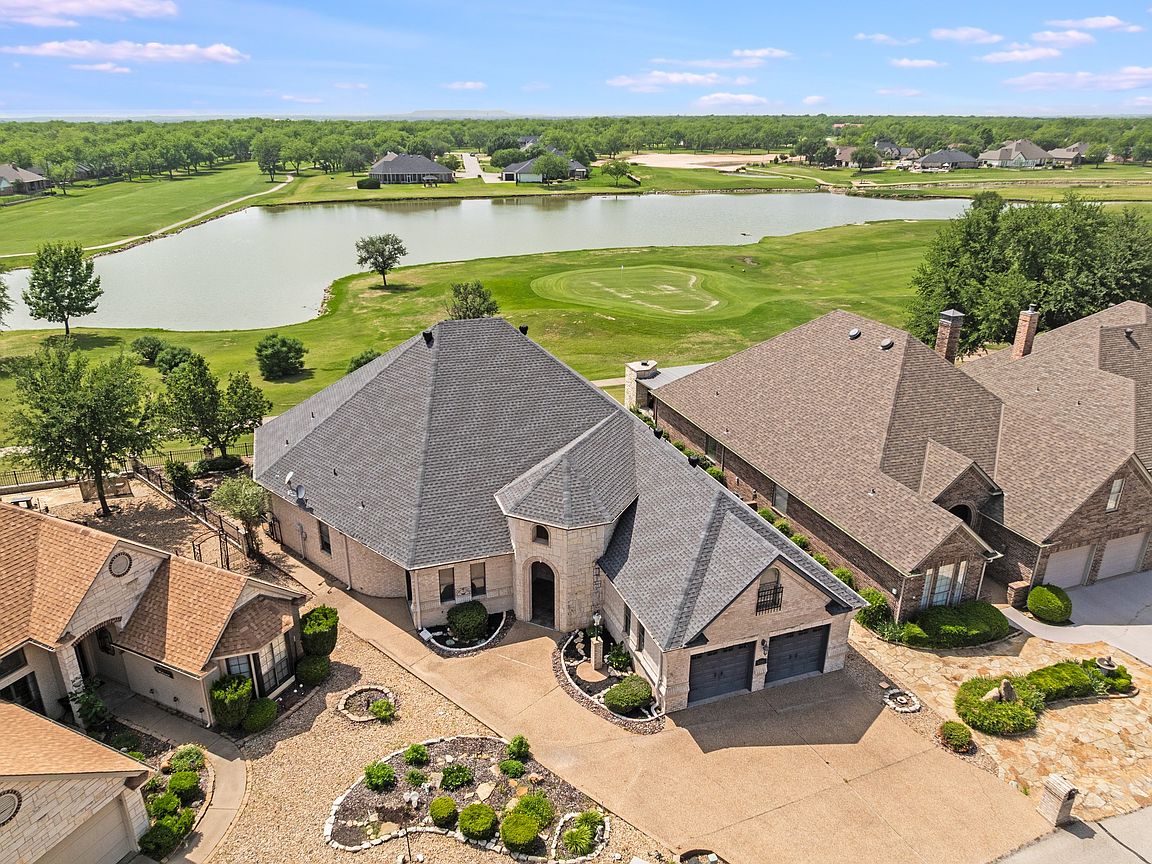
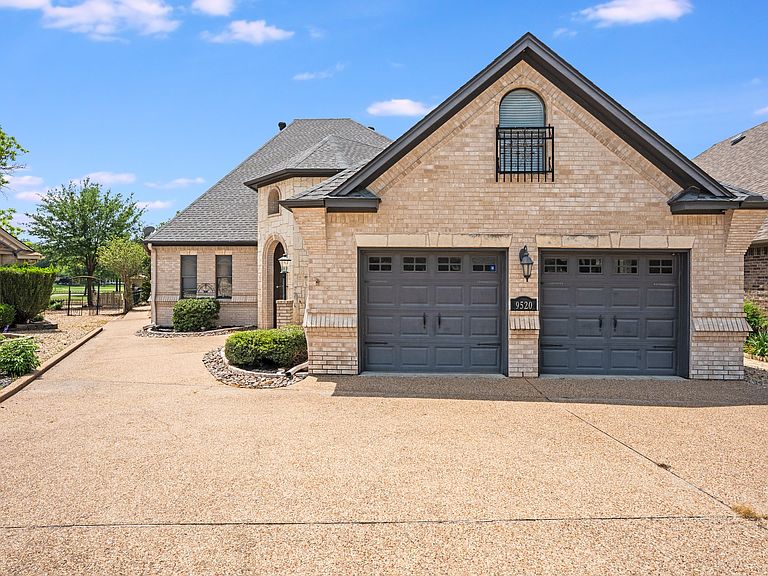
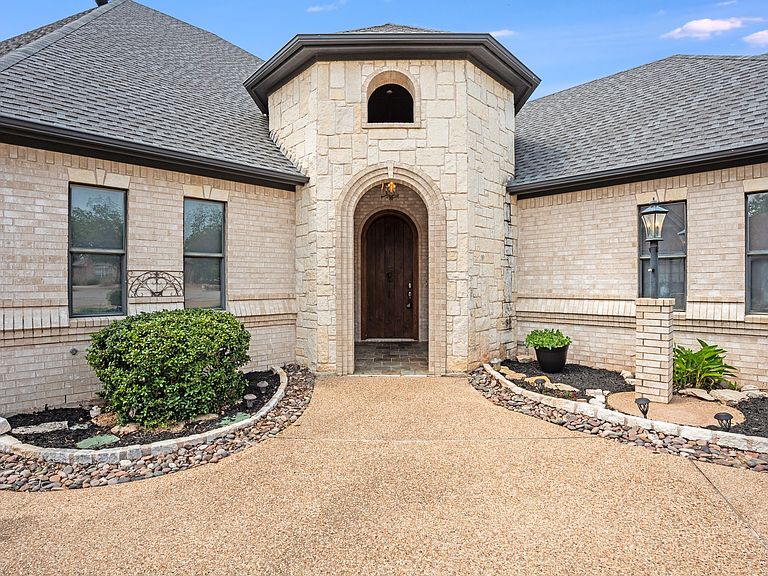
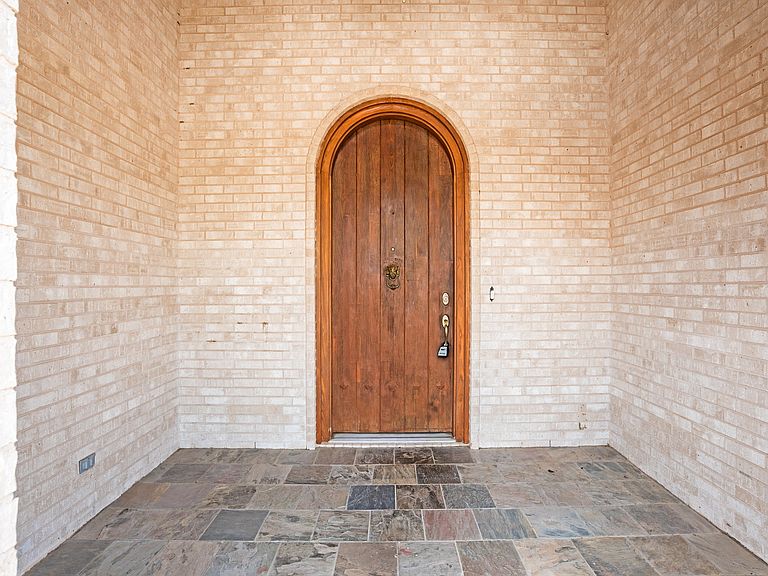
Nestled on the Nutcracker Golf Course in the gated community of Pecan Plantation, this low-maintenance gem sits on a quiet cul-de-sac & makes an unforgettable first impression. The striking tower-style entrance, light stone & brick exterior & bold dark garage doors create standout curb appeal that sets the tone for everything inside. Step through the rich wood front door into soaring ceilings & an elegant staircase that draws your eye upward — leading to a versatile unfinished attic space ready to become your bonus room, studio, or storage haven. Crown molding graces the living areas, where a dramatic floor-to-ceiling stone fireplace anchors the room & large picture windows frame sweeping views of the golf course: a view you'll never tire of. The spacious kitchen is a true entertainer's dream, featuring granite countertops, a center island, breakfast bar seating, stainless appliances, a dedicated dining area & more storage than you'll know what to do with. A half bath serves guests & oversized laundry room with even more storage to keep life organized. Retreat to the expansive primary suite, complete with an ensuite featuring: dual sinks, vanity seating, a walk-in shower, a jetted tub & a generous walk-in closet. A second large bedroom & a full bath provides comfortable space for guests, while a dedicated office gives you the quiet workspace you deserve. Out back, enjoy your covered porch spanning nearly half the length of the home — perfect for morning coffee or evening sunsets over the course. The fully fenced yard features a low-maintenance rock landscape with raised garden beds for your green thumb moments. A two-car garage plus a dedicated golf cart garage complete this thoughtfully designed home. As a resident of Pecan Plantation, you'll enjoy 24-7 gated security and an unparalleled lifestyle: golf, multiple swimming pools, tennis & pickleball courts, fine dining, a pharmacy, bank, car wash & even a full-service grocery store, all within the gates.
Getting Around
 Car-Dependent
 Very Limited Transit
 Somewhat Bikeable
Schools
Construction
Condition
- Year built: 2001
Materials
- Foundation: Slab
- Roof: Composition
- Construction materials: Brick,Rock,Stone
Type & Style
- Home type: SingleFamily
- Architectural style: Detached
- Property subType: Single Family Residence
Interior
Appliances
- Appliances included: Double Oven,Dishwasher,Electric Cooktop
Bedroom
- Level: First
- Dimensions: 13 x 16
Bedrooms & Bathrooms
- Bedrooms: 2
- Bathrooms: 3
- Full bathrooms: 2
- 1/2 bathrooms: 1
Breakfast Room Nook
- Features: Built-in Features,Ceiling Fan(s)
- Level: First
- Dimensions: 16 x 9
Features
- Built-in Features,Decorative/Designer Lighting Fixtures,Eat-in Kitchen,Granite Counters,Kitchen Island,Open Floorplan,Pantry,Walk-In Closet(s)
- Flooring: Carpet,Engineered Hardwood,Tile
- Number of fireplaces: 1
- Fireplace features: Other
- Fireplace: Yes
Heating & Cooling
- Heating features: Central,Electric,Fireplace(s)
- Cooling features: Central Air,Ceiling Fan(s),Electric
Interior Area
- Total interior livable area: 2,782 sqft
Kitchen
- Features: Breakfast Bar,Built-in Features,Dual Sinks,Eat-in Kitchen,Granite Counters,Kitchen Island
- Level: First
- Dimensions: 12 x 15
Laundry
- Level: First
- Dimensions: 10 x 12
Living Room
- Features: Ceiling Fan(s),Fireplace
- Level: First
- Dimensions: 21 x 20
Master Bedroom
- Level: First
- Dimensions: 13 x 22
Office
- Features: Built-in Features
- Level: First
- Dimensions: 15 x 18
Property
Details
- Parcel number: R000025554
- Attached to another structure: Yes
- Exclusions: TV's & Mounts,Curtains & Rods; any personal items inside and out
Features
- Levels: One
- Stories: 1
- Pool features: None,Community
- Patio & porch: Covered
- Exterior features: Garden,Rain Gutters
- Fencing: Back Yard
Lot
- Lot size: 7,230 sqft
- Features: Interior Lot,Landscaped,On Golf Course,Subdivision,Sprinkler System
Parking
- Total spaces: 2
- Parking features: Garage Faces Front,Golf Cart Garage
- Has garage: Yes
- Attached garage spaces: 2
- Covered spaces: 2
Climate Risk is Financial Risk
Every home has a financial story beyond the listing price. Below, you’ll see the climate risks that could affect this property — and in Bills & Affordability, how those risks may influence repairs, insurance, utilities, and long-term value.
Biggest Threats for This Home
- Cold Wave

- Inland Flooding

- Tornado

- Hail

- Heat Wave

- Ice Storm

- Lightning

- Strong Wind

- Wildfire

- Winter Weather

How This Home’s Risks Compare
FEMA Declared Disasters Across Texas Counties
Understanding the Costs
Financial advisors generally recommend spending no more than 30% of your gross household income on housing costs. In practice, many households stretch to 35% or beyond — especially in high-cost markets.
Estimated Costs Today
| Monthly | Annual | |
|---|---|---|
| Mortgage | $2,523 | $30,276 |
| Home Insurance * | $370 | $4,440 |
| Property Taxes | $53 | $636 |
| Electricity | $305 | $3,665 |
| Total | $3,251 | $39,012 |
Income You'd Need if You Spent...
Texas FAIR Plan Programs
How Costs Could Change Over Time
Climate risk is quickly impacting all of the major home ownership costs. Adjust the growth rates and percentage of income spent on housing below to see how your housing costs could change over the next 10 years — and what income you'd need to keep up.
Comparing Against the Market
Price Per Sq Ft
vs Other Active Listings
Avg $/sqft
vs Homes Sold Last Month
Median $/sqft
Current Market Trends
Median Price Per Square Foot
The median price per square foot of homes sold in this area each month. Compare this to this listing's price per square foot to gauge whether the home is priced in line with recent sales.
Historicals for This Listing
Zestimate History ($/sqft)
Price History
| Date | Event | Price |
|---|---|---|
| 2026-05-01 | Listed for sale | $530,000 |
For Sale by Agent
 View on Zillow