



2705 Harborside Dr, Granbury, TX, 76048
About This Home
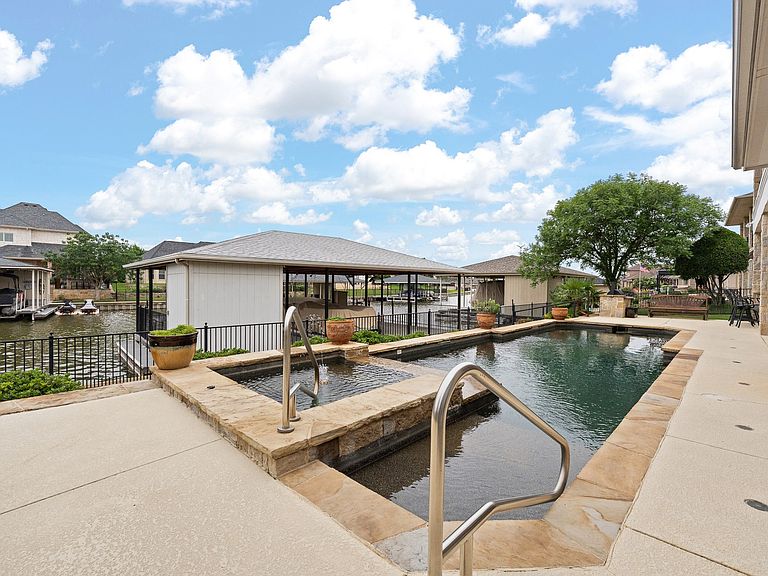
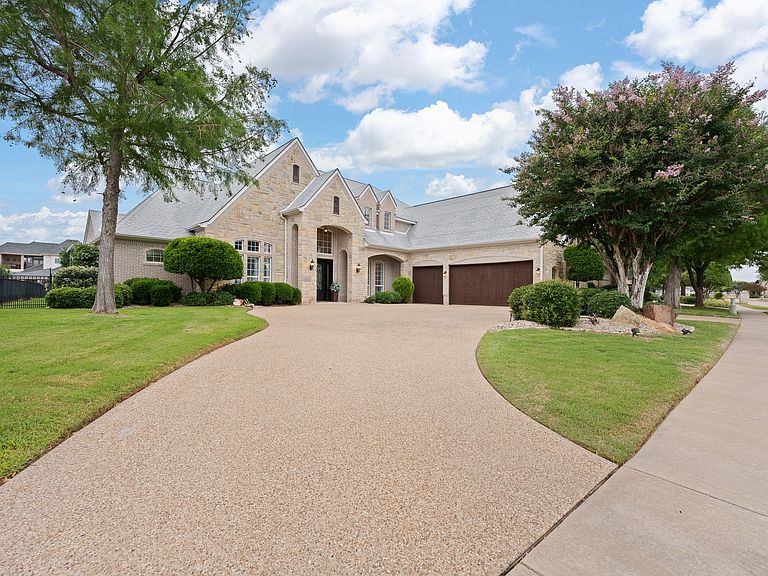
Experience refined lakefront living in this stunning waterfront home. Enter through striking iron doors into a thoughtfully designed residence featuring 4 generously sized bedrooms, 3.5 baths, a private office, game room & media room, offering flexibility for entertaining, relaxing, and everyday living. At the heart of the home, the main living room features an impressive floor-to-ceiling stone fireplace that creates a warm and inviting atmosphere. The kitchen is equipped with premium stainless steel appliances, a large island with prep sink, built-in microwave, warming drawer, and a spacious butler’s pantry perfect for hosting guests or keeping daily life organized. The primary suite serves as a private escape with dual vanities, a jetted soaking tub, walk-in shower, mounted television, and an oversized custom walk-in closet. Storage is abundant throughout the home, including a well-appointed laundry room complete with cabinetry, utility sink, and built-in ironing board. Upstairs, you’ll find an expansive game room and media room featuring additional cabinetry, a sink, and refrigerator space. The fourth bedroom includes access to a private balcony with peaceful views overlooking the pool and lake, creating the ideal place to relax. Outside, enjoy a resort-style backyard designed for entertaining and relaxation. The sparkling pool and spa overlook the water, while the private boat dock and open patio with built-in grill and smoker make outdoor living effortless. Wrought iron fencing with a lower safety panel allows pets to stay secure without obstructing the scenic lake views. Four separate rooms provide direct access to the outdoor living area, seamlessly connecting indoor and outdoor spaces. Additional highlights include watercraft slip, spacious 3-car garage, ample parking, updated flooring throughout the downstairs level, and a new upstairs AC unit installed in October 2025. Located within the Harbor Lakes Golf Club. Just minutes from downtown Granbury
Getting Around
 Car-Dependent
 Very Limited Transit
 Somewhat Bikeable
Schools
Construction
Condition
- Year built: 2005
Materials
- Foundation: Slab
- Roof: Shingle
- Construction materials: Brick
Type & Style
- Home type: SingleFamily
- Architectural style: Traditional,Detached
- Property subType: Single Family Residence
Interior
Appliances
- Appliances included: Dishwasher,Gas Cooktop,Disposal
- Laundry features: Laundry in Utility Room
Bedrooms & Bathrooms
- Bedrooms: 4
- Bathrooms: 4
- Full bathrooms: 3
- 1/2 bathrooms: 1
Breakfast Room Nook
- Level: First
- Dimensions: 10 x 10
Features
- Built-in Features,Chandelier,Decorative/Designer Lighting Fixtures,Granite Counters,Kitchen Island,Open Floorplan,Pantry,Walk-In Closet(s)
- Window features: Shutters,Window Coverings
- Flooring: Carpet,Luxury Vinyl Plank,Tile
- Number of fireplaces: 1
- Fireplace features: Gas,Gas Log,Stone
- Fireplace: Yes
Game Room
- Features: Ceiling Fan(s)
- Level: Second
- Dimensions: 21 x 22
Heating & Cooling
- Heating features: Central,Natural Gas
- Cooling features: Central Air,Ceiling Fan(s),Electric
Interior Area
- Total interior livable area: 4,923 sqft
Kitchen
- Features: Butler's Pantry,Granite Counters,Kitchen Island,Pantry,Pot Filler,Sink,Walk-In Pantry
- Level: First
- Dimensions: 13 x 15
Living Room
- Features: Fireplace
- Level: First
- Dimensions: 30 x 22
Master Bathroom
- Features: Dual Sinks,Double Vanity,En Suite Bathroom,Jetted Tub,Linen Closet
- Dimensions: 15 x 13
Master Bedroom
- Features: Closet Cabinetry,Ceiling Fan(s),Dual Sinks,Double Vanity,En Suite Bathroom,Jetted Tub,Linen Closet,Walk-In Closet(s)
- Level: First
- Dimensions: 17 x 16
Media Room
- Level: Second
- Dimensions: 29 x 14
Office
- Features: Built-in Features,Ceiling Fan(s)
- Level: First
- Dimensions: 14 x 12
Utility Room
- Features: Built-in Features,Utility Sink
- Level: First
- Dimensions: 14 x 6
Property
Details
- Parcel number: R000092716
- Exclusions: Primary closet island
Features
- Levels: Two
- Stories: 2
- Pool features: Gunite,In Ground,Outdoor Pool,Pool
- Patio & porch: Balcony,Covered
- Exterior features: Built-in Barbecue,Balcony,Barbecue,Dock,Outdoor Grill,Outdoor Kitchen,Private Yard,Rain Gutters
- Fencing: Wrought Iron
- Has view: Yes
- View description: Water
- Has water view: Yes
- On waterfront: Yes
- Waterfront features: Boat Dock/Slip,Canal Access
Lot
- Lot size: 3,920 sqft
- Features: Cul-De-Sac,Subdivision,Sprinkler System
Parking
- Total spaces: 3
- Parking features: Circular Driveway,Concrete,Drive Through,Driveway,Garage,Golf Cart Garage,Garage Door Opener,Oversized
- Has garage: Yes
- Attached garage spaces: 3
- Covered spaces: 3
Climate Risk is Financial Risk
Every home has a financial story beyond the listing price. Below, you’ll see the climate risks that could affect this property — and in Bills & Affordability, how those risks may influence repairs, insurance, utilities, and long-term value.
Biggest Threats for This Home
- Tornado

- Cold Wave

- Hail

- Heat Wave

- Inland Flooding

- Ice Storm

- Lightning

- Strong Wind

- Winter Weather

How This Home’s Risks Compare
FEMA Declared Disasters Across Texas Counties
Understanding the Costs
Financial advisors generally recommend spending no more than 30% of your gross household income on housing costs. In practice, many households stretch to 35% or beyond — especially in high-cost markets.
Estimated Costs Today
| Monthly | Annual | |
|---|---|---|
| Mortgage | $7,964 | $95,568 |
| Home Insurance * | $1,428 | $17,136 |
| Property Taxes | $1,833 | $21,996 |
| Electricity | $540 | $6,486 |
| Total | $11,765 | $141,180 |
Income You'd Need if You Spent...
Texas FAIR Plan Programs

How Costs Could Change Over Time
Climate risk is quickly impacting all of the major home ownership costs. Adjust the growth rates and percentage of income spent on housing below to see how your housing costs could change over the next 10 years — and what income you'd need to keep up.
Comparing Against the Market
Price Per Sq Ft
vs Other Active Listings
Avg $/sqft
vs Homes Sold Last Month
Median $/sqft
Current Market Trends
Median Price Per Square Foot
The median price per square foot of homes sold in this area each month. Compare this to this listing's price per square foot to gauge whether the home is priced in line with recent sales.
Historicals for This Listing
Zestimate History ($/sqft)
Price History
| Date | Event | Price |
|---|---|---|
| 2026-05-09 | Listed for sale | $1,600,000 |
| 2026-02-03 | Listing removed | $1,700,000 |
| 2025-10-21 | Listed for sale | $1,700,000 |
| 2017-08-07 | Listing removed | $759,900 |
| 2017-06-14 | Pending sale | $759,900 |
| 2017-06-06 | Listed for sale | $759,900 |
For Sale by Agent
 View on Zillow