

621 Teree Dr, Gallatin, TN, 37066
About This Home
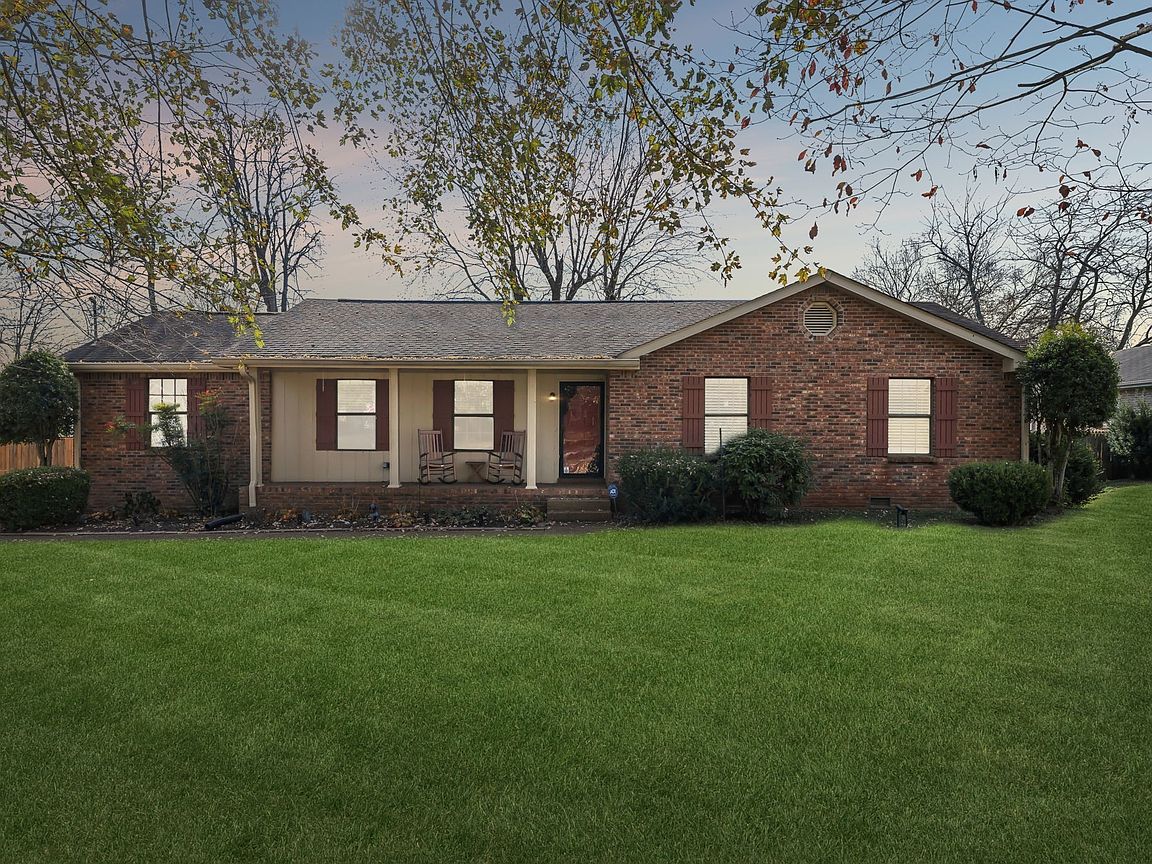
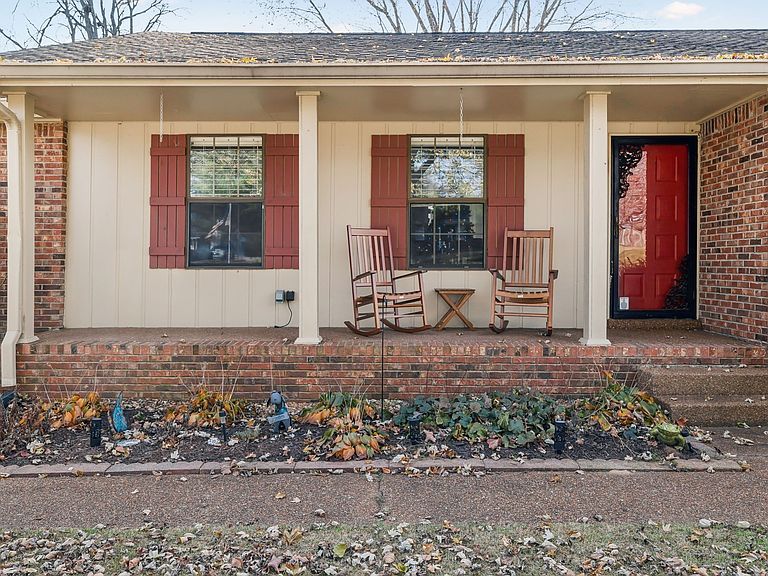
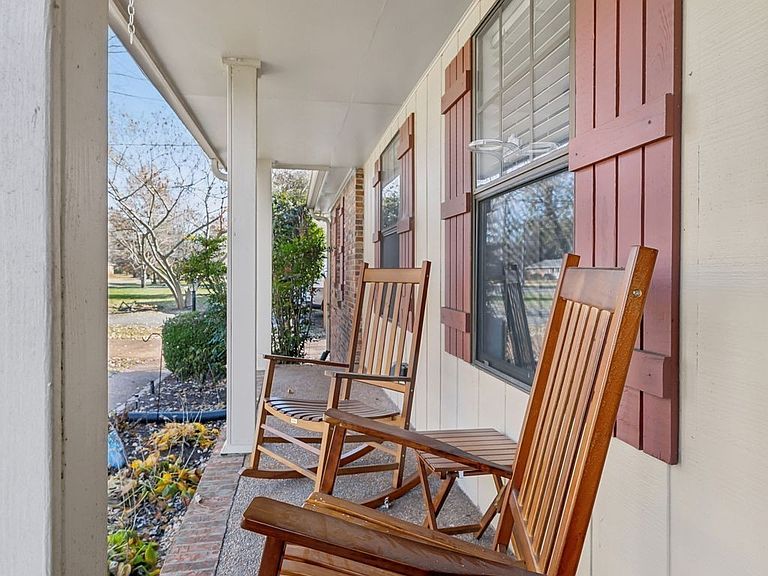
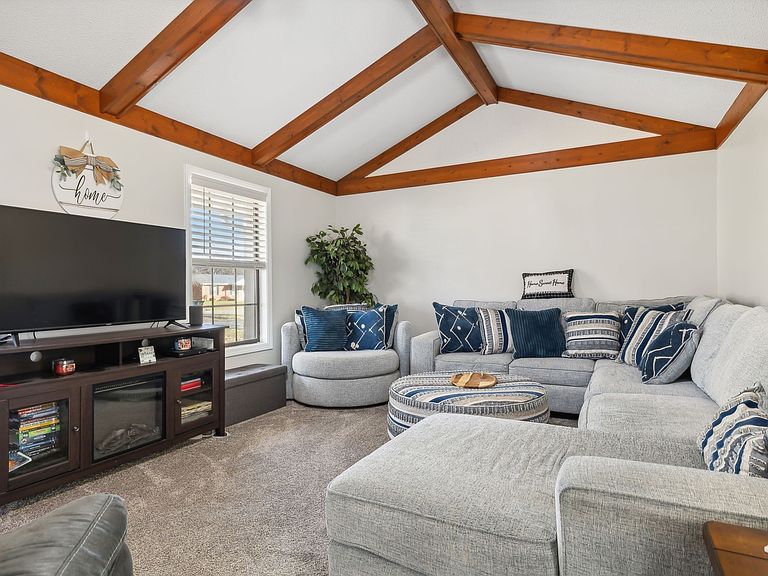
Welcome to 621 Teree Drive, where comfort meets convenience in the heart of Gallatin. This cheerful four bedroom, three bath ranch sits on a generous, level lot in a friendly, established neighborhood with no HOA. That means more freedom for you and more room to enjoy the good life. Inside, the living room shines with open wood beams, giving you that cozy Great Room vibe everyone loves. Step out front and sip sweet tea on your rocking chair porch, or head to the back deck overlooking a spacious yard that’s perfect for cookouts, pets, or a pickup soccer game. An attached carport and backyard storage building add plenty of everyday convenience. The clever floor plan includes a converted den that now serves as a private suite. Complete with its own entrance, kitchenette, and full bath. Whether you dream of hosting family, creating a mother-in-law suite, or taking advantage of the home’s short term rental potential, this space gives you options, and income possibilities! Location is the icing on the cake. Just minutes from historic downtown Gallatin, you’ll have shopping, dining, and entertainment at your fingertips. Nashville International Airport and Downtown Nashville are only about 30 minutes away. Even closer, Sumner Regional Hospital is a quick five minute drive. Schools are nearby too with elementary, middle, and high all within a short drive. And the best part? At the end of the block sits Gallatin’s beloved Municipal Park. From playgrounds and ballfields to tennis courts, trails, and wide open green space, it’s like having an extension of your own backyard. This home isn’t just a place to live. It’s a lifestyle filled with comfort, convenience, and opportunity. Come see why 621 Teree Drive might just be your next address!
Getting Around
 Car-Dependent
 Very Limited Transit
 Bikeable
Schools
Construction
Condition
- Year built: 1983
Materials
- Roof: Shingle
- Construction materials: Brick
Type & Style
- Home type: SingleFamily
- Architectural style: Ranch
- Property subType: Single Family Residence,Residential
Interior
Appliances
- Appliances included: Dishwasher,Microwave,Refrigerator,Electric Oven,Electric Range
- Laundry features: Electric Dryer Hookup,Washer Hookup
Basement
- Has basement: Yes
- Basement: Partial,Crawl Space
Bedrooms & Bathrooms
- Bedrooms: 4
- Bathrooms: 3
- Full bathrooms: 3
- Main level bedrooms: 4
Features
- Ceiling Fan(s),Extra Closets,Walk-In Closet(s),High Speed Internet
- Flooring: Carpet,Vinyl
- Finished area above ground: 1,653
Heating & Cooling
- Heating features: Central,Electric
- Cooling features: Central Air,Electric
Interior Area
- Total structure area: 1,653
- Total interior livable area: 1,653 sqft
Property
Details
- Parcel number: 113L B 01300 000
- Special condition: Standard
- Other equipment: Air Purifier
Features
- Levels: One
- Stories: 1
- Patio & porch: Porch,Covered,Deck,Patio
- Topography of land: Level
Lot
- Lot size: 0.30 Acres
- Features: Level
- Lot size dimensions: 100 x 150
Parking
- Total spaces: 12
- Parking features: Attached,Aggregate
- Covered spaces: 2
- Has uncovered spaces: Yes
- Uncovered spaces: 10
- Carport: Yes
- Carport spaces: 2
Climate Risk is Financial Risk
Every home has a financial story beyond the listing price. Below, you’ll see the climate risks that could affect this property — and in Bills & Affordability, how those risks may influence repairs, insurance, utilities, and long-term value.
Biggest Threats for This Home
- Cold Wave

- Tornado

- Earthquake

- Inland Flooding

- Ice Storm

- Lightning

- Strong Wind

- Winter Weather

- Hail

- Heat Wave

How This Home’s Risks Compare
FEMA Declared Disasters Across Tennessee Counties
Understanding the Costs
Financial advisors generally recommend spending no more than 30% of your gross household income on housing costs. In practice, many households stretch to 35% or beyond — especially in high-cost markets.
Estimated Costs Today
| Monthly | Annual | |
|---|---|---|
| Mortgage | $1,895 | $22,740 |
| Home Insurance | $151 | $1,812 |
| Property Taxes | $592 | $7,104 |
| Electricity | $175 | $2,103 |
| Total | $2,813 | $33,756 |
Income You'd Need if You Spent...
How Costs Could Change Over Time
Climate risk is quickly impacting all of the major home ownership costs. Adjust the growth rates and percentage of income spent on housing below to see how your housing costs could change over the next 10 years — and what income you'd need to keep up.
Comparing Against the Market
Price Per Sq Ft
vs Other Active Listings
Avg $/sqft
vs Homes Sold Last Month
Median $/sqft
Current Market Trends
Median Price Per Square Foot
The median price per square foot of homes sold in this area each month. Compare this to this listing's price per square foot to gauge whether the home is priced in line with recent sales.
Historicals for This Listing
Zestimate History ($/sqft)
Price History
| Date | Event | Price |
|---|---|---|
| 2026-02-27 | Listed for sale | $382,900 |
| 2026-02-19 | Listing removed | $382,900 |
| 2025-12-02 | Listed for sale | $382,900 |
| 2025-11-24 | Listing removed | $384,900 |
| 2025-09-01 | Listed for sale | $384,900 |
| 2025-08-25 | Listing removed | $384,900 |
| 2025-05-23 | Price change | $384,900 |
| 2025-04-10 | Listed for sale | $389,900 |
| 2025-04-08 | Listing removed | $389,900 |
| 2025-03-25 | Price change | $389,900 |
| 2024-12-06 | Listed for sale | $399,900 |
| 2022-10-13 | Sold | $330,000 |
| 2022-09-15 | Pending sale | $339,900 |
| 2022-09-08 | Price change | $339,900 |
| 2022-08-07 | Price change | $349,900 |
| 2022-08-02 | Listed for sale | $375,000 |
| 2014-09-12 | Sold | $113,200 |
| 2014-06-18 | Price change | $107,900 |
| 2014-06-12 | Listed for sale | $97,900 |
| 2006-10-05 | Sold | $144,900 |
 View on Zillow