


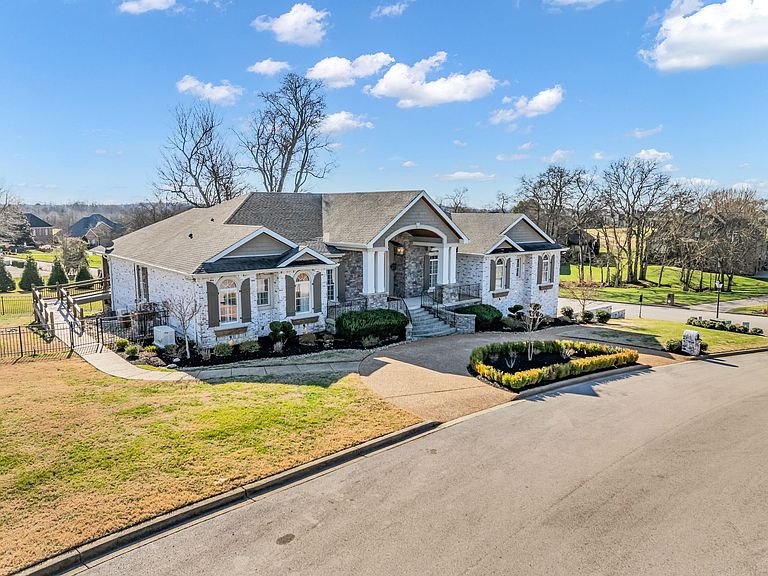

100 Glenway Point, Lebanon, TN, 37087
About This Home
Welcome home to the highly sought after Five Oaks subdivision!! Exceptional luxury residence showcasing extensive high-end upgrades, thoughtful design and turnkey convenience throughout. This meticulously enhanced home offers peace of mind and elevated living with a 22kW whole-house generator, automatic transfer switch, whole-house water purification, tankless water heater and keyless entry on all exterior doors. The chef’s kitchen is complemented by a Jenn-Air cabinet-depth built-in refrigerator/freezer, premium ShelfGenie cabinet pull-outs, and an extraordinary custom all-wood pantry—valued at over $32,000—featuring quartz countertops, oversized columns with pull-out storage and deep drawers ideal for small appliances and entertaining essentials. Additional custom cabinetry enhances the laundry room with hidden storage and expands functionality in the Nashville room. Luxury finishes continue throughout with real hickory phenolic-backed laminate flooring in the Nashville room and ensuite bedroom, large-format luxury porcelain tile in the office/bedroom and rear bedroom, new ceiling fans and upgraded lighting in the Nashville room and stairway leading to the finished lower level. Comfort is optimized by three independent HVAC systems (approx. 3 years old), including a 5-ton basement package unit, a ducted Carrier mini-split for the primary bedroom and a 5-ton split system serving the main level—each with its own thermostat. The finished basement/second living area offers exceptional flexibility with a full kitchen, yoga room, storage, wine cellar and storm shelter—perfect for multi-generational living or entertaining. Outdoor spaces are equally refined, featuring decorative wrought-iron railings, new front-island landscaping with boxwoods, hydrangeas, and a crepe myrtle and a new exposed aggregate sidewalk connecting the driveway to the side entry. VACANT LOT NEXT DOOR IS ALSO AVAILABLE - MLS# 3051097
Getting Around
 Car-Dependent
 Very Limited Transit
 Somewhat Bikeable
Schools
Construction
Condition
- Year built: 2005
Materials
- Construction materials: Brick
Type & Style
- Home type: SingleFamily
- Property subType: Single Family Residence,Residential
Interior
Appliances
- Appliances included: Gas Oven,Gas Range,Dishwasher,Microwave,Refrigerator,Stainless Steel Appliance(s)
- Laundry features: Electric Dryer Hookup,Washer Hookup
Basement
- Has basement: Yes
- Basement: Finished
Bedroom1
- Features: Suite
- Level: Suite
- Area: 224
- Dimensions: 16x14
Bedroom2
- Area: 143
- Dimensions: 13x11
Bedroom3
- Area: 143
- Dimensions: 13x11
Bedroom4
- Features: Extra Large Closet
- Level: Extra Large Closet
- Area: 195
- Dimensions: 15x13
Bedrooms & Bathrooms
- Bedrooms: 5
- Bathrooms: 6
- Full bathrooms: 4
- 1/2 bathrooms: 2
- Main level bedrooms: 4
Den
- Features: Combination
- Level: Combination
- Area: 448
- Dimensions: 28x16
Dining Room
- Features: Formal
- Level: Formal
- Area: 224
- Dimensions: 16x14
Features
- In-Law Floorplan,Pantry,Walk-In Closet(s),Wet Bar,High Speed Internet
- Flooring: Carpet,Wood,Laminate,Tile
- Number of fireplaces: 2
- Fireplace: Yes
- Finished area below ground: 2,140
- Finished area above ground: 4,085
Heating & Cooling
- Heating features: Central,Natural Gas
- Cooling features: Central Air,Electric
Interior Area
- Total structure area: 6,225
- Total interior livable area: 6,225 sqft
Kitchen
- Features: Eat-in Kitchen
- Level: Eat-in Kitchen
- Area: 510
- Dimensions: 30x17
Living Room
- Features: Great Room
- Level: Great Room
- Area: 320
- Dimensions: 20x16
Master Bathroom
- Features: Double Vanity
- Level: Double Vanity
Other
- Features: Sewing Room
- Level: Sewing Room
- Area: 160
- Dimensions: 16x10
Other
- Features: Bedroom 5
- Level: Bedroom 5
- Area: 216
- Dimensions: 18x12
Other
- Features: Exercise Room
- Level: Exercise Room
- Area: 364
- Dimensions: 28x13
Recreation Room
- Features: Basement Level
- Level: Basement Level
- Area: 1350
- Dimensions: 45x30
Property
Details
- Parcel number: 047M A 09700 000
- Special condition: Standard
- Other equipment: Intercom
Features
- Levels: Two
- Stories: 1
- Patio & porch: Patio,Covered,Porch,Deck
- Exterior features: Gas Grill
- Fencing: Back Yard
- Topography of land: Corner Lot
Lot
- Lot size: 0.60 Acres
- Features: Corner Lot
- Lot size dimensions: 165.32 x 227.36 IRR
Parking
- Total spaces: 5
- Parking features: Garage Door Opener,Garage Faces Side
- Has garage: Yes
- Attached garage spaces: 5
- Covered spaces: 5
Climate Risk is Financial Risk
Every home has a financial story beyond the listing price. Below, you’ll see the climate risks that could affect this property — and in Bills & Affordability, how those risks may influence repairs, insurance, utilities, and long-term value.
Biggest Threats for This Home
- Cold Wave

- Inland Flooding

- Tornado

- Winter Weather

- Hail

- Ice Storm

- Lightning

- Strong Wind

How This Home’s Risks Compare
FEMA Declared Disasters Across Tennessee Counties
Understanding the Costs
Financial advisors generally recommend spending no more than 30% of your gross household income on housing costs. In practice, many households stretch to 35% or beyond — especially in high-cost markets.
Estimated Costs Today
| Monthly | Annual | |
|---|---|---|
| Mortgage | $7,503 | $90,036 |
| Home Insurance | $572 | $6,864 |
| Property Taxes | $519 | $6,228 |
| Electricity | $505 | $6,069 |
| Total | $9,099 | $109,188 |
Income You'd Need if You Spent...
How Costs Could Change Over Time
Climate risk is quickly impacting all of the major home ownership costs. Adjust the growth rates and percentage of income spent on housing below to see how your housing costs could change over the next 10 years — and what income you'd need to keep up.
Comparing Against the Market
Price Per Sq Ft
vs Other Active Listings
Avg $/sqft
vs Homes Sold Last Month
Median $/sqft
Current Market Trends
Median Price Per Square Foot
The median price per square foot of homes sold in this area each month. Compare this to this listing's price per square foot to gauge whether the home is priced in line with recent sales.
Historicals for This Listing
Zestimate History ($/sqft)
No zestimate history available
Price History
| Date | Event | Price |
|---|---|---|
| 2026-02-05 | Listed for sale | $1,484,000 |
| 2021-07-09 | Sold | $1,250,000 |
| 2021-06-09 | Pending sale | $1,250,000 |
| 2021-06-06 | Listed for sale | $1,198,000 |
| 2017-02-06 | Sold | $390,000 |
| 2016-12-02 | Price change | $460,000 |
| 2016-11-28 | Listed for sale | $499,000 |
| 2016-10-20 | Listing removed | $560,000 |
| 2016-09-16 | Listed for sale | $560,000 |
| 2016-01-09 | Listing removed | $425,000 |
| 2016-01-05 | Listed for sale | $425,000 |
| 2015-12-04 | Listing removed | $425,000 |
| 2015-11-14 | Price change | $425,000 |
| 2015-07-07 | Price change | $415,000 |
| 2015-06-10 | Price change | $430,000 |
| 2015-01-28 | Price change | $389,900 |
| 2014-12-19 | Price change | $399,900 |
| 2014-11-11 | Listed for sale | $445,000 |
| 2014-08-07 | Sold | $432,000 |
| 2009-11-19 | Listing removed | $599,900 |
| 2009-08-02 | Listed for sale | $599,900 |
| 2002-03-12 | Sold | $65,000 |
For Sale by Agent
 View on Zillow