



17000 SW Nafus Ln, Beaverton, OR, 97007
About This Home
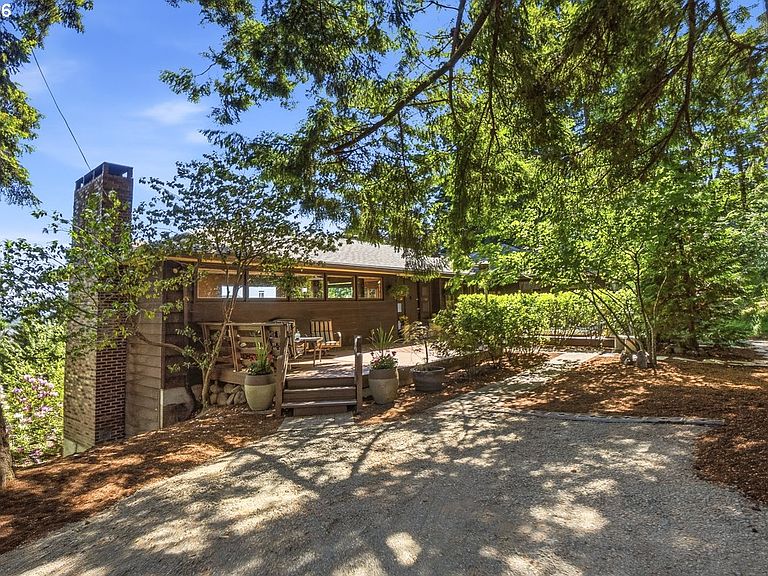
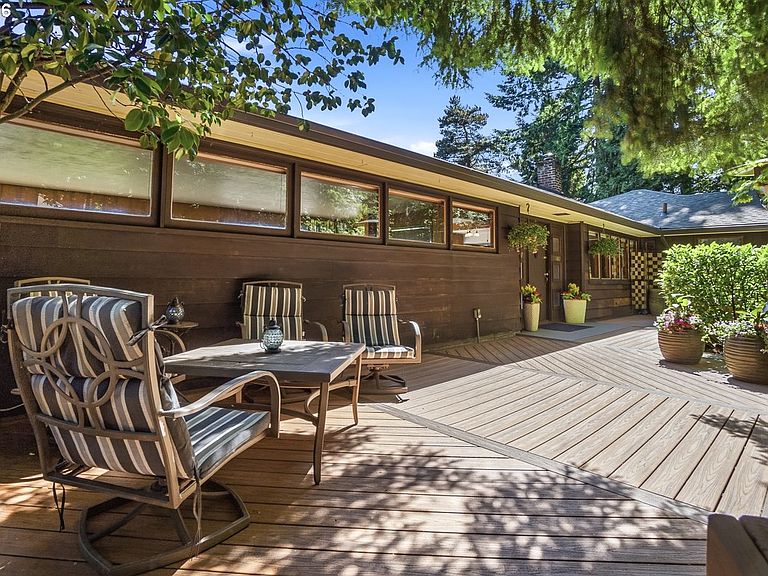
Perched on scenic Cooper Mountain, this classic mid-century daylight ranch offers sweeping territorial and mountain views from a spectacular 1.37-acre setting. Surrounded by mature trees, lush landscaping, and abundant natural beauty, the property provides a rare sense of privacy while showcasing breathtaking vistas from sunrise to sunset.With over 3,500 square feet, this well-maintained home is filled with original mid-century character and timeless architectural details. Expansive picture windows frame the stunning views and flood the home with natural light, while two fireplaces create warm, inviting spaces that reflect the home's enduring charm. Whether you're looking to embrace its authentic vintage style or thoughtfully update it over time, the possibilities are endless. Enjoy morning coffee on the front deck, unwind on the back deck as the sun sets over the landscape, and watch deer meander through the peaceful grounds. The flexible daylight ranch floor plan offers generous living spaces with excellent potential for multi-generational living, guest quarters, or dual-living arrangements. A newer roof provides added value and peace of mind, making this an exceptional opportunity to own a home with both character and lasting quality. Beyond the home itself, the property presents exciting future possibilities. The 1.37-acre parcel is zoned R6 and may offer the potential for a 4- to 6-lot development (buyer to perform due diligence and verify with Washington County), creating a unique investment opportunity in one of Cooper Mountain's most desirable locations. An added financial advantage: qualified buyers may have the opportunity to assume the existing VA loan with an exceptionally attractive 2.75% interest rate, potentially providing significant monthly savings compared to today's market rates.
Getting Around
 Car-Dependent
 Minimal Transit
 Somewhat Bikeable
Schools
Construction
Condition
- Property condition: Resale
- Year built: 1950
Materials
- Foundation: Slab
- Roof: Composition
- Construction materials: Wood Siding
Type & Style
- Home type: SingleFamily
- Architectural style: Daylight Ranch
- Property subType: Residential,Single Family Residence
Interior
Appliances
- Appliances included: Built In Oven,Built-In Range,Disposal,Double Oven,Free-Standing Refrigerator,Indoor Grill,Washer/Dryer,Dishwasher
- Laundry features: Laundry Room
Basement
- Has basement: Yes
- Basement: Finished,Full
Bedroom2
- Features: Closet, Cork Floor, Wallto Wall Carpet
- Level: Main
Bedroom3
- Features: Closet, Cork Floor, Wallto Wall Carpet
- Level: Main
Bedrooms & Bathrooms
- Bedrooms: 4
- Bathrooms: 3
- Full bathrooms: 2
- Partial bathrooms: 1
- Main level bathrooms: 2
Dining Room
- Features: Eating Area,Wood Floors
- Level: Main
Family Room
- Features: Fireplace, French Doors
- Level: Lower
Features
- Closet,Eat-in Kitchen,Built-in Features,Pantry
- Door features: French Doors
- Flooring: Cork,Hardwood,Vinyl,Wood,Wall to Wall Carpet
- Number of fireplaces: 2
- Fireplace features: Wood Burning
- Fireplace: Yes
Heating & Cooling
- Heating features: Forced Air,Fireplace(s)
- Cooling features: Central Air
Interior Area
- Total structure area: 3,514
- Total interior livable area: 3,514 sqft
Kitchen
- Features: Builtin Features, Builtin Range, Dishwasher,Builtin Oven, Free Standing Refrigerator, Wood Floors
- Level: Main
Living Room
- Features: Fireplace,Wood Floors
- Level: Main
Master Bedroom
- Features: Closet, Cork Floor, Wallto Wall Carpet
- Level: Main
Property
Accessibility
- Accessibility features: Parking,Accessibility
Details
- Parcel number: R257251
- Zoning: R6
Features
- Levels: Two
- Stories: 2
- Patio & porch: Deck,Porch
- Exterior features: Garden
- Fencing: Fenced
- Has view: Yes
- View description: Mountain(s),Territorial,Valley
Lot
- Lot size: 1.37 Acres
- Features: Cul-De-Sac,Private,Trees,Acres 1 to 3
Parking
- Total spaces: 2
- Parking features: Driveway,RV Access/Parking,Garage Door Opener,Attached
- Has garage: Yes
- Attached garage spaces: 2
- Covered spaces: 2
- Has uncovered spaces: Yes
Climate Risk is Financial Risk
Every home has a financial story beyond the listing price. Below, you’ll see the climate risks that could affect this property — and in Bills & Affordability, how those risks may influence repairs, insurance, utilities, and long-term value.
Biggest Threats for This Home
- Cold Wave

- Earthquake

- Heat Wave

How This Home’s Risks Compare
FEMA Declared Disasters in Washington County and Oregon
Understanding the Costs
Financial advisors generally recommend spending no more than 30% of your gross household income on housing costs. In practice, many households stretch to 35% or beyond — especially in high-cost markets.
Estimated Costs Today
| Monthly | Annual | |
|---|---|---|
| Mortgage | $4,752 | $57,024 |
| Home Insurance * | $189 | $2,268 |
| Property Taxes | $1,355 | $16,260 |
| Electricity | $318 | $3,826 |
| Total | $6,614 | $79,368 |
Income You'd Need if You Spent...
Oregon FAIR Plan Programs



How Costs Could Change Over Time
Climate risk is quickly impacting all of the major home ownership costs. Adjust the growth rates and percentage of income spent on housing below to see how your housing costs could change over the next 10 years — and what income you'd need to keep up.
Comparing Against the Market
Price Per Sq Ft
vs Other Active Listings
Avg $/sqft
vs Homes Sold Last Month
Median $/sqft
Current Market Trends
Median Price Per Square Foot
The median price per square foot of homes sold in this area each month. Compare this to this listing's price per square foot to gauge whether the home is priced in line with recent sales.
Historicals for This Listing
Zestimate History ($/sqft)
Price History
| Date | Event | Price |
|---|---|---|
| 2026-06-10 | Price change | $939,900 |
| 2026-05-22 | Listed for sale | $1,025,000 |
| 2012-05-18 | Sold | $425,000 |
 View on Zillow