
2833 NE 62nd Ave, Portland, OR, 97213
About This Home
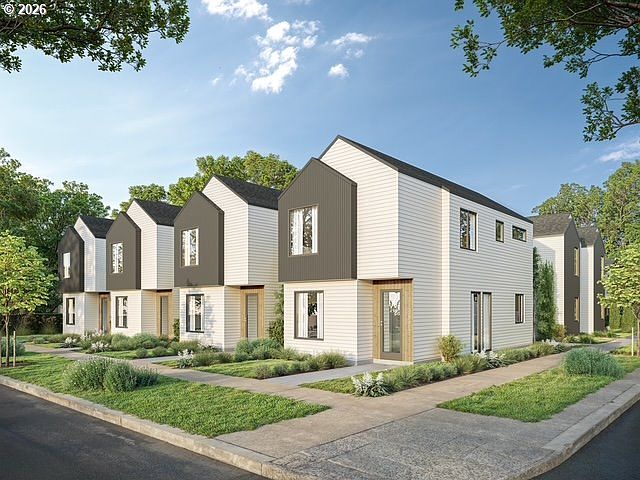
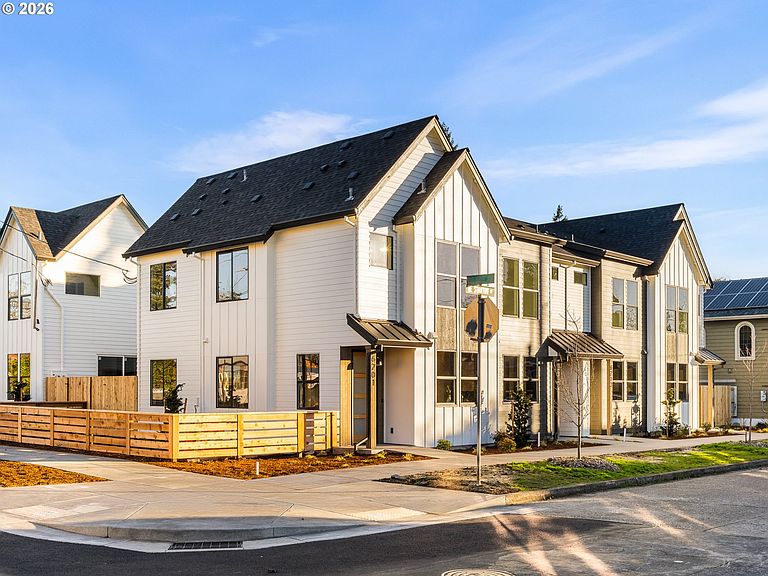
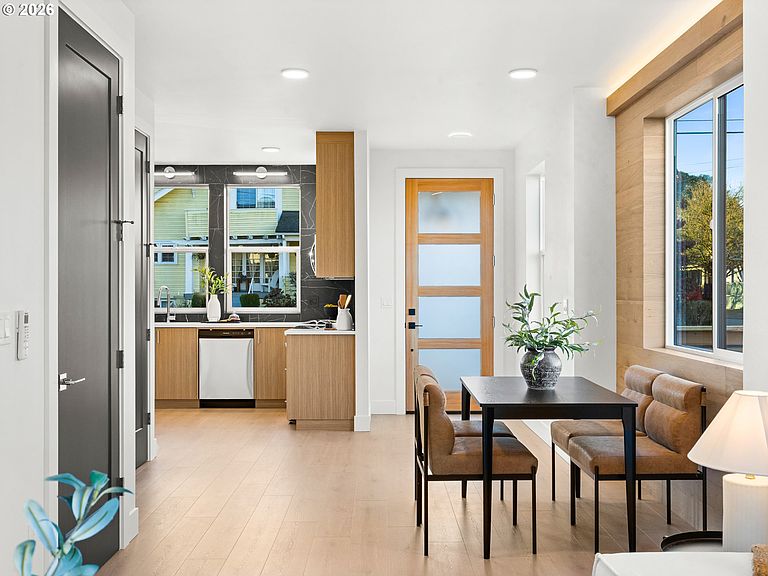
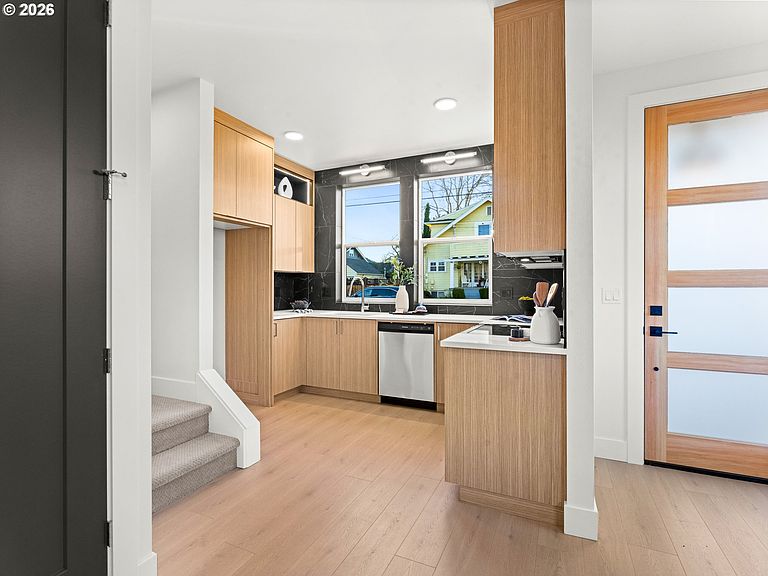
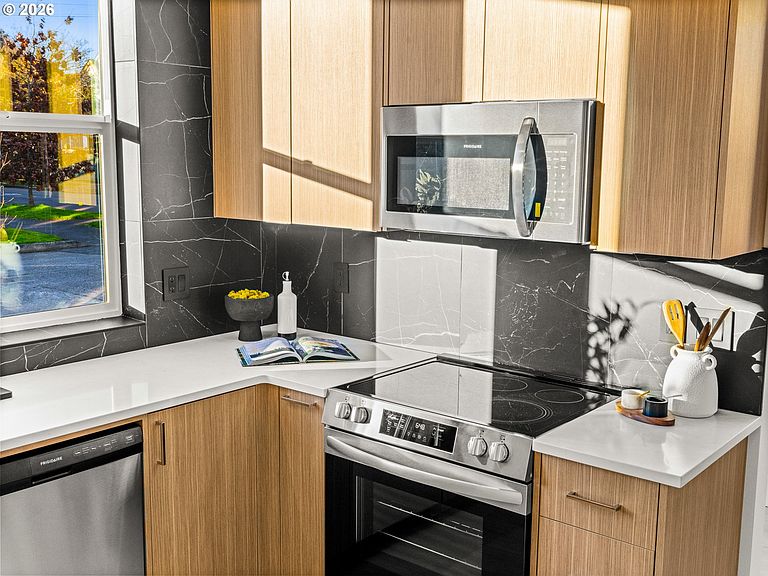
Rare opportunity to acquire a newly constructed 16-unit multifamily development in NE Portland, delivered as a cohesive, high-quality rental community with a diversified unit mix and phased completion. The portfolio includes two attached fourplex buildings totaling eight townhouse-style residences and an eight-home detached cottage cluster, offering a rare blend of density, privacy, and long-term durability. The unit mix is renter-driven, featuring two and three bedroom residences with two and a half bathrooms throughout, efficient layouts, and strong separation between living and sleeping areas. Each bedroom includes crown molding with integrated built-in lighting, while main living levels feature built-in elements that add architectural interest and durability beyond typical rental construction. Detached cottages command a rental premium due to increased spacing between homes and enhanced landscaping, while attached townhomes offer private entries, fenced outdoor spaces, and end-unit configurations that support tenant retention. One fourplex on NE Stanton is fully completed, vacant, and move-in ready, providing immediate lease-up or income potential, while the remaining fourplex and cottage homes are under construction, allowing a buyer to step into a partially stabilized asset with a clear path to full completion. All residences are built with modern, energy-efficient systems including high-performance windows, efficient heat pump heating and cooling, energy-efficient water heating, and whole-house ERV ventilation to reduce operating costs and future capital exposure. Street parking only aligns with neighborhood norms while lowering maintenance obligations. This portfolio outperforms typical townhome rentals through its detached cottage premium, superior interior detailing, private outdoor spaces, and new construction efficiency, supporting stronger rents and long-term asset resilience.
Getting Around
 Very Walkable
 Some Transit
 Biker's Paradise
Schools
Construction
Condition
- Property condition: Under Construction
- Year built: 2026
Materials
- Foundation: Concrete Perimeter
- Roof: Composition
- Construction materials: Cement Siding,Lap Siding
Type & Style
- Home type: MultiFamily
- Property subType: Multi Family
Interior
Appliances
- Appliances included: Dishwasher,Range,Electric Water Heater
- Laundry features: Washer Dryer Hookup
Basement
- Basement: Crawl Space
Bedrooms & Bathrooms
- Bedrooms: 44
- Bathrooms: 48
- Full bathrooms: 32
- Partial bathrooms: 16
Heating & Cooling
- Heating features: Mini Split
- Cooling features: Heat Pump,Air Conditioning
Interior Area
- Total structure area: 22,556
- Total interior livable area: 22,556 sqft
Property
Details
- Parcel number: New Construction
- Zoning: R2.5
Features
- Stories: 2
- Has view: Yes
- View description: Trees/Woods
Lot
- Lot size: 0.58 Acres
- Features: Level,SqFt 20000 to Acres1
- Lot size dimensions: Reference Pmaps
Parking
- Parking features: On Street
- Has uncovered spaces: Yes
Climate Risk is Financial Risk
Every home has a financial story beyond the listing price. Below, you’ll see the climate risks that could affect this property — and in Bills & Affordability, how those risks may influence repairs, insurance, utilities, and long-term value.
Biggest Threats for This Home
- Earthquake

- Heat Wave

How This Home’s Risks Compare
FEMA Declared Disasters in Multnomah County and Oregon
Understanding the Costs
Financial advisors generally recommend spending no more than 30% of your gross household income on housing costs. In practice, many households stretch to 35% or beyond — especially in high-cost markets.
Estimated Costs Today
| Monthly | Annual | |
|---|---|---|
| Mortgage | $39,693 | $476,316 |
| Home Insurance * | $1,827 | $21,924 |
| Property Taxes | $6,672 | $80,064 |
| Electricity | $2,047 | $24,564 |
| Total | $50,239 | $602,868 |
Income You'd Need if You Spent...
Oregon FAIR Plan Programs



How Costs Could Change Over Time
Climate risk is quickly impacting all of the major home ownership costs. Adjust the growth rates and percentage of income spent on housing below to see how your housing costs could change over the next 10 years — and what income you'd need to keep up.
Comparing Against the Market
Price Per Sq Ft
vs Other Active Listings
Avg $/sqft
vs Homes Sold Last Month
Median $/sqft
Current Market Trends
Median Price Per Square Foot
The median price per square foot of homes sold in this area each month. Compare this to this listing's price per square foot to gauge whether the home is priced in line with recent sales.
Historicals for This Listing
Zestimate History ($/sqft)
Price History
| Date | Event | Price |
|---|---|---|
| 2026-02-26 | Price change | $7,380,900 |
| 2026-02-10 | Listed for sale | $8,980,900 |
| 2024-05-09 | Sold | $780,000 |
| 2024-03-21 | Pending sale | $800,000 |
| 2024-03-15 | Listed for sale | $800,000 |
For Sale by Agent
 View on Zillow