


105 Tudor Way, Senoia, GA, 30276
About This Home
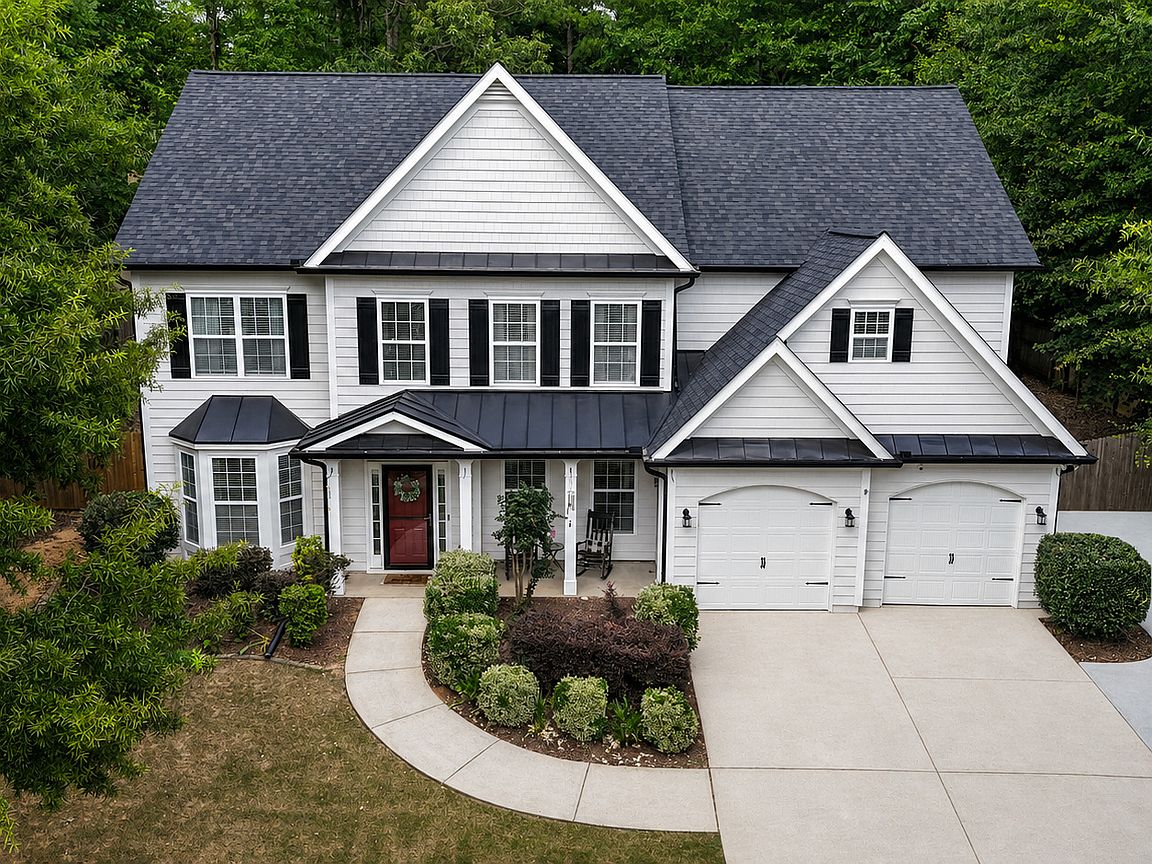
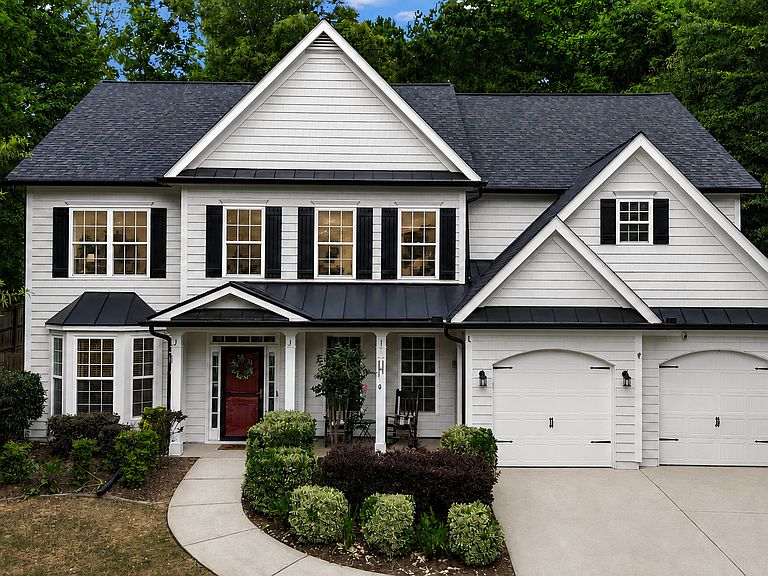
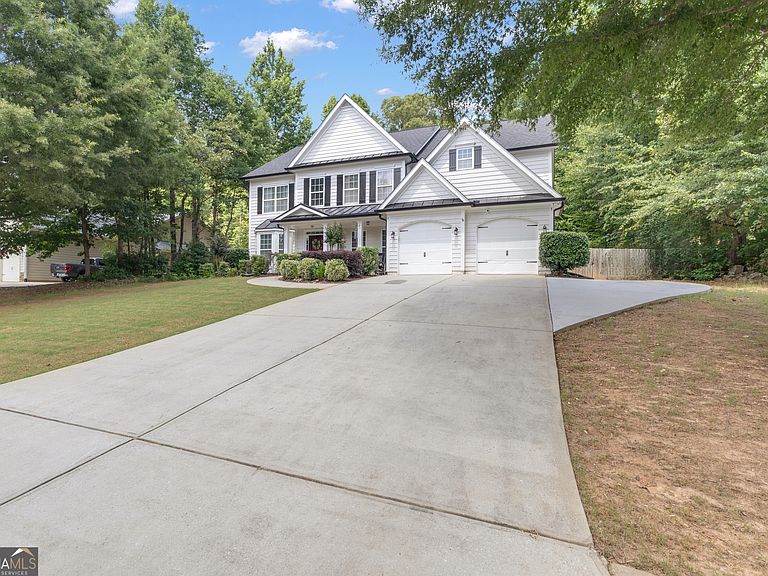
With over 3,000 square feet, this beautifully updated Heritage Pointe home offers the perfect blend of space, comfort, and functionality. The open floor plan features luxury vinyl plank flooring throughout the main level, a stunning two-story family room with custom built-ins, a main-level guest bedroom with full bath, and a spacious kitchen with granite countertops, stainless steel appliances, and a center island. Upstairs, the oversized owner's suite includes a private sitting room, spa-like bath, and three additional bedrooms with brand-new carpet. Outside, the fenced backyard has been thoughtfully transformed into a private retreat with a custom brick paver patio, terraced landscaping, fresh sod, and plenty of room to relax or entertain. With a new roof (2024), fresh exterior paint, new gutters, updated laundry room, newer appliances, and countless improvements already completed, you can move in with confidence and start enjoying everything this wonderful home has to offer. Located in the highly sought-after Heritage Pointe swim and tennis community, you'll love being just a short golf cart ride from the restaurants, shops, and small-town charm of historic downtown Senoia. This isn't just your next address-it's the place where your next chapter begins.
Getting Around
 Car-Dependent
 Very Limited Transit
 Somewhat Bikeable
Schools
Construction
Condition
- Property condition: Resale
- Year built: 2007
Materials
- Foundation: Slab
- Roof: Composition
- Construction materials: Press Board
Type & Style
- Home type: SingleFamily
- Architectural style: Traditional
- Property subType: Single Family Residence
Interior
Appliances
- Appliances included: Dishwasher,Disposal,Ice Maker,Microwave,Oven/Range (Combo),Stainless Steel Appliance(s)
- Laundry features: Other
Basement
- Basement: None
Bedrooms & Bathrooms
- Bedrooms: 5
- Bathrooms: 3
- Full bathrooms: 3
- Main level bathrooms: 1
- Main level bedrooms: 1
Dining Room
- Features: Separate Room
Features
- Bookcases,Double Vanity,High Ceilings,Split Foyer,Tile Bath,Tray Ceiling(s),Walk-In Closet(s)
- Window features: Double Pane Windows
- Flooring: Carpet,Laminate,Tile
- Number of fireplaces: 1
- Fireplace features: Factory Built,Family Room
- Fireplace: Yes
- Attic: Pull Down Stairs
- Finished area below ground: 0
- Finished area above ground: 3,139
Heating & Cooling
- Heating features: Central,Natural Gas,Zoned
- Cooling features: Ceiling Fan(s),Central Air,Electric,Zoned
Interior Area
- Total structure area: 3,139
- Total interior livable area: 3,139 sqft
Kitchen
- Features: Breakfast Area,Kitchen Island,Pantry,Solid Surface Counters
Property
Details
- Parcel number: 161 1283 064
- Special condition: Covenants/Restrictions
Features
- Levels: Two
- Stories: 2
- Patio & porch: Patio,Porch
- Fencing: Back Yard,Fenced,Privacy
Lot
- Features: Private,Sloped
Parking
- Parking features: Attached,Garage,Garage Door Opener,Kitchen Level
- Has garage: Yes
Climate Risk is Financial Risk
Every home has a financial story beyond the listing price. Below, you’ll see the climate risks that could affect this property — and in Bills & Affordability, how those risks may influence repairs, insurance, utilities, and long-term value.
Biggest Threats for This Home
- Tornado

- Cold Wave

- Hail

- Inland Flooding

- Ice Storm

- Lightning

- Strong Wind

How This Home’s Risks Compare
FEMA Declared Disasters Across Georgia Counties
Understanding the Costs
Financial advisors generally recommend spending no more than 30% of your gross household income on housing costs. In practice, many households stretch to 35% or beyond — especially in high-cost markets.
Estimated Costs Today
| Monthly | Annual | |
|---|---|---|
| Mortgage | $2,528 | $30,336 |
| Home Insurance * | $176 | $2,112 |
| Property Taxes | $291 | $3,492 |
| Electricity | $304 | $3,659 |
| Total | $3,299 | $39,588 |
Income You'd Need if You Spent...
Georgia FAIR Plan Programs

How Costs Could Change Over Time
Climate risk is quickly impacting all of the major home ownership costs. Adjust the growth rates and percentage of income spent on housing below to see how your housing costs could change over the next 10 years — and what income you'd need to keep up.
Comparing Against the Market
Price Per Sq Ft
vs Other Active Listings
Avg $/sqft
vs Homes Sold Last Month
Median $/sqft
Current Market Trends
Median Price Per Square Foot
The median price per square foot of homes sold in this area each month. Compare this to this listing's price per square foot to gauge whether the home is priced in line with recent sales.
Historicals for This Listing
Zestimate History ($/sqft)
No zestimate history available
Price History
| Date | Event | Price |
|---|---|---|
| 2026-08-10 | Pending sale | $500,000 |
| 2026-07-15 | Listed for sale | $500,000 |
| 2026-07-08 | Pending sale | $500,000 |
| 2026-07-02 | Listed for sale | $500,000 |
| 2021-07-12 | Sold | $385,000 |
| 2021-07-08 | Contingent | $385,000 |
| 2021-05-19 | Pending sale | $385,000 |
| 2021-05-19 | Listed for sale | $385,000 |
| 2021-04-28 | Listing removed | $385,000 |
| 2021-04-23 | Listed for sale | $385,000 |
| 2021-04-21 | Pending sale | $385,000 |
| 2021-04-15 | Listed for sale | $385,000 |
| 2007-11-02 | Sold | $255,000 |
 View on Zillow