


1497 Shady Glen Ln, Monument, CO, 80132
About This Home
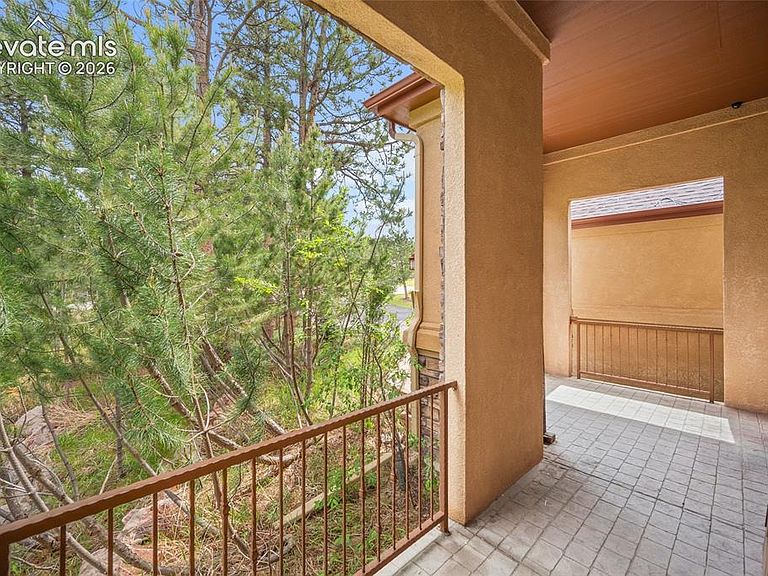
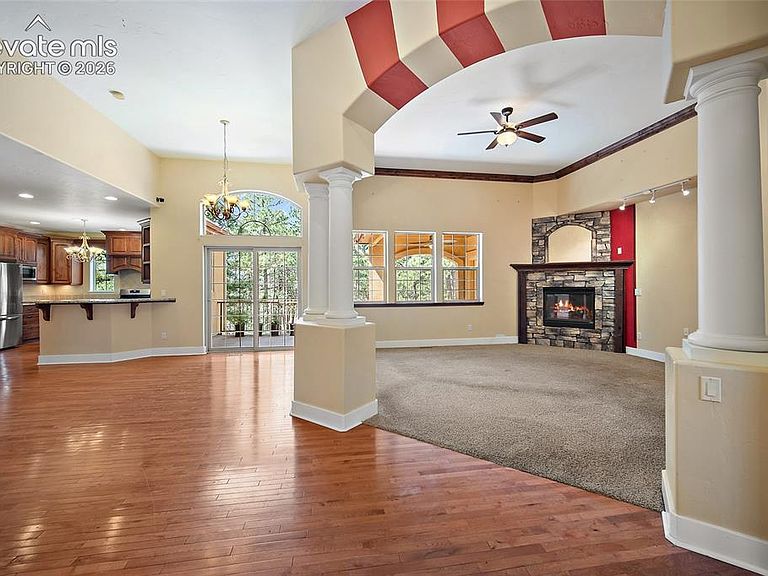
Escape to the peaceful beauty of Chisholm Ranch where this exceptional custom ranch-style home is tucked among the trees on a private half-acre lot. Offering 5 bedrooms, 3 baths, & an oversized 4-car garage, this home blends warmth, quality craftsmanship, & timeless architectural detail throughout. Rich hardwood floors, dramatic arches, custom columns, soaring ceilings, & expansive windows create a warm, yet sophisticated atmosphere filled w/ natural light. The open floor plan is ideal for everyday living & entertaining w/ three fireplaces. The gourmet kitchen features granite slab countertops, a large center island, custom rustic cherry cabinetry, & upgraded KitchenAid stainless steel appliances w/ both gas & electric cooking options. The adjoining dining area walks out to a partially covered deck where you can relax & enjoy the peaceful wooded surroundings and Colorado wildlife. The spacious main-level primary suite is a private retreat w/ its own fireplace, walkout access to the deck, & luxurious 5-piece bath featuring a jetted tub, walk-in shower, & generous walk-in closet. A dedicated main-level office provides an ideal work-from-home space. The fully finished walkout basement offers incredible flexibility w/ a large family room, wet bar, fireplace, bonus/theatre room, wine room or secure vault space, additional bedrooms, & versatile living areas perfect for guests, hobbies, or multigenerational living. The oversized 4th garage is ideal for a workshop, storage, or recreational space. Mature trees & natural landscaping create a peaceful mountain-like setting while still being conveniently located near amenities and & top-rated District 38 schools. Thoughtfully priced to sell, this one-of-a-kind home represents exceptional value for the size, quality, features, and location. Buyers will appreciate the opportunity to own a custom home in Chisholm Ranch. A true must-see for buyers seeking privacy, craftsmanship, and luxury living in a beautiful, wooded setting.
Getting Around
 Car-Dependent
 Very Limited Transit
 Not Bike Friendly
Schools
Construction
Condition
- Property condition: Existing Home
- Year built: 2006
Materials
- Foundation: Garden Level,Walk Out
- Roof: Composite Shingle
- Construction materials: Stone,Stucco,Frame
Type & Style
- Home type: SingleFamily
- Architectural style: Ranch
- Property subType: Single Family Residence
Interior
Appliances
- Appliances included: 220v in Kitchen,Dishwasher,Disposal,Gas in Kitchen,Range
- Laundry features: Electric Hook-up,Gas Hook-up,Main Level
Basement
- Has basement: Yes
- Basement: Full,Partially Finished
Bedrooms & Bathrooms
- Bedrooms: 5
- Bathrooms: 3
- Full bathrooms: 2
- 3/4 bathrooms: 1
Features
- 5-Pc Bath,9Ft + Ceilings,French Doors,Great Room,Vaulted Ceiling(s),Breakfast Bar,Pantry,Wet Bar
- Flooring: Carpet,Wood
- Number of fireplaces: 3
- Fireplace features: Basement,Gas,Heatilator,Three
- Fireplace: Yes
- Finished area below ground: 2,146
- Finished area above ground: 2,006
Heating & Cooling
- Heating features: Forced Air,Natural Gas
- Cooling features: Ceiling Fan(s),Central Air
Interior Area
- Total structure area: 4,152
- Total interior livable area: 4,152 sqft
Other
- Level: Main
- Area: 195
Property
Details
- Parcel number: 7102404034
- Other equipment: Sump Pump
Features
- Patio & porch: Composite,Covered,See Prop Desc Remarks
- Fencing: None
Lot
- Lot size: 0.50 Acres
- Features: Cul-De-Sac,Level,Wooded,See Remarks,HOA Required $,Landscaped
Parking
- Total spaces: 3
- Parking features: Attached,Garage Door Opener,Oversized,Paved Driveway
- Has garage: Yes
- Attached garage spaces: 3
- Covered spaces: 3
Climate Risk is Financial Risk
Every home has a financial story beyond the listing price. Below, you’ll see the climate risks that could affect this property — and in Bills & Affordability, how those risks may influence repairs, insurance, utilities, and long-term value.
Biggest Threats for This Home
- Winter Weather

- Hail

- Lightning

- Tornado

- Wildfire

- Inland Flooding

- Strong Wind

How This Home’s Risks Compare
FEMA Declared Disasters Across Colorado Counties
Understanding the Costs
Financial advisors generally recommend spending no more than 30% of your gross household income on housing costs. In practice, many households stretch to 35% or beyond — especially in high-cost markets.
Estimated Costs Today
| Monthly | Annual | |
|---|---|---|
| Mortgage | $4,171 | $50,052 |
| Home Insurance * | $410 | $4,920 |
| Property Taxes | $309 | $3,708 |
| Electricity | $313 | $3,761 |
| Total | $5,203 | $62,436 |
Income You'd Need if You Spent...
Colorado FAIR Plan Programs
How Costs Could Change Over Time
Climate risk is quickly impacting all of the major home ownership costs. Adjust the growth rates and percentage of income spent on housing below to see how your housing costs could change over the next 10 years — and what income you'd need to keep up.
Comparing Against the Market
Price Per Sq Ft
vs Other Active Listings
Avg $/sqft
vs Homes Sold Last Month
Median $/sqft
Current Market Trends
No market data available for this area
Historicals for This Listing
Zestimate History ($/sqft)
No zestimate history available
Price History
| Date | Event | Price |
|---|---|---|
| 2026-08-07 | Price change | $800,000 |
| 2026-07-24 | Price change | $825,000 |
| 2026-05-29 | Listed for sale | $850,000 |
| 2007-03-05 | Sold | $585,000 |
| 2005-11-09 | Sold | $159,000 |
 View on Zillow