


12709 PENGUIN DRIVE, Bradenton, FL, 34212
About This Home
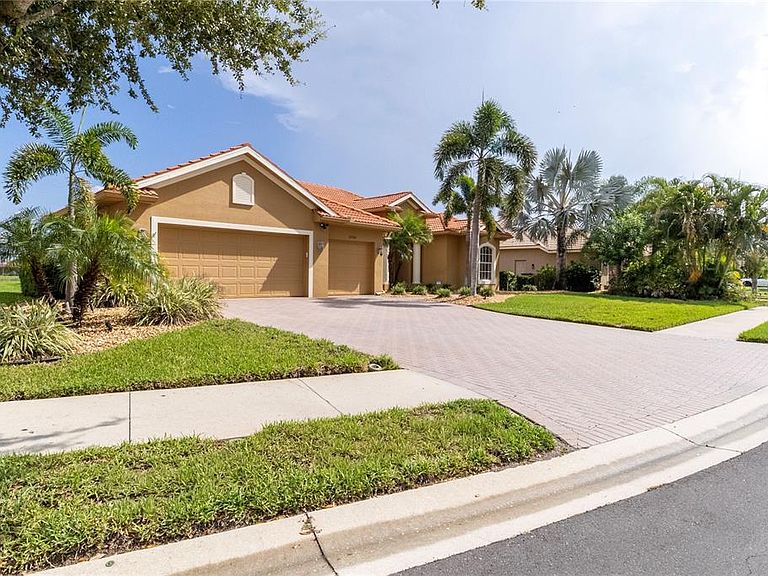
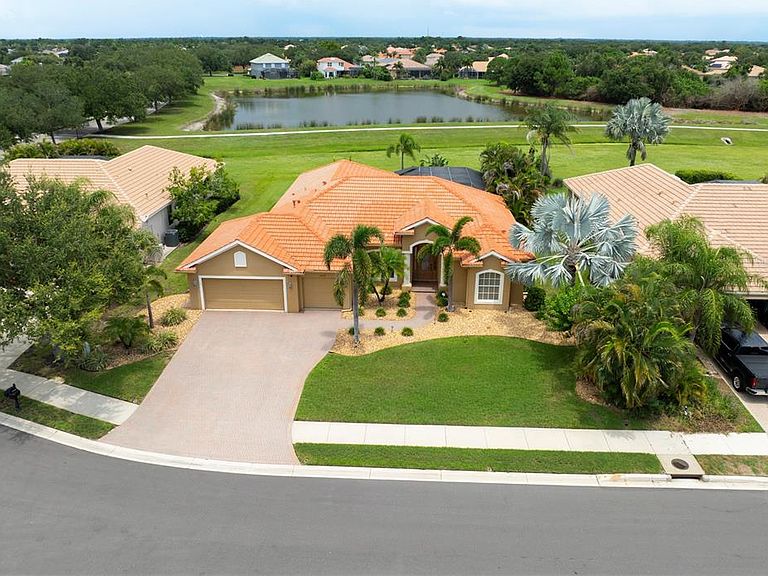
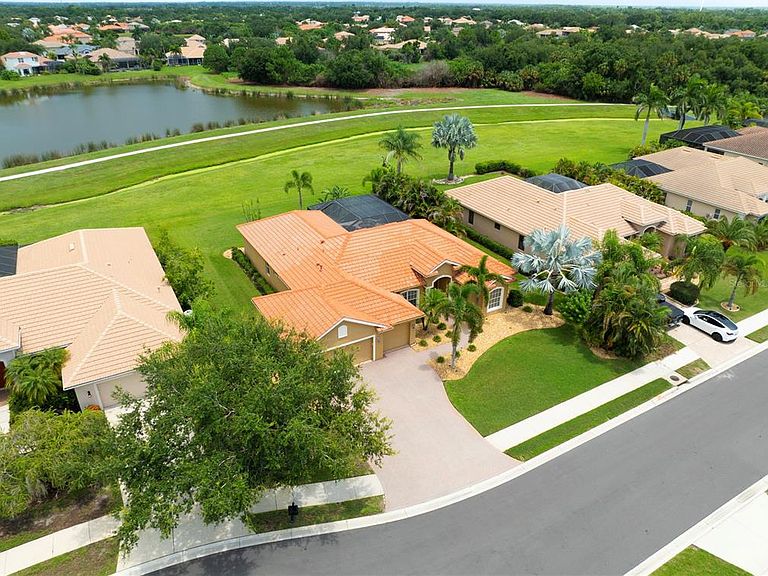
EXCEPTIONAL TURNKEY LUXURY IN THE PRESTIGIOUS GATED COMMUNITY OF GREYHAWK LANDING! Welcome to this beautifully maintained 4-bedroom, 3-bath residence, where quality craftsmanship, timeless elegance, and pride of ownership are evident throughout. Built by the renowned Sam Rodgers Homes, this exceptional property offers an expansive, thoughtfully designed floor plan featuring a formal dining area, separate living room, and an inviting great room—creating the perfect balance of everyday comfort and sophisticated entertaining. At the heart of the home is a beautifully appointed kitchen featuring stainless steel appliances, including a gas range, Bosch dishwasher, white cabinetry, a breakfast bar, and a stunning frameless bay window overlooking the spectacular outdoor living area. Designed with both style and functionality in mind, the home showcases numerous upgrades, including plantation shutters, a NEST smart thermostat, modern decorative ceiling fans throughout, multiple sliding glass doors that fill the home with natural light, a brick paved driveway, and an oversized 3-car garage. The spacious owner's suite serves as a private retreat with direct access to the lanai, dual walk-in closets, and a luxurious spa-inspired bathroom, featuring a soaking tub, dual vanities, and elegant lighting. Step outside and discover your own private Florida oasis. The expansive screened lanai is designed for year-round enjoyment and features a heated custom pool and spa, an impressive outdoor kitchen, and abundant space for dining, entertaining, or simply relaxing while enjoying the Florida lifestyle. Residents of Greyhawk Landing enjoy an exceptional selection of resort-style amenities, including two clubhouses, multiple community pools, pickleball and tennis courts, fitness facilities, sports fields, playgrounds, and scenic walking trails surrounded by beautiful mature landscaping—all with remarkably low HOA fees. Conveniently located just minutes from shopping, dining, top-rated schools, and with easy access to I-75, this premier gated community offers the perfect blend of luxury, convenience, and lifestyle. As an incredible bonus, with an acceptable offer, all of the nearly new, high-end furniture and seven smart TV's can convey with the sale, making this an exceptional turnkey opportunity. Simply move in and start enjoying everything this beautiful home has to offer from day one.
Getting Around
 Car-Dependent
 No Nearby Transit
 Somewhat Bikeable
Schools
Construction
Condition
- Property condition: Completed
- Year built: 2006
Materials
- Foundation: Slab
- Roof: Tile
- Construction materials: Block,Stucco
Other
- Builder name: Sam Rodgers
Type & Style
- Home type: SingleFamily
- Property subType: Single Family Residence
Interior
Appliances
- Appliances included: Dishwasher,Disposal,Dryer,Electric Water Heater,Exhaust Fan,Microwave,Range,Refrigerator,Washer
- Laundry features: Inside,Laundry Room
Bedroom2
- Features: Coat Closet
- Level: First
- Area: 144
- Dimensions: 12x12
Bedroom3
- Features: Coat Closet
- Level: First
- Area: 144
- Dimensions: 12x12
Bedroom4
- Features: Coat Closet
- Level: First
- Area: 252
- Dimensions: 18x14
Bedrooms & Bathrooms
- Bedrooms: 4
- Bathrooms: 3
- Full bathrooms: 3
Dining Room
- Features: Ceiling Fan(s)
- Level: First
- Area: 100
- Dimensions: 10x10
Features
- Ceiling Fan(s),Crown Molding,Eating Space In Kitchen,High Ceilings,Kitchen/Family Room Combo,Living Room/Dining Room Combo,Open Floorplan,Pest Guard System,Primary Bedroom Main Floor,Solid Surface Counters,Solid Wood Cabinets,Stone Counters,Thermostat,Tray Ceiling(s),Walk-In Closet(s)
- Door features: Sliding Doors
- Window features: Window Treatments
- Flooring: Carpet,Ceramic Tile
Great Room
- Features: Ceiling Fan(s)
- Level: First
- Area: 288
- Dimensions: 16x18
Heating & Cooling
- Heating features: Central,Electric
- Cooling features: Central Air
Interior Area
- Total structure area: 2,297
- Total interior livable area: 2,297 sqft
Kitchen
- Features: Pantry
- Level: First
- Area: 132
- Dimensions: 11x12
Living Room
- Features: Ceiling Fan(s)
- Level: First
- Area: 204
- Dimensions: 17x12
Primary Bedroom
- Features: Ceiling Fan(s),Dual Closets
- Level: First
- Area: 221
- Dimensions: 13x17
Property
Details
- Parcel number: 554843009
- Zoning: PDR
- Special condition: None
Features
- Levels: One
- Stories: 1
- Private pool: Yes
- Pool features: Deck,Gunite,Heated,In Ground,Lighting,Screen Enclosure
- Patio & porch: Deck
- Has spa: Yes
- Spa features: Heated,In Ground
Lot
- Lot size: 0.30 Acres
Parking
- Total spaces: 3
- Parking features: Garage Door Opener,Oversized
- Has garage: Yes
- Attached garage spaces: 3
- Covered spaces: 3
Climate Risk is Financial Risk
Every home has a financial story beyond the listing price. Below, you’ll see the climate risks that could affect this property — and in Bills & Affordability, how those risks may influence repairs, insurance, utilities, and long-term value.
Biggest Threats for This Home
- Hurricane

- Inland Flooding

- Lightning

- Tornado

- Coastal Flooding

- Tsunami

How This Home’s Risks Compare
FEMA Declared Disasters in Manatee County and Florida
Understanding the Costs
Financial advisors generally recommend spending no more than 30% of your gross household income on housing costs. In practice, many households stretch to 35% or beyond — especially in high-cost markets.
Estimated Costs Today
| Monthly | Annual | |
|---|---|---|
| Mortgage | $3,842 | $46,104 |
| Home Insurance * | $402 | $4,824 |
| Property Taxes | $1,340 | $16,080 |
| Electricity | $231 | $2,773 |
| Total | $5,815 | $69,780 |
Income You'd Need if You Spent...
Florida FAIR Plan Programs



How Costs Could Change Over Time
Climate risk is quickly impacting all of the major home ownership costs. Adjust the growth rates and percentage of income spent on housing below to see how your housing costs could change over the next 10 years — and what income you'd need to keep up.
Comparing Against the Market
Price Per Sq Ft
vs Other Active Listings
Avg $/sqft
vs Homes Sold Last Month
Median $/sqft
Current Market Trends
Median Price Per Square Foot
The median price per square foot of homes sold in this area each month. Compare this to this listing's price per square foot to gauge whether the home is priced in line with recent sales.
Historicals for This Listing
Zestimate History ($/sqft)
Price History
| Date | Event | Price |
|---|---|---|
| 2026-07-30 | Listed for sale | $759,999 |
| 2024-09-30 | Sold | $725,000 |
| 2024-08-24 | Pending sale | $759,900 |
| 2024-06-12 | Listed for sale | $759,900 |
| 2014-08-28 | Sold | $392,000 |
| 2006-05-05 | Sold | $514,900 |
 View on Zillow