



8955 SE 118th Ln, Summerfield, FL, 34491
About This Home
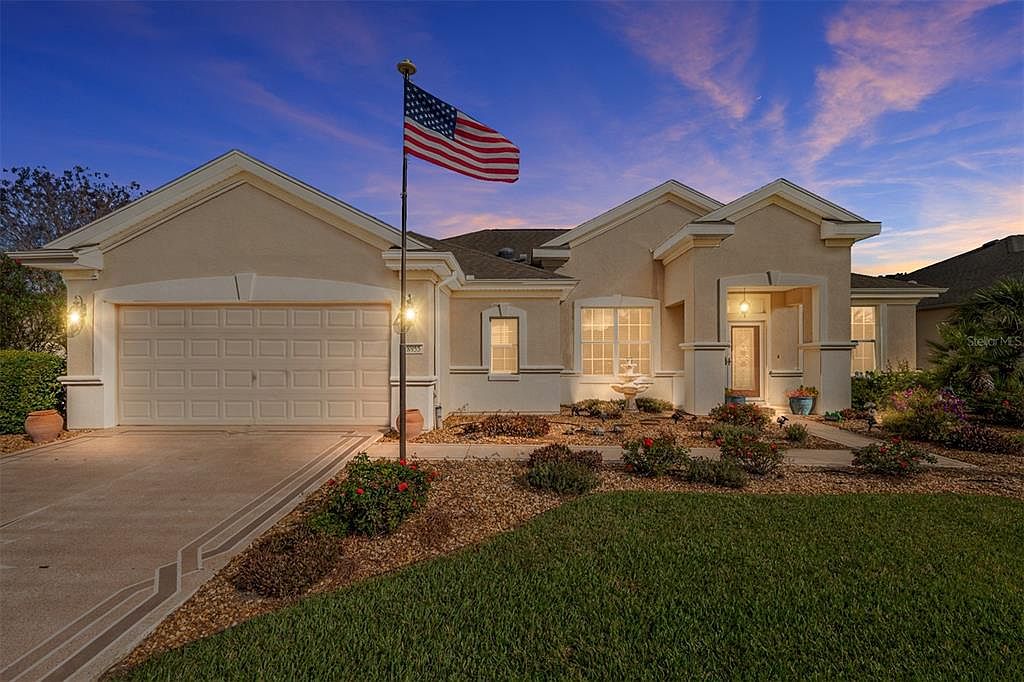
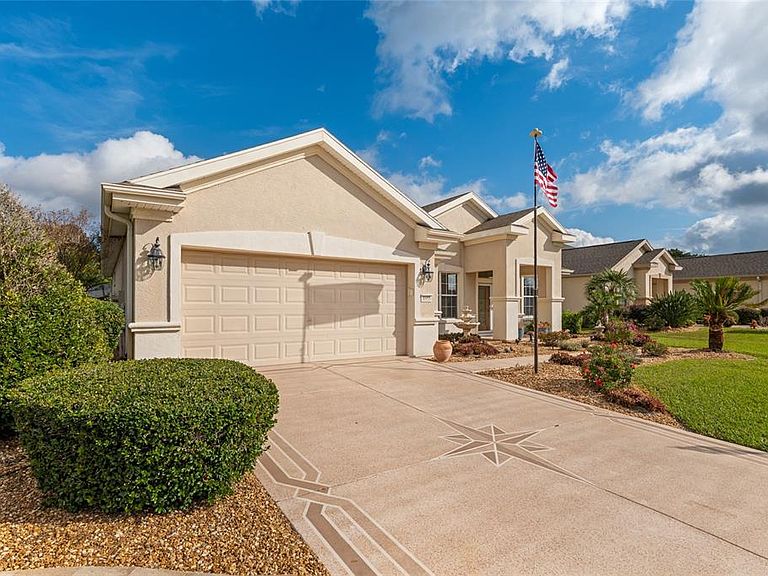
REDUCED over $10,000 from original price ........ this exceptional find of an immaculate Granville model with designer elements throughout the house. 2 bedrooms PLUS A DEN/OFFICE WITH FRENCH DOORS , 2 baths. Including the enclosed 40'x10' climate controlled lanai this home has 2,270 square feet of living area. Situated on a corner lot boasting beautifully carved landscaping beds, lush shrubbery, mature trees, decorative wrought iron bench and beautiful 3- tier fountain which stay with the house, custom design stamped driveway/walkway and citrus trees in the back yard (orange, grapefruit & lemon). Leaded glass double doors welcome you to a wide open floor plan and an entrance foyer highlighted by a custom inlaid tile design. There is crown molding throughout the house! The living room includes a flexible area that features a mirrored wall and can be used as a formal dining area. Entire house is ceramic tile, including enclosed lanai. Spacious Gourmet kitchen features granite counter tops, 42-inch wood cabinets, tile backsplash and stainless steel appliances. A breakfast bar opens to the living room area. Master suite includes walk-in closet, expanded shower with dual shower heads and benches, granite counter tops and private water closet. AND MUCH MUCH MORE! HVAC 2011 - There's a private well on the property for lawn irrigation, saving $$$ on water bills. A NEW ROOF will be contracted at closing, giving buyer choice of design and color. Smoke free home. AWARD-WINNING Del Webb Spruce Creek Golf & Country Club is a GATED, 3,250 home, +55 Community with over 70 clubs, 3 pools, 3 spas, a Clubhouse, a Fitness Center, Bocce Ball, Shuffleboard, 12 Pickle ball Courts, 7 Tennis Courts, Sand Volleyball, Water Volleyball, Lake Vista Gazebo, Pavilions, Walking Paths and so much more! Come see this beautiful community with a GORGEOUS Tree Canopy on the Boulevard and its Restaurant, Liberty Grille. Come, enjoy the four (4) 9-hole Golf Courses today and begin living your BEST LIFE! DON'T WAIT TO SEE THIS BEAUTIFUL HOME
Getting Around
 Car-Dependent
 Very Limited Transit
 Somewhat Bikeable
Schools
Construction
Condition
- Year built: 2006
Materials
- Foundation: Slab
- Roof: Shingle
- Construction materials: Block,Stucco
Other
- Builder model: GRANVILLE
Type & Style
- Home type: SingleFamily
- Property subType: Single Family Residence
Interior
Appliances
- Appliances included: Dishwasher,Dryer,Microwave,Range,Refrigerator,Washer
- Laundry features: Laundry Room
Balcony Porch Lanai
- Level: First
- Area: 400
- Dimensions: 40x10
Bedroom2
- Features: Built-in Closet
- Level: First
- Area: 132
- Dimensions: 11x12
Bedroom3
- Features: Built-in Closet
- Level: First
- Area: 132
- Dimensions: 11x12
Bedrooms & Bathrooms
- Bedrooms: 2
- Bathrooms: 2
- Full bathrooms: 2
Dining Room
- Level: First
- Area: 154
- Dimensions: 11x14
Features
- Ceiling Fan(s),Primary Bedroom Main Floor,Solid Surface Counters,Split Bedroom
- Window features: Window Treatments
- Flooring: Tile
- Common walls with other units/homes: Corner Unit
Heating & Cooling
- Heating features: Heat Pump
- Cooling features: Central Air
Interior Area
- Total structure area: 2,756
- Total interior livable area: 2,270 sqft
Kitchen
- Level: First
- Area: 154
- Dimensions: 11x14
Laundry
- Level: First
- Area: 60
- Dimensions: 6x10
Living Room
- Level: First
- Area: 304
- Dimensions: 16x19
Primary Bedroom
- Features: Walk-In Closet(s)
- Level: First
- Area: 224
- Dimensions: 14x16
Property
Details
- Parcel number: 6115164000
- Zoning: PUD
- Special condition: None
Features
- Levels: One
- Stories: 1
- Exterior features: Irrigation System
Lot
- Lot size: 9,148 sqft
- Lot size dimensions: 95 x 96
Parking
- Total spaces: 2
- Parking features: Garage - Attached
- Has garage: Yes
- Attached garage spaces: 2
- Covered spaces: 2
Climate Risk is Financial Risk
Every home has a financial story beyond the listing price. Below, you’ll see the climate risks that could affect this property — and in Bills & Affordability, how those risks may influence repairs, insurance, utilities, and long-term value.
Biggest Threats for This Home
- Hurricane

- Lightning

- Tornado

- Cold Wave

- Inland Flooding

- Strong Wind

- Wildfire

How This Home’s Risks Compare
FEMA Declared Disasters in Marion County and Florida
Understanding the Costs
Financial advisors generally recommend spending no more than 30% of your gross household income on housing costs. In practice, many households stretch to 35% or beyond — especially in high-cost markets.
Estimated Costs Today
| Monthly | Annual | |
|---|---|---|
| Mortgage | $1,744 | $20,928 |
| Home Insurance * | $217 | $2,604 |
| Property Taxes | $401 | $4,812 |
| Electricity | $228 | $2,741 |
| Total | $2,590 | $31,080 |
Income You'd Need if You Spent...
Florida FAIR Plan Programs

How Costs Could Change Over Time
Climate risk is quickly impacting all of the major home ownership costs. Adjust the growth rates and percentage of income spent on housing below to see how your housing costs could change over the next 10 years — and what income you'd need to keep up.
Comparing Against the Market
Price Per Sq Ft
vs Other Active Listings
Avg $/sqft
vs Homes Sold Last Month
Median $/sqft
Current Market Trends
Median Price Per Square Foot
The median price per square foot of homes sold in this area each month. Compare this to this listing's price per square foot to gauge whether the home is priced in line with recent sales.
Historicals for This Listing
Zestimate History ($/sqft)
Price History
| Date | Event | Price |
|---|---|---|
| 2026-05-04 | Price change | $344,900 |
| 2026-04-12 | Listed for sale | $349,900 |
| 2026-04-07 | Pending sale | $349,900 |
| 2026-02-20 | Price change | $349,900 |
| 2025-12-21 | Listed for sale | $355,500 |
| 2016-08-04 | Sold | $231,500 |
| 2014-10-16 | Sold | $224,800 |
| 2014-07-02 | Listed for sale | $224,750 |
| 2008-09-15 | Sold | $230,000 |
| 2008-05-12 | Listing removed | $279,500 |
| 2008-04-16 | Listed for sale | $279,500 |
| 2006-02-08 | Sold | $236,200 |
 View on Zillow