



14 LLEWELLYN TRAIL, Palm Coast, FL, 32164
About This Home
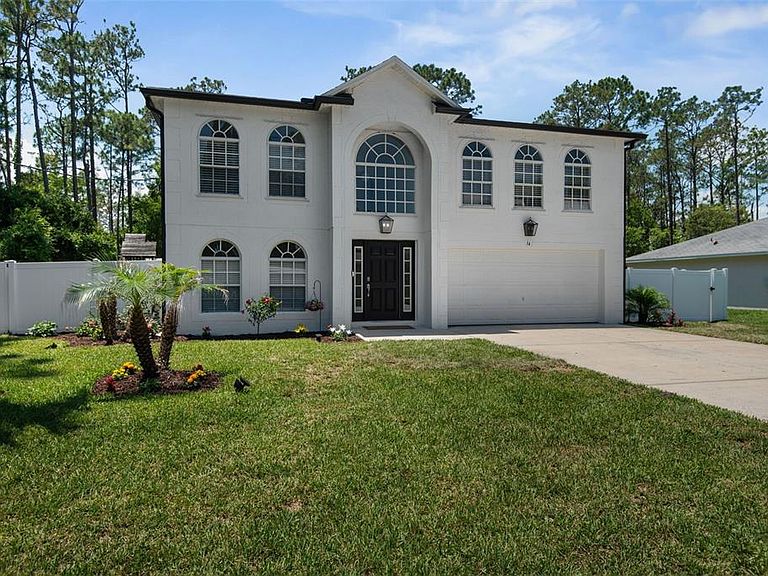
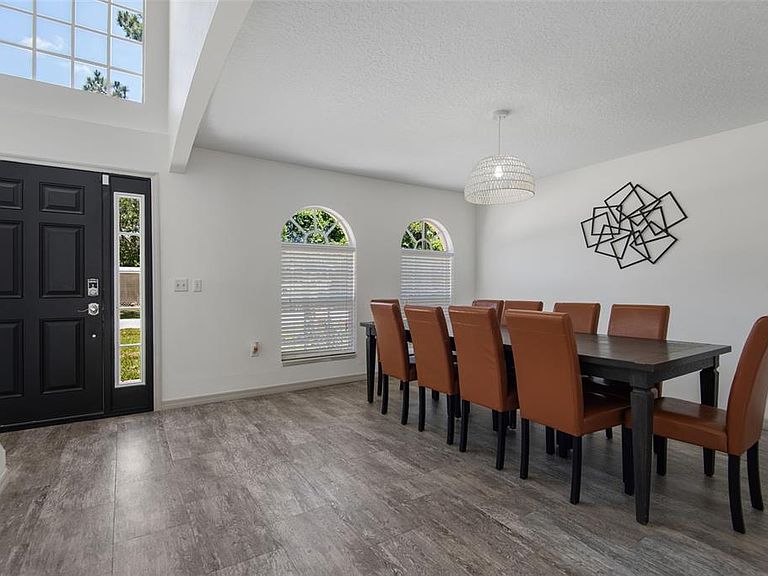
Need space for a growing family, multi-generational living, or frequent guests? This beautifully renovated two-story single-family home in desirable Quail Hollow offers the perfect blend of comfort, flexibility, and Florida living. Freshly painted inside and out with beautiful new landscaping and fresh mulch, this move-in-ready home makes a stunning first impression from the moment you arrive. A newer full vinyl privacy fence surrounds the backyard, creating your own private outdoor retreat. Featuring 5 spacious bedrooms, 3 full baths, and an additional upstairs family/play room, this home was designed with room for everyone. The flexible floor plan includes a large first-floor bedroom and full bath that can easily serve as a second primary suite or ideal in-law/guest retreat. Multiple oversized bedrooms, dual walk-in closets, and additional storage throughout the home provide exceptional functionality and organization. The updated kitchen is the heart of the home with new cabinetry, quartz countertops, dual sinks, a center island, and an open breakfast bar overlooking the living room and back deck — perfect for entertaining and everyday living. A separate dining room adds even more functional space for gatherings and holidays. All three bathrooms have been tastefully renovated with standalone vanities, marble countertops, updated mirrors, and modern lighting fixtures. Additional upgrades include a newer roof (2022), newer AC (2019), luxury vinyl flooring throughout with absolutely no carpet anywhere in the home, and a generator hookup already installed — offering added peace of mind and preparedness for Florida's tropical season. Storage space is abundant throughout the property, including a large under-stair storage room/closet and upgraded attic flooring with reinforced plywood for safe and convenient additional storage. The oversized two-car garage features epoxy-coated floors and garage door openers for added convenience and a polished finish. Step outside and enjoy your private backyard oasis featuring a like-new oversized above-ground pool with underground power already in place — making it the perfect setup for your future dream wraparound pool deck and outdoor entertainment space. The large 200 sq. ft. shed with electricity provides endless possibilities for storage, hobbies, gardening equipment, workshop space, or beach toys. Wooded buffers behind and alongside the property add even more privacy and tranquility. Conveniently located near Route 1 with easy access to shopping, dining, and nearby beaches along Moody Boulevard (SR 100), this exceptional home is also just a short drive to Historic St. Augustine and World Famous Daytona Beach. 15 minute drive to Flagler Beach! Great location tucked away yet close to everything! Spacious, updated, meticulously maintained, and ready to enjoy — welcome home to the Florida lifestyle in Quail Hollow.
Getting Around
 Car-Dependent
 Very Limited Transit
 Somewhat Bikeable
Schools
Construction
Condition
- Year built: 2006
Materials
- Foundation: Block
- Roof: Shingle
- Construction materials: Block,Stucco
Type & Style
- Home type: SingleFamily
- Architectural style: Traditional
- Property subType: Single Family Residence
Interior
Appliances
- Appliances included: Dishwasher,Electric Water Heater,Exhaust Fan,Microwave,Refrigerator
- Laundry features: Inside
Bathroom2
- Features: Shower No Tub,Single Vanity,Storage Closet
- Level: First
Bathroom3
- Features: Single Vanity,Tub With Shower
- Level: Second
Bathroom4
- Features: Ceiling Fan(s),Built-in Closet
- Level: Second
Bathroom5
- Features: Ceiling Fan(s),Dual Closets
- Level: First
Bedroom2
- Features: Ceiling Fan(s),Built-in Closet
- Level: Second
Bedroom3
- Features: Ceiling Fan(s),Built-in Closet
- Level: Second
Bedrooms & Bathrooms
- Bedrooms: 5
- Bathrooms: 3
- Full bathrooms: 3
Dining Room
- Level: First
Dining Room
- Level: First
Features
- Ceiling Fan(s),Eating Space In Kitchen,High Ceilings,Primary Bedroom Main Floor,PrimaryBedroom Upstairs,Solid Surface Counters,Solid Wood Cabinets,Thermostat,Walk-In Closet(s)
- Door features: Sliding Doors
- Flooring: Luxury Vinyl
Foyer
- Level: First
Heating & Cooling
- Heating features: Central
- Cooling features: Central Air,Zoned
Interior Area
- Total structure area: 3,621
- Total interior livable area: 2,998 sqft
Kitchen
- Features: Pantry,Granite Counters,Kitchen Island
- Level: First
Living Room
- Features: Ceiling Fan(s)
- Level: First
Loft
- Features: Ceiling Fan(s),Built-in Closet
- Level: Second
Primary Bathroom
- Features: Dual Sinks,En Suite Bathroom,Garden Bath,Granite Counters,Tub with Separate Shower Stall,Water Closet/Priv Toilet
- Level: Second
Primary Bedroom
- Features: Ceiling Fan(s),En Suite Bathroom,Dual Closets
- Level: Second
Property
Details
- Parcel number: 0711317064003900150
- Zoning: X
- Special condition: None
- Horse amenities: None
Features
- Levels: Two
- Stories: 2
- Private pool: Yes
- Pool features: Above Ground
- Patio & porch: Other,Porch
- Exterior features: Playground,Private Mailbox,Private Yard,Rain Gutters
- Fencing: Fenced,Vinyl
- Has view: Yes
- View description: Trees/Woods
- Residential vegetation: Trees/Landscaped,Wooded
Lot
- Lot size: 10,019 sqft
- Features: City Lot,In County,Landscaped,Private,Above Flood Plain
Parking
- Total spaces: 2
- Parking features: Driveway,Guest
- Has garage: Yes
- Attached garage spaces: 2
- Covered spaces: 2
- Has uncovered spaces: Yes
Climate Risk is Financial Risk
Every home has a financial story beyond the listing price. Below, you’ll see the climate risks that could affect this property — and in Bills & Affordability, how those risks may influence repairs, insurance, utilities, and long-term value.
Biggest Threats for This Home
- Hurricane

- Lightning

- Tornado

- Heat Wave

- Inland Flooding

- Strong Wind

- Wildfire

- Tsunami

How This Home’s Risks Compare
FEMA Declared Disasters in Flagler County and Florida
Understanding the Costs
Financial advisors generally recommend spending no more than 30% of your gross household income on housing costs. In practice, many households stretch to 35% or beyond — especially in high-cost markets.
Estimated Costs Today
| Monthly | Annual | |
|---|---|---|
| Mortgage | $2,401 | $28,812 |
| Home Insurance * | $316 | $3,792 |
| Property Taxes | $631 | $7,572 |
| Electricity | $301 | $3,620 |
| Total | $3,649 | $43,788 |
Income You'd Need if You Spent...
Florida FAIR Plan Programs

How Costs Could Change Over Time
Climate risk is quickly impacting all of the major home ownership costs. Adjust the growth rates and percentage of income spent on housing below to see how your housing costs could change over the next 10 years — and what income you'd need to keep up.
Comparing Against the Market
Price Per Sq Ft
vs Other Active Listings
Avg $/sqft
vs Homes Sold Last Month
Median $/sqft
Current Market Trends
Median Price Per Square Foot
The median price per square foot of homes sold in this area each month. Compare this to this listing's price per square foot to gauge whether the home is priced in line with recent sales.
Historicals for This Listing
Zestimate History ($/sqft)
Price History
| Date | Event | Price |
|---|---|---|
| 2026-07-29 | Price change | $475,000 |
| 2026-06-17 | Price change | $485,000 |
| 2026-05-30 | Price change | $495,000 |
| 2026-05-19 | Listed for sale | $499,000 |
| 2023-06-27 | Sold | $449,800 |
| 2023-05-18 | Pending sale | $449,800 |
| 2023-05-12 | Price change | $449,800 |
| 2023-05-10 | Listed for sale | $449,900 |
| 2022-03-16 | Sold | $250,000 |
| 2012-04-09 | Sold | $122,000 |
| 2012-02-16 | Listed for sale | $119,900 |
| 2006-06-08 | Sold | $272,900 |
| 2005-03-16 | Sold | $60,000 |
| 2002-12-27 | Sold | $13,500 |
| 1995-11-02 | Sold | $11,300 |
 View on Zillow