


9008 Brookfield Ter, Bradenton, FL, 34212
About This Home
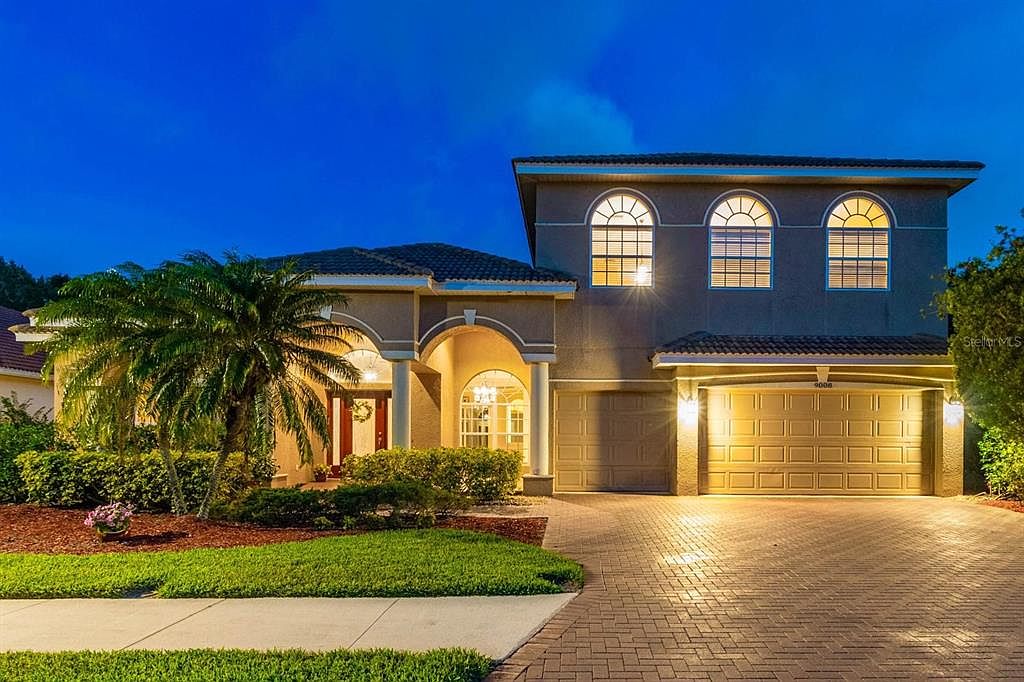
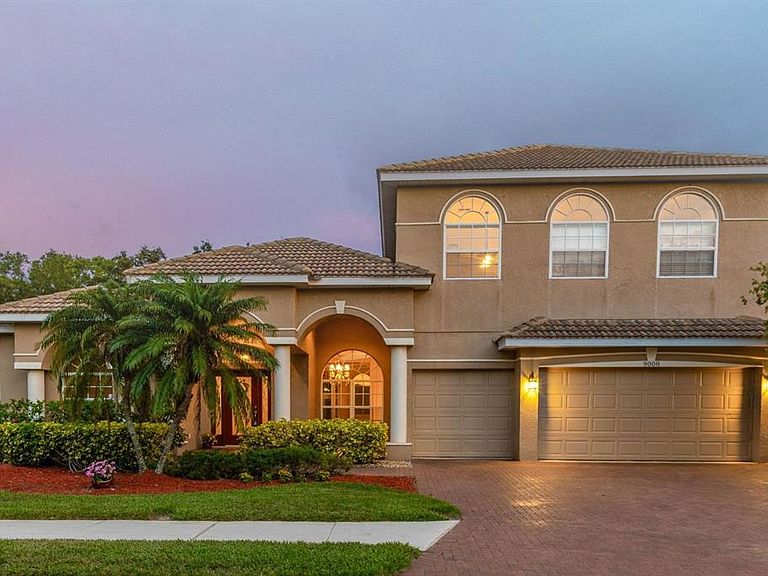
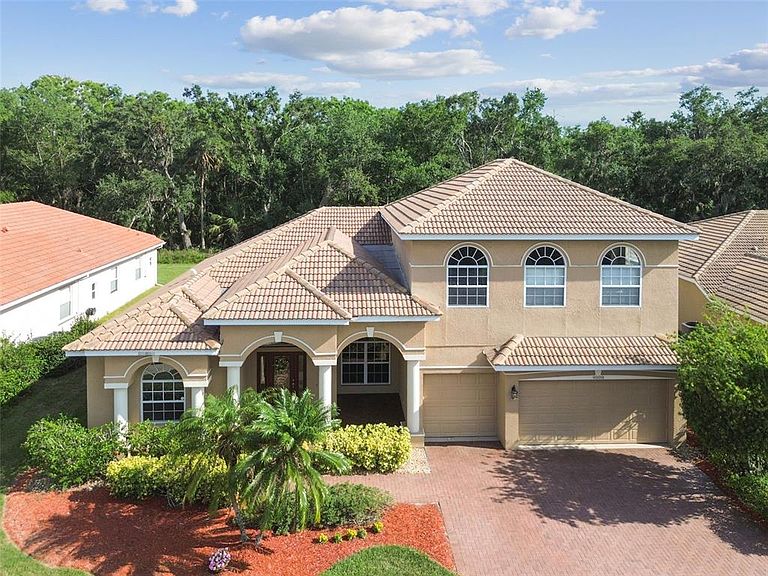
PRICE REDUCTION !!! Prestigious Executive Home in Heritage Harbor – Gated Golf & Resort-Style Community Welcome to this stunning 5-bedroom, 4-bath executive home, ideally located in the prestigious, gated golf community of Heritage Harbor. Nestled on a quiet, dead-end street and overlooking a serene nature preserve, this home offers the perfect blend of privacy, luxury, and convenience. Inside, the home features a thoughtful split floor plan with soaring ceilings and elegant crown molding throughout the main living areas. Enjoy multiple versatile living spaces including a formal living room, family room with wood floors, a separate dining room, a private office/den, and an upstairs bonus room. The chef’s kitchen opens seamlessly into the family room, complete with a cozy dining nook—ideal for entertaining and everyday living. The spacious master suite is a private retreat, featuring walk-in closets, a garden spa tub, and abundant natural light. Four additional bedrooms, including a fifth bedroom upstairs—perfect for extended stays—offer ample closet space and comfort, with plush carpeting in all bedrooms and ceramic tile throughout the common areas. Step outside to your screened-in private pool, where preserve views create a peaceful outdoor escape. The 3.5 car garage, landscaped private lot, and premium location enhance the appeal of this exceptional residence. As part of Heritage Harbor, you’ll enjoy resort-style amenities including a clubhouse pool, fitness center, tennis and pickleball courts, and 2 miles of scenic walking trails around Beacon Lake and throughout the community, Live like you are on vacation all year long 18 hole golf course and no mandatory golf fees. Pay as you play or memberships are available. The active recreation center hosts events such as Trivia nights, art shows, poolside movies, potluck dinners, and more. Unbeatable location—just off I-75 and within walking distance to brand-new shopping and dining, including Costco, Target, and a variety of desirable restaurants, many new additions to the New Heritage Harbour Market .Everything you need is right at your doorstep in this vibrant, well-connected neighborhood. Don’t miss this rare opportunity to live in one of the area’s most prestigious communities. Schedule your private showing today and experience luxury living at its finest. One year home Warranty included with purchase Full
Getting Around
 Car-Dependent
 No Nearby Transit
 Somewhat Bikeable
Schools
Construction
Condition
- Year built: 2006
Materials
- Foundation: Slab
- Roof: Tile
- Construction materials: Block,Stucco
Type & Style
- Home type: SingleFamily
- Architectural style: Contemporary
- Property subType: Single Family Residence
Interior
Appliances
- Appliances included: Oven,Dishwasher,Disposal,Electric Water Heater,Microwave,Range,Refrigerator
- Laundry features: Inside,Laundry Room
Bedroom2
- Features: Built-in Closet
- Level: First
- Area: 132
- Dimensions: 11x12
Bedroom3
- Features: Built-in Closet
- Level: First
- Area: 132
- Dimensions: 11x12
Bedroom4
- Features: Built-in Closet
- Level: First
- Area: 132
- Dimensions: 11x12
Bedroom5
- Features: Built-in Closet
- Level: Second
- Area: 132
- Dimensions: 11x12
Bedrooms & Bathrooms
- Bedrooms: 5
- Bathrooms: 4
- Full bathrooms: 4
Bonus Room
- Features: Storage Closet
- Level: Second
- Area: 486
- Dimensions: 27x18
Den
- Features: No Closet
- Level: First
- Area: 156
- Dimensions: 13x12
Dining Room
- Features: No Closet
- Level: First
- Area: 156
- Dimensions: 12x13
Family Room
- Features: No Closet
- Level: First
- Area: 140
- Dimensions: 10x14
Features
- Eating Space In Kitchen,High Ceilings,Kitchen/Family Room Combo,Open Floorplan,Primary Bedroom Main Floor,Solid Wood Cabinets,Split Bedroom,Vaulted Ceiling(s),Walk-In Closet(s)
- Door features: Sliding Doors
- Window features: Hurricane Shutters
- Flooring: Carpet,Ceramic Tile
Heating & Cooling
- Heating features: Central,Zoned
- Cooling features: Central Air,Zoned
Interior Area
- Total structure area: 5,010
- Total interior livable area: 3,775 sqft
Kitchen
- Features: Pantry,Built-in Closet
- Level: First
- Area: 306
- Dimensions: 18x17
Laundry
- Features: Built-In Shelving,Built-in Closet
- Level: First
Living Room
- Features: No Closet
- Level: First
- Area: 196
- Dimensions: 14x14
Primary Bedroom
- Features: Walk-In Closet(s)
- Level: First
- Area: 221
- Dimensions: 13x17
Property
Details
- Parcel number: 1102045759
- Zoning: PDMU
- Special condition: None
Features
- Levels: Two
- Stories: 2
- Private pool: Yes
- Pool features: Child Safety Fence,In Ground
- Patio & porch: Covered,Screened
- Exterior features: Sidewalk
- Spa features: In Ground
- Has view: Yes
- View description: Trees/Woods
- Residential vegetation: Trees/Landscaped
Lot
- Lot size: 9,601 sqft
- Features: Landscaped,Sidewalk
- Lot size dimensions: 80 x 120
Parking
- Total spaces: 3
- Parking features: Garage Door Opener
- Has garage: Yes
- Attached garage spaces: 3
- Covered spaces: 3
Climate Risk is Financial Risk
Every home has a financial story beyond the listing price. Below, you’ll see the climate risks that could affect this property — and in Bills & Affordability, how those risks may influence repairs, insurance, utilities, and long-term value.
Biggest Threats for This Home
- Hurricane

- Lightning

- Tornado

- Coastal Flooding

- Inland Flooding

- Tsunami

How This Home’s Risks Compare
FEMA Declared Disasters in Manatee County and Florida
Understanding the Costs
Financial advisors generally recommend spending no more than 30% of your gross household income on housing costs. In practice, many households stretch to 35% or beyond — especially in high-cost markets.
Estimated Costs Today
| Monthly | Annual | |
|---|---|---|
| Mortgage | $4,019 | $48,228 |
| Home Insurance * | $421 | $5,052 |
| Property Taxes | $1,115 | $13,380 |
| Electricity | $379 | $4,558 |
| Total | $5,934 | $71,208 |
Income You'd Need if You Spent...
Florida FAIR Plan Programs



How Costs Could Change Over Time
Climate risk is quickly impacting all of the major home ownership costs. Adjust the growth rates and percentage of income spent on housing below to see how your housing costs could change over the next 10 years — and what income you'd need to keep up.
Comparing Against the Market
Price Per Sq Ft
vs Other Active Listings
Avg $/sqft
vs Homes Sold Last Month
Median $/sqft
Current Market Trends
Median Price Per Square Foot
The median price per square foot of homes sold in this area each month. Compare this to this listing's price per square foot to gauge whether the home is priced in line with recent sales.
Historicals for This Listing
Zestimate History ($/sqft)
No zestimate history available
Price History
| Date | Event | Price |
|---|---|---|
| 2026-05-07 | Price change | $795,000 |
| 2026-03-19 | Price change | $832,500 |
| 2025-10-23 | Price change | $859,000 |
| 2025-10-17 | Pending sale | $899,000 |
| 2025-09-20 | Price change | $899,000 |
| 2025-07-20 | Price change | $939,000 |
| 2025-05-30 | Listed for sale | $995,000 |
| 2008-01-07 | Sold | $567,500 |
| 2006-01-18 | Sold | $589,500 |
 View on Zillow