


12271 SE 175th Ln, Summerfield, FL, 34491
About This Home
MOVE IN READY WITH MAJOR UPDATES ALREADY COMPLETED for added peace of mind and mortgage ready. This well-crafted home has a 2024 State Farm 4-point inspection, new roof (2024), new water heater (2024), new HVAC (2023) professionally sanitized air ducts and upgraded landscaping and underground sprinklers (2026), a truly turnkey opportunity. Competitively priced and ideally situated on a corner lot in the Meadows II section of Stonecrest, the expansive Willow floor plan is a standout design in the exclusive Woodland Collection. Surrounded by contemporary landscaping, the property offers a spacious upscale kitchen with modern amenities, separate dining room and generous living areas designed for both everyday comfort and entertaining. With 4 bedrooms and 3 full bathrooms, this versatile layout easily accommodates a home office, hobby room, in-law suite, or live-in caregiver. The spacious primary suite offers room for a sitting area or private media space, while the large walk-in closet and spa-inspired en-suite create a luxurious retreat with dual vanities, a relaxing garden tub, and a separate walk-in shower. Located in the gated 55+ community of Stonecrest, residents enjoy access to the Broad Stripes Golf & Social Club, an 18-hole, par-72 links-style championship golf course. Stonecrest's active adult lifestyle offers indoor and outdoor pools, a fitness center, pickleball courts, numerous sports amenities, and more than 90 clubs and activities. All this, just a short car or golf cart ride from The Villages, shopping, dining, and everyday conveniences. Even better, there are no high CDD fees. DON’T MISS THIS RARE OPPORTUNITY TO OWN THIS 4 BEDROOM UPSCALE HOME AT A GREAT PRICE!
Getting Around
 Car-Dependent
 Very Limited Transit
 Somewhat Bikeable
Schools
Construction
Condition
- Property condition: Completed
- Year built: 2006
Materials
- Foundation: Slab
- Roof: Shingle
- Construction materials: Stucco,Wood Frame
Other
- Builder model: The Willow
- Builder name: Armstrong
Type & Style
- Home type: SingleFamily
- Property subType: Single Family Residence
Interior
Appliances
- Appliances included: Dishwasher,Dryer,Electric Water Heater,Microwave,Range,Refrigerator,Washer
- Laundry features: Laundry Room
Balcony Porch Lanai
- Features: Other
- Level: First
- Area: 192.6
- Dimensions: 21.4x9
Bathroom2
- Features: Granite Counters,Jack & Jill Bathroom,Other,Tub With Shower
- Level: First
- Area: 74
- Dimensions: 14.8x5
Bathroom3
- Level: First
- Area: 60
- Dimensions: 6x10
Bedroom2
- Features: Ceiling Fan(s),Built-in Closet
- Level: First
- Area: 145.2
- Dimensions: 11x13.2
Bedroom3
- Features: Ceiling Fan(s),Walk-In Closet(s)
- Level: First
- Area: 132
- Dimensions: 11x12
Bedroom4
- Features: Built-in Closet
- Level: First
- Area: 127.6
- Dimensions: 11.6x11
Bedrooms & Bathrooms
- Bedrooms: 4
- Bathrooms: 3
- Full bathrooms: 3
Den
- Level: First
- Area: 143
- Dimensions: 13x11
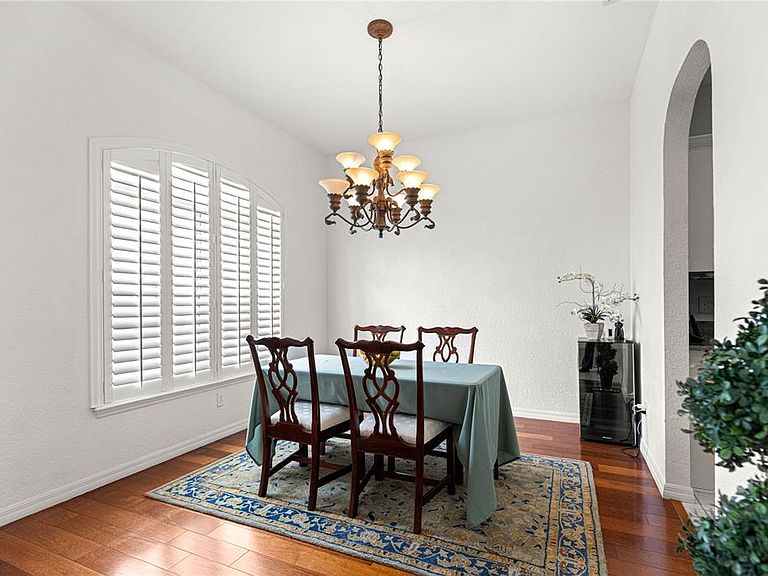
Dining Room
- Level: First
- Area: 132
- Dimensions: 12x11
Features
- Ceiling Fan(s),High Ceilings,Open Floorplan,Other,Solid Wood Cabinets,Split Bedroom,Stone Counters,Tray Ceiling(s),Walk-In Closet(s)
- Window features: Shutters,Window Treatments
- Flooring: Carpet,Ceramic Tile,Hardwood
Foyer
- Level: First
- Area: 40
- Dimensions: 5x8
Heating & Cooling
- Heating features: Electric
- Cooling features: Central Air
Interior Area
- Total structure area: 2,945
- Total interior livable area: 2,246 sqft
Kitchen
- Features: Breakfast Bar,Granite Counters,Kitchen Island
- Level: First
- Area: 151.04
- Dimensions: 12.8x11.8
Living Room
- Features: Ceiling Fan(s)
- Level: First
- Area: 346.5
- Dimensions: 22.5x15.4
Primary Bathroom
- Features: Built-In Shower Bench,Garden Bath,Granite Counters,Other
- Level: First
- Area: 130
- Dimensions: 10x13
Primary Bedroom
- Features: Ceiling Fan(s),En Suite Bathroom,Other,Walk-In Closet(s)
- Level: First
- Area: 342.24
- Dimensions: 13.8x24.8
Property
Details
- Parcel number: 6275007007
- Zoning: PUD
- Special condition: None
Features
- Levels: One
- Stories: 1
- Exterior features: Irrigation System,Rain Gutters
Lot
- Lot size: 7,841 sqft
- Features: Cleared,Corner Lot,In County,Landscaped
- Lot size dimensions: 80 x 99
Parking
- Total spaces: 2
- Parking features: Driveway,Garage Door Opener,Off Street
- Has garage: Yes
- Attached garage spaces: 2
- Covered spaces: 2
- Has uncovered spaces: Yes
Climate Risk is Financial Risk
Every home has a financial story beyond the listing price. Below, you’ll see the climate risks that could affect this property — and in Bills & Affordability, how those risks may influence repairs, insurance, utilities, and long-term value.
Biggest Threats for This Home
- Hurricane

- Lightning

- Tornado

- Cold Wave

- Inland Flooding

- Strong Wind

- Wildfire

How This Home’s Risks Compare
FEMA Declared Disasters in Marion County and Florida
Understanding the Costs
Financial advisors generally recommend spending no more than 30% of your gross household income on housing costs. In practice, many households stretch to 35% or beyond — especially in high-cost markets.
Estimated Costs Today
| Monthly | Annual | |
|---|---|---|
| Mortgage | $2,002 | $24,024 |
| Home Insurance * | $249 | $2,988 |
| Property Taxes | $558 | $6,696 |
| Electricity | $226 | $2,712 |
| Total | $3,035 | $36,420 |
Income You'd Need if You Spent...
Florida FAIR Plan Programs

How Costs Could Change Over Time
Climate risk is quickly impacting all of the major home ownership costs. Adjust the growth rates and percentage of income spent on housing below to see how your housing costs could change over the next 10 years — and what income you'd need to keep up.
Comparing Against the Market
Price Per Sq Ft
vs Other Active Listings
Avg $/sqft
vs Homes Sold Last Month
Median $/sqft
Current Market Trends
Median Price Per Square Foot
The median price per square foot of homes sold in this area each month. Compare this to this listing's price per square foot to gauge whether the home is priced in line with recent sales.
Historicals for This Listing
Zestimate History ($/sqft)
Price History
| Date | Event | Price |
|---|---|---|
| 2026-05-01 | Listed for sale | $412,500 |
| 2009-10-09 | Sold | $290,300 |
| 2005-10-07 | Sold | $25,000 |
 View on Zillow