


1045 Sandtown Place Dr SW, Marietta, GA, 30064
About This Home
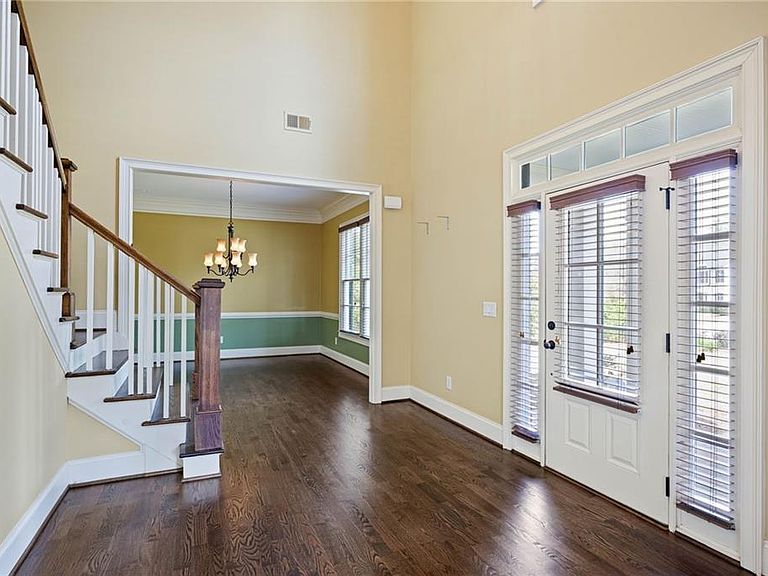
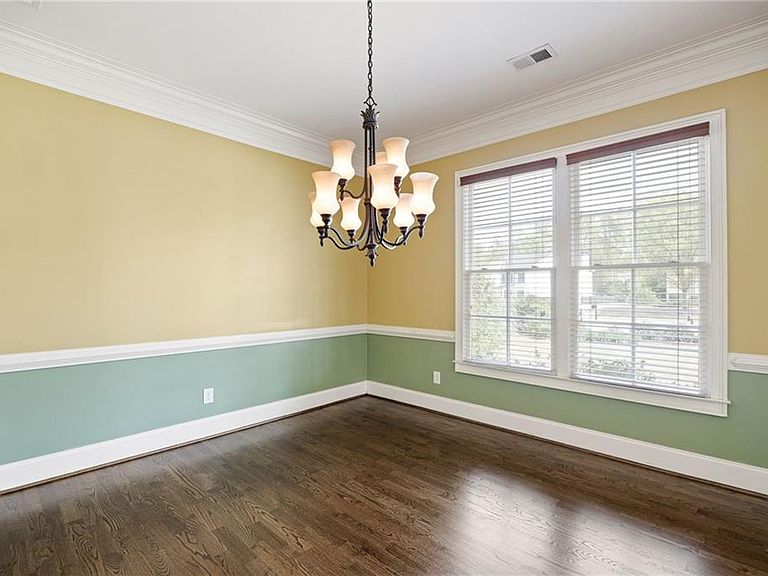
Welcome to this stately Craftsman-style home nestled in the sought-after West Marietta community of Sandtown Park—where timeless architecture meets thoughtfully curated outdoor living. Step inside to discover newly refinished hardwood floors and a light-filled, open layout designed for both everyday living and entertaining. The impressive two-story family room features a built-in wet bar, creating the perfect gathering space. The adjacent kitchen offers a large island with bar seating, double ovens, walk-in pantry, and a sunny breakfast room, while the formal dining room opens seamlessly to a charming loggia—ideal for morning coffee or evening unwinding. A main Level guest suite is a private retreat for visitors. Upstairs, the spacious primary suite provides ample room for large furniture and a sitting area. The spa-like bath has a garden tub, tiled shower, and custom walk-in closet. Two additional bedrooms and well-appointed baths offer flexibility for family, guests, or home office needs. A walk-in attic provides abundant storage or the opportunity to easily expand into additional living space. The true showstopper is the backyard oasis—a gardener’s dream lovingly designed with mature azaleas, camellias, and maples, along with lush perennial landscaping in both front and back. Enjoy over a half acre of flat, usable space for pets, play, or outdoor entertaining in a serene, private setting. Recent upgrades include full exterior paint (2026), refinished hardwood floors, and garage updates—making this home truly move-in ready. Located just minutes from West Cobb Avenues, Sprouts, and Green Meadows Preserve, with easy access to shopping, dining, and commuting routes. Sandtown Park offers a unique blend of close-in convenience and exclusivity, with an HOA hosting no rental restrictions. Zoned for top-rated schools: Cheatham Hill Elementary, Lovinggood Middle, and Hillgrove High. This is more than a home—it’s a lifestyle, with indoor comfort and outdoor beauty in perfect harmony.
Getting Around
 Car-Dependent
 No Nearby Transit
 Somewhat Bikeable
Schools
Construction
Condition
- Property condition: Resale
- Year built: 2006
Materials
- Foundation: Slab
- Roof: Composition
- Construction materials: Frame
Type & Style
- Home type: SingleFamily
- Architectural style: Traditional
- Property subType: Single Family Residence,Residential
Interior
Appliances
- Appliances included: Dishwasher,Double Oven,Gas Cooktop,Microwave,Range Hood,Refrigerator
- Laundry features: Laundry Room,Upper Level
Basement
- Basement: None
Bedroom
- Features: Oversized Master
Bedrooms & Bathrooms
- Bedrooms: 4
- Bathrooms: 5
- Full bathrooms: 4
- 1/2 bathrooms: 1
- Main level bathrooms: 1
- Main level bedrooms: 1
Dining Room
- Features: Seats 12+, Separate Dining Room
Features
- Bookcases,Crown Molding,Double Vanity,Entrance Foyer 2 Story,High Ceilings 10 ft Main,Recessed Lighting,Tray Ceiling(s),Walk-In Closet(s),Wet Bar
- Window features: Insulated Windows
- Flooring: Carpet,Ceramic Tile,Hardwood
- Number of fireplaces: 1
- Fireplace features: Great Room
- Fireplace: Yes
- Common walls with other units/homes: No Common Walls
Heating & Cooling
- Heating features: Forced Air
- Cooling features: Ceiling Fan(s),Central Air
Interior Area
- Total structure area: 3,884
- Total interior livable area: 3,884 sqft
Kitchen
- Features: Breakfast Bar, Cabinets Other, Eat-in Kitchen, Kitchen Island, Pantry Walk-In, Stone Counters, View to Family Room
Master Bathroom
- Features: Double Vanity, Separate Tub/Shower, Whirlpool Tub
Master Bedroom
- Features: Oversized Master
- Level: Oversized Master
Property
Accessibility
- Accessibility features: None
Details
- Parcel number: 19019900400
- Other equipment: None
- Horse amenities: None
Features
- Levels: Two
- Stories: 2
- Pool features: None
- Patio & porch: Covered,Deck,Side Porch
- Exterior features: Private Yard
- Has spa: Yes
- Spa features: Bath,None
- Fencing: Back Yard,Fenced,Wood,Wrought Iron
- Has view: Yes
- View description: Trees/Woods
- Waterfront features: None
- Waterbody name: None
Lot
- Lot size: 0.52 Acres
- Features: Back Yard,Front Yard,Landscaped,Private
Parking
- Total spaces: 2
- Parking features: Attached,Driveway,Garage,Garage Faces Side,Level Driveway
- Has garage: Yes
- Attached garage spaces: 2
- Covered spaces: 2
- Has uncovered spaces: Yes
Climate Risk is Financial Risk
Every home has a financial story beyond the listing price. Below, you’ll see the climate risks that could affect this property — and in Bills & Affordability, how those risks may influence repairs, insurance, utilities, and long-term value.
Biggest Threats for This Home
- Cold Wave

- Hail

- Inland Flooding

- Ice Storm

- Lightning

- Tornado

How This Home’s Risks Compare
FEMA Declared Disasters Across Georgia Counties
Understanding the Costs
Financial advisors generally recommend spending no more than 30% of your gross household income on housing costs. In practice, many households stretch to 35% or beyond — especially in high-cost markets.
Estimated Costs Today
| Monthly | Annual | |
|---|---|---|
| Mortgage | $3,918 | $47,016 |
| Home Insurance * | $318 | $3,816 |
| Property Taxes | $565 | $6,780 |
| Electricity | $377 | $4,528 |
| Total | $5,178 | $62,136 |
Income You'd Need if You Spent...
Georgia FAIR Plan Programs


How Costs Could Change Over Time
Climate risk is quickly impacting all of the major home ownership costs. Adjust the growth rates and percentage of income spent on housing below to see how your housing costs could change over the next 10 years — and what income you'd need to keep up.
Comparing Against the Market
Price Per Sq Ft
vs Other Active Listings
Avg $/sqft
vs Homes Sold Last Month
Median $/sqft
Current Market Trends
Median Price Per Square Foot
The median price per square foot of homes sold in this area each month. Compare this to this listing's price per square foot to gauge whether the home is priced in line with recent sales.
Historicals for This Listing
Zestimate History ($/sqft)
Price History
| Date | Event | Price |
|---|---|---|
| 2026-04-10 | Listed for sale | $775,000 |
| 2006-09-13 | Sold | $489,900 |
 View on Zillow