


111 Brown Loop Spur NW, Cartersville, GA, 30121
About This Home
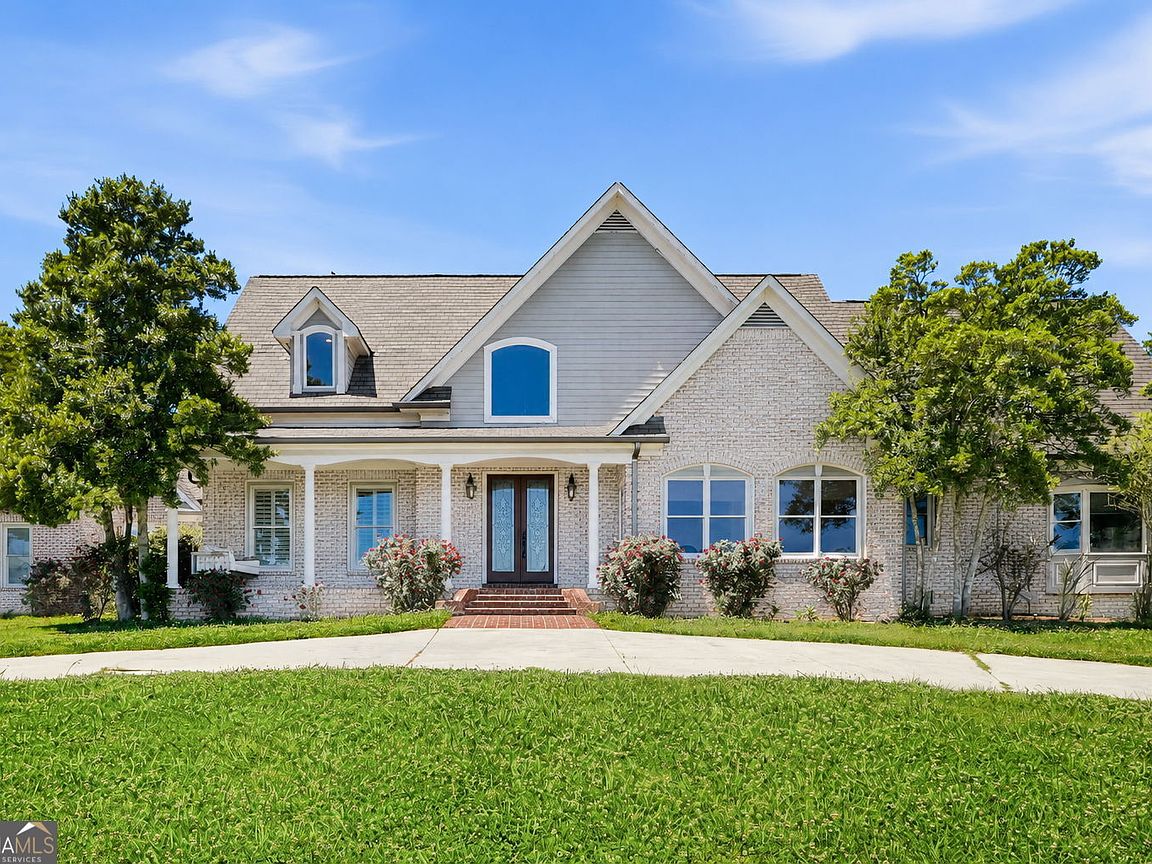
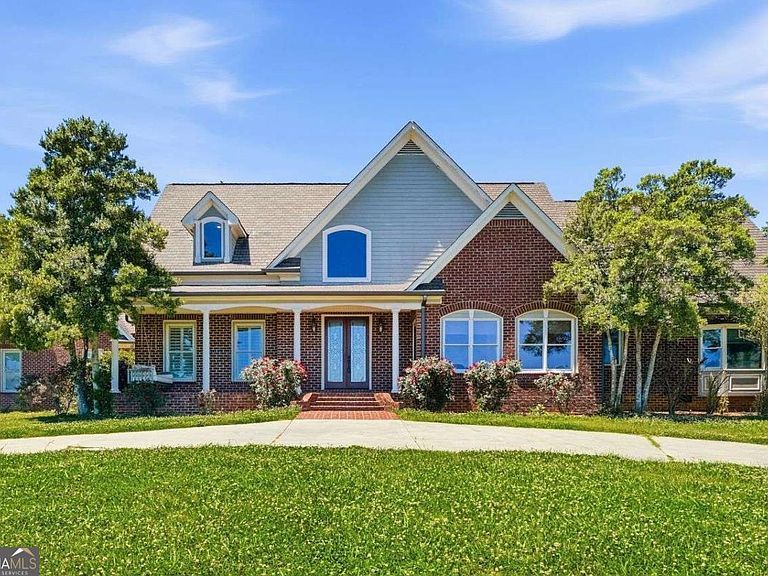
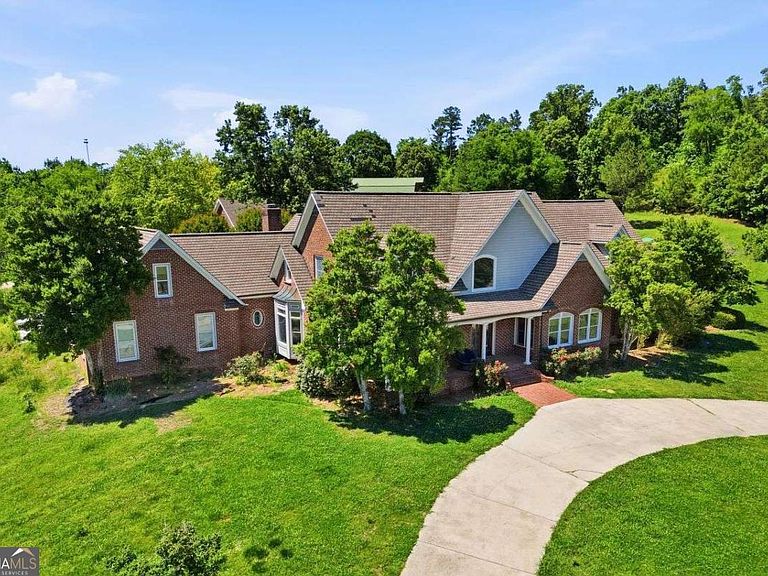
Escape to the country with this rare find! Tucked behind private gated access and surrounded by 5 breathtaking acres of rolling pastures and mature trees, this stunning 4-sided brick estate offers the perfect blend of luxury, privacy, and peaceful seclusion while remaining just minutes from I-75 access. Designed for refined country living and the ultimate hobby farm lifestyle, the property features a stall barn, huge shed roof with covered storage, and endless opportunities for horses, animals, recreation, or simply enjoying wide-open space and tranquility. The oversized primary suite on the main level is a private sanctuary featuring its own screened porch and spa-inspired bath complete with a luxury shower panel system offering rain and massage features, soaking tub, and dual walk-in closets. A stately office with custom built-ins and adjoining sunroom creates the perfect work-from-home setting, while the elegant formal dining room is ideal for hosting unforgettable gatherings. The heart of the home is the expansive open-concept chef's kitchen with custom finishes overlooking the fireside family room featuring oversized windows and a dramatic stacked stone fireplace. Upstairs, 4 large bedrooms and 3.5 bathrooms provide abundant space for family and guests, while the custom theater room with kitchenette creates the ultimate movie-night experience. Outside, the property transforms into a resort-style retreat with a saltwater pool, pavilion with outdoor fireplace, and breathtaking pastoral views. The carriage house offers a second residence complete with a lofted bedroom and full bath, living room, kitchen, laundry, and attached 2-car garage - ideal for guests, extended family, private office space, or multi-generational living.
Getting Around
 Car-Dependent
 Very Limited Transit
 Somewhat Bikeable
Schools
Construction
Condition
- Property condition: Resale
- Year built: 1996
Materials
- Foundation: Slab
- Roof: Composition
- Construction materials: Brick
Type & Style
- Home type: SingleFamily
- Architectural style: Brick 4 Side,Colonial
- Property subType: Single Family Residence
Interior
Appliances
- Appliances included: Dishwasher,Disposal,Double Oven,Dryer,Microwave,Refrigerator,Washer
- Laundry features: Other
Basement
- Basement: Crawl Space
Bedrooms & Bathrooms
- Bedrooms: 5
- Bathrooms: 7
- Full bathrooms: 4
- 1/2 bathrooms: 3
- Main level bathrooms: 1
- Main level bedrooms: 1
Dining Room
- Features: Separate Room
Features
- Double Vanity,High Ceilings,Master On Main Level,Walk-In Closet(s)
- Window features: Double Pane Windows
- Flooring: Carpet,Hardwood
- Number of fireplaces: 2
- Fireplace features: Family Room,Gas Starter
- Fireplace: Yes
- Finished area below ground: 0
- Finished area above ground: 6,436
- Common walls with other units/homes: No Common Walls
Heating & Cooling
- Heating features: Central,Heat Pump
- Cooling features: Ceiling Fan(s),Central Air,Zoned
Interior Area
- Total structure area: 6,436
- Total interior livable area: 6,436 sqft
Kitchen
- Features: Breakfast Bar,Breakfast Room,Kitchen Island
Property
Details
- Parcel number: 00610116002
- Other equipment: Home Theater
Features
- Levels: Two
- Stories: 2
- Private pool: Yes
- Pool features: In Ground
- Patio & porch: Screened
- Fencing: Fenced,Wood
- Waterfront features: No Dock Or Boathouse
- Waterbody name: None
Lot
- Lot size: 5 Acres
- Features: Level,Pasture,Private
Parking
- Total spaces: 4
- Parking features: Attached,Garage,Garage Door Opener,Kitchen Level,Side/Rear Entrance
- Has garage: Yes
Climate Risk is Financial Risk
Every home has a financial story beyond the listing price. Below, you’ll see the climate risks that could affect this property — and in Bills & Affordability, how those risks may influence repairs, insurance, utilities, and long-term value.
Biggest Threats for This Home
- Lightning

- Tornado

- Cold Wave

- Hail

- Strong Wind

- Winter Weather

How This Home’s Risks Compare
FEMA Declared Disasters Across Georgia Counties
Understanding the Costs
Financial advisors generally recommend spending no more than 30% of your gross household income on housing costs. In practice, many households stretch to 35% or beyond — especially in high-cost markets.
Estimated Costs Today
| Monthly | Annual | |
|---|---|---|
| Mortgage | $5,309 | $63,708 |
| Home Insurance * | $565 | $6,780 |
| Property Taxes | $603 | $7,236 |
| Electricity | $625 | $7,503 |
| Total | $7,102 | $85,224 |
Income You'd Need if You Spent...
Georgia FAIR Plan Programs

How Costs Could Change Over Time
Climate risk is quickly impacting all of the major home ownership costs. Adjust the growth rates and percentage of income spent on housing below to see how your housing costs could change over the next 10 years — and what income you'd need to keep up.
Comparing Against the Market
Price Per Sq Ft
vs Other Active Listings
Avg $/sqft
vs Homes Sold Last Month
Median $/sqft
Current Market Trends
Median Price Per Square Foot
The median price per square foot of homes sold in this area each month. Compare this to this listing's price per square foot to gauge whether the home is priced in line with recent sales.
Historicals for This Listing
Zestimate History ($/sqft)
Price History
| Date | Event | Price |
|---|---|---|
| 2026-08-07 | Listed for sale | $975,000 |
| 2026-08-07 | Listing removed | $1,050,000 |
| 2026-07-08 | Price change | $1,050,000 |
| 2026-05-20 | Listed for sale | $1,199,000 |
| 2017-06-08 | Sold | $675,000 |
| 2017-04-14 | Pending sale | $675,000 |
| 2017-03-16 | Price change | $675,000 |
| 2017-03-07 | Price change | $695,000 |
| 2016-10-18 | Price change | $698,000 |
| 2016-08-10 | Price change | $700,000 |
| 2016-06-03 | Price change | $725,000 |
| 2016-05-11 | Price change | $729,900 |
| 2016-04-04 | Price change | $740,000 |
| 2015-09-30 | Price change | $750,000 |
| 2015-09-03 | Price change | $765,000 |
| 2015-08-05 | Listed for sale | $775,000 |
| 2014-10-14 | Listing removed | $415,000 |
| 2014-10-13 | Listed for sale | $415,000 |
| 2013-06-28 | Sold | $227,500 |
| 2013-06-27 | Pending sale | $350,000 |
| 2012-07-12 | Price change | $350,000 |
| 2012-01-20 | Listed for sale | $410,000 |
 View on Zillow