
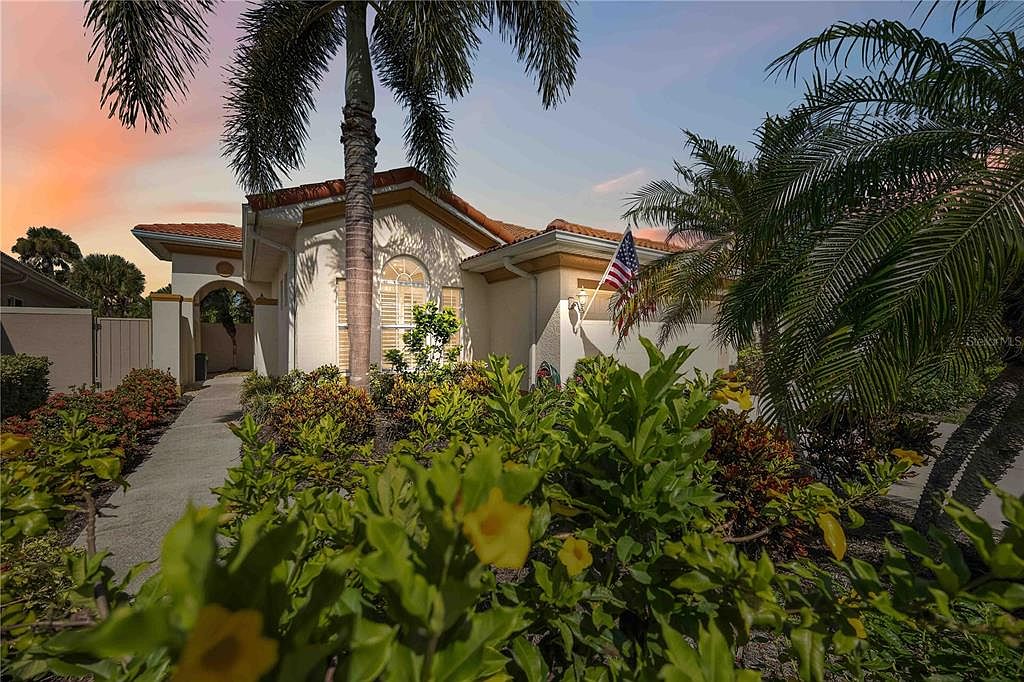
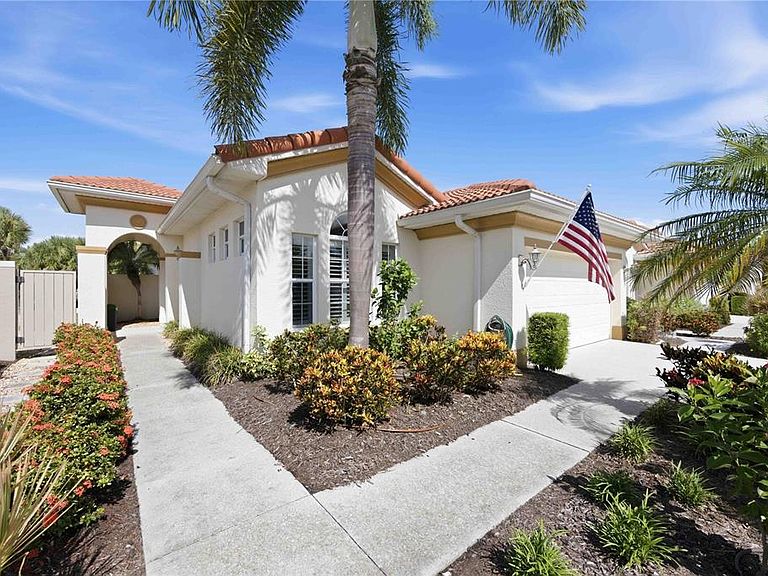
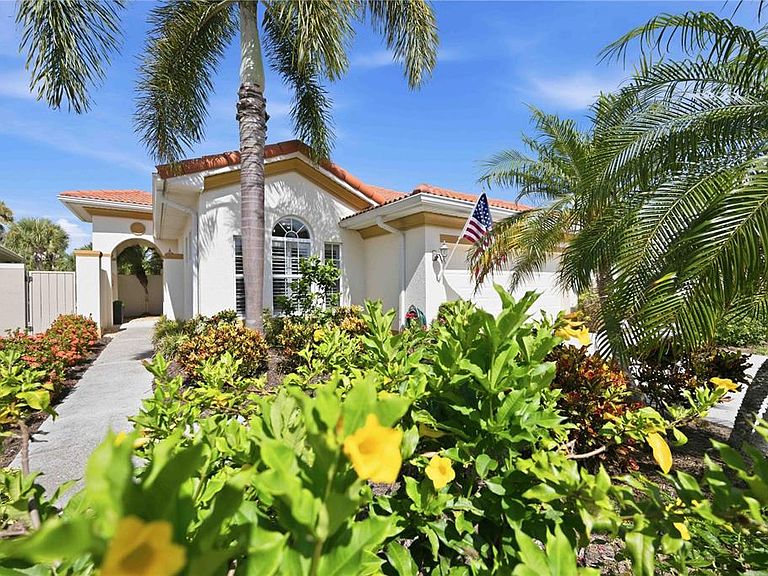


225 MESTRE PLACE, North Venice, FL, 34275
About This Home
Welcome to effortless Florida living in the highly sought-after Venetian Golf & River Club. This beautifully maintained 2-bedroom, 2-bath residence with a private den offers 1,653 square feet of thoughtfully designed living space, combining comfort, style, and low-maintenance living in one of Venice's premier gated communities. From the moment you arrive, you'll appreciate the lush tropical landscaping and inviting courtyard entry. Inside, the open-concept floor plan is filled with natural light and enhanced by IMPACT WINDOWS, tray ceilings, crown molding, and elegant architectural details throughout. The versatile den with French doors provides the perfect space for a home office, reading room, or guest overflow, while the bright Florida room seamlessly extends your living space. The spacious kitchen is designed for both everyday living and entertaining, featuring granite countertops, quality appliances, abundant cabinetry, and generous prep space overlooking the main living areas. The private owner's suite offers a peaceful retreat with tranquil preserve views and an ensuite bath complete with dual granite vanities, a walk-in shower, and a spacious walk-in closet. A comfortable guest bedroom and full bath provide privacy for family and visitors. Step outside to the extended screened lanai, where you can enjoy peaceful preserve views, morning coffee, or evening cocktails surrounded by nature. The private courtyard creates an additional outdoor living space perfect for relaxing or entertaining guests. Residents of Venetian Golf & River Club enjoy an exceptional resort lifestyle with a stunning clubhouse, resort-style pool, lap pool, fitness center, tennis, pickleball, fine dining, an active social calendar, scenic walking trails, and access to the beautiful Myakka River Park. Optional golf membership is available on the championship 18-hole course. Conveniently located just minutes from historic downtown Venice, Gulf beaches, Wellen Park, shopping, dining, and Interstate 75, this home offers the perfect blend of luxury, convenience, and the Florida lifestyle you've been dreaming of.
Getting Around
 Car-Dependent
 Very Limited Transit
 Somewhat Bikeable
Schools
Construction
Condition
- Property condition: Completed
- Year built: 2006
Materials
- Foundation: Slab
- Roof: Tile
- Construction materials: Block,Stucco
Type & Style
- Home type: SingleFamily
- Property subType: Single Family Residence
Interior
Appliances
- Appliances included: Dishwasher,Disposal,Dryer,Microwave,Range,Refrigerator,Washer
- Laundry features: Inside
Balcony Porch Lanai
- Level: First
Bathroom2
- Features: Single Vanity,Tub With Shower
- Level: First
- Area: 56.7
- Dimensions: 8.1x7
Bedroom2
- Features: Built-in Closet
- Level: First
- Area: 133.38
- Dimensions: 11.4x11.7
Bedroom3
- Features: No Closet
- Level: First
- Area: 154.35
- Dimensions: 10.5x14.7
Bedrooms & Bathrooms
- Bedrooms: 2
- Bathrooms: 2
- Full bathrooms: 2
Den
- Level: First
- Area: 142.898
- Dimensions: 11.8x12.11
Dining Room
- Level: First
Features
- Crown Molding,High Ceilings,Open Floorplan,Primary Bedroom Main Floor,Stone Counters,Walk-In Closet(s)
- Door features: Sliding Doors
- Flooring: Laminate,Tile
Foyer
- Features: Coat Closet
- Level: First
- Area: 22.14
- Dimensions: 4.1x5.4
Heating & Cooling
- Heating features: Central,Electric
- Cooling features: Central Air
Interior Area
- Total structure area: 2,160
- Total interior livable area: 1,653 sqft
Kitchen
- Features: Breakfast Bar,Kitchen Island,Pantry,Stone Counters
- Level: First
- Area: 137.36
- Dimensions: 10.1x13.6
Laundry
- Level: First
- Area: 53.07
- Dimensions: 8.7x6.1
Living Room
- Level: First
- Area: 206.55
- Dimensions: 15.3x13.5
Primary Bathroom
- Features: Dual Sinks,En Suite Bathroom,Shower No Tub,Water Closet/Priv Toilet
- Level: First
- Area: 108.9
- Dimensions: 11x9.9
Primary Bedroom
- Features: Walk-In Closet(s)
- Level: First
- Area: 197.37
- Dimensions: 12.9x15.3
Property
Details
- Parcel number: 0375040070
- Zoning: PUD
- Special condition: None
Features
- Levels: One
- Stories: 1
- Exterior features: Private Mailbox,Sidewalk
- Has view: Yes
- View description: Trees/Woods
- Residential vegetation: Mature Landscaping,Trees/Landscaped,Wooded
Lot
- Lot size: 5,966 sqft
- Features: Landscaped
Parking
- Total spaces: 2
- Parking features: Garage - Attached
- Has garage: Yes
- Attached garage spaces: 2
- Covered spaces: 2
Climate Risk is Financial Risk
Every home has a financial story beyond the listing price. Below, you’ll see the climate risks that could affect this property — and in Bills & Affordability, how those risks may influence repairs, insurance, utilities, and long-term value.
Biggest Threats for This Home
- Hurricane

- Inland Flooding

- Lightning

- Wildfire

- Cold Wave

- Strong Wind

- Tornado

- Tsunami

How This Home’s Risks Compare
FEMA Declared Disasters in Sarasota County and Florida
Understanding the Costs
Financial advisors generally recommend spending no more than 30% of your gross household income on housing costs. In practice, many households stretch to 35% or beyond — especially in high-cost markets.
Estimated Costs Today
| Monthly | Annual | |
|---|---|---|
| Mortgage | $2,022 | $24,264 |
| Home Insurance * | $579 | $6,948 |
| Property Taxes | $240 | $2,880 |
| Electricity | $197 | $2,366 |
| Total | $3,038 | $36,456 |
Income You'd Need if You Spent...
Florida FAIR Plan Programs

How Costs Could Change Over Time
Climate risk is quickly impacting all of the major home ownership costs. Adjust the growth rates and percentage of income spent on housing below to see how your housing costs could change over the next 10 years — and what income you'd need to keep up.
Comparing Against the Market
Price Per Sq Ft
vs Other Active Listings
Avg $/sqft
vs Homes Sold Last Month
Median $/sqft
Current Market Trends
Median Price Per Square Foot
The median price per square foot of homes sold in this area each month. Compare this to this listing's price per square foot to gauge whether the home is priced in line with recent sales.
Historicals for This Listing
Zestimate History ($/sqft)
Price History
| Date | Event | Price |
|---|---|---|
| 2026-07-29 | Listed for sale | $400,000 |
| 2026-03-31 | Listing removed | $412,000 |
| 2026-03-03 | Price change | $412,000 |
| 2026-01-11 | Price change | $429,000 |
| 2025-09-18 | Listed for sale | $437,000 |
| 2023-10-20 | Sold | $445,000 |
| 2023-09-02 | Pending sale | $465,000 |
| 2023-08-19 | Price change | $465,000 |
| 2023-07-31 | Price change | $475,000 |
| 2023-07-20 | Listed for sale | $489,900 |
| 2019-04-15 | Sold | $242,500 |
| 2019-01-17 | Price change | $249,900 |
| 2018-12-10 | Price change | $254,900 |
| 2018-09-10 | Price change | $259,000 |
| 2018-08-20 | Listed for sale | $274,000 |
| 2016-02-11 | Sold | $260,000 |
| 2016-01-28 | Pending sale | $269,500 |
| 2015-11-30 | Listed for sale | $269,500 |
| 2013-03-20 | Sold | $220,000 |
| 2013-02-09 | Listed for sale | $229,000 |
| 2011-12-12 | Sold | $165,000 |
| 2011-10-04 | Listed for sale | $189,900 |
| 2006-05-05 | Sold | $400,700 |
 View on Zillow