
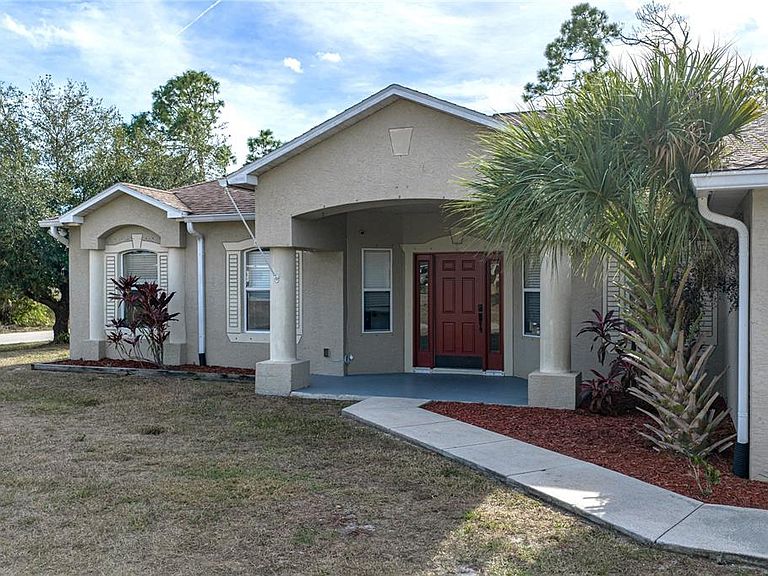
1117 Allegheny Ln, North Port, FL, 34286
About This Home
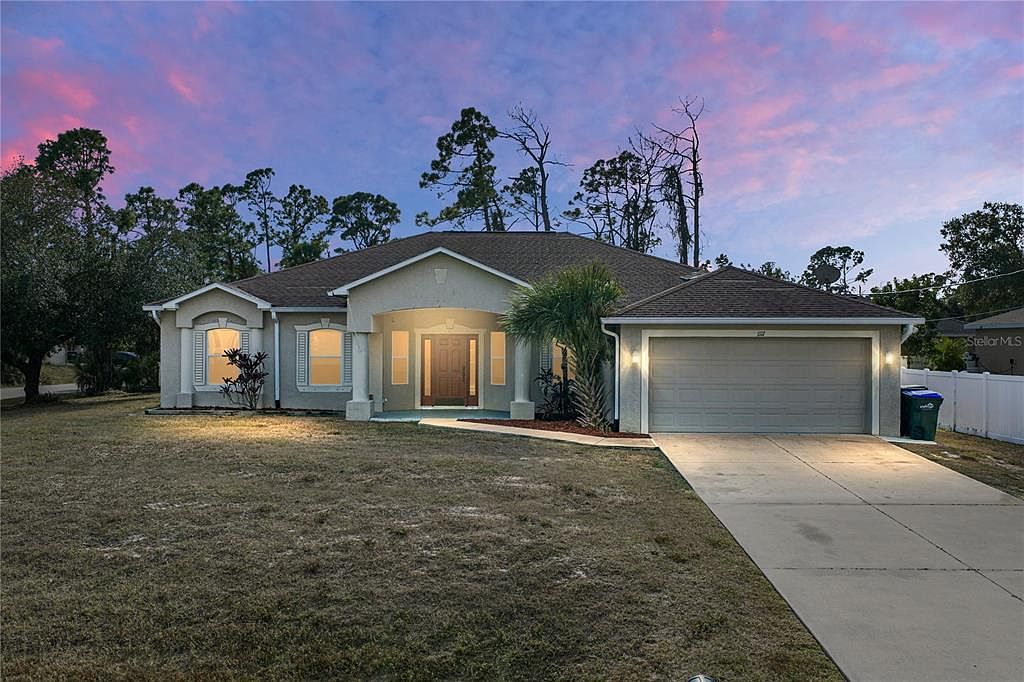
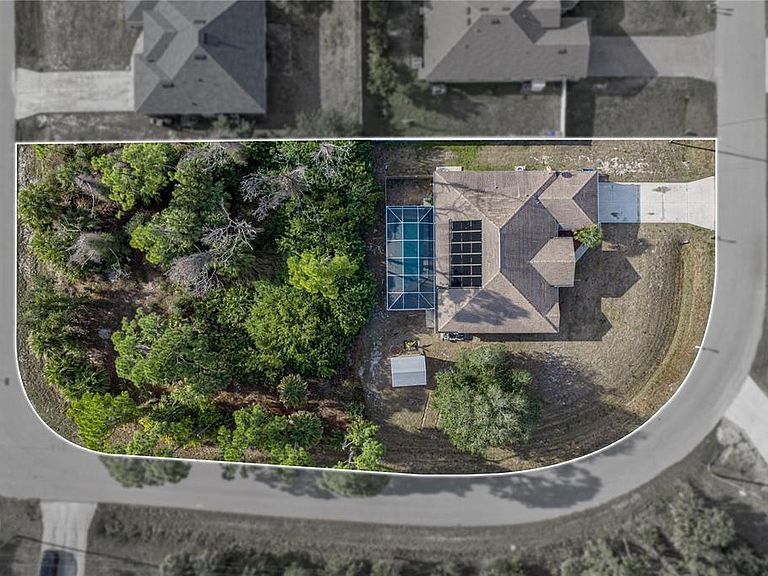
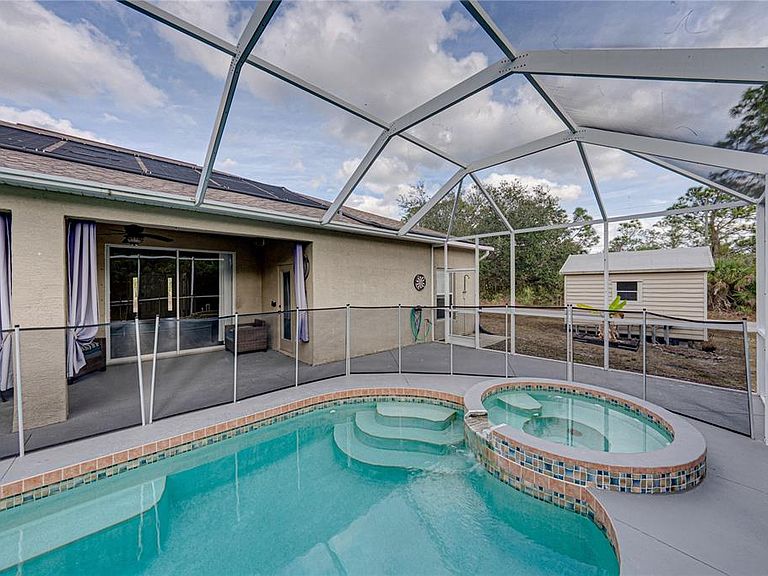
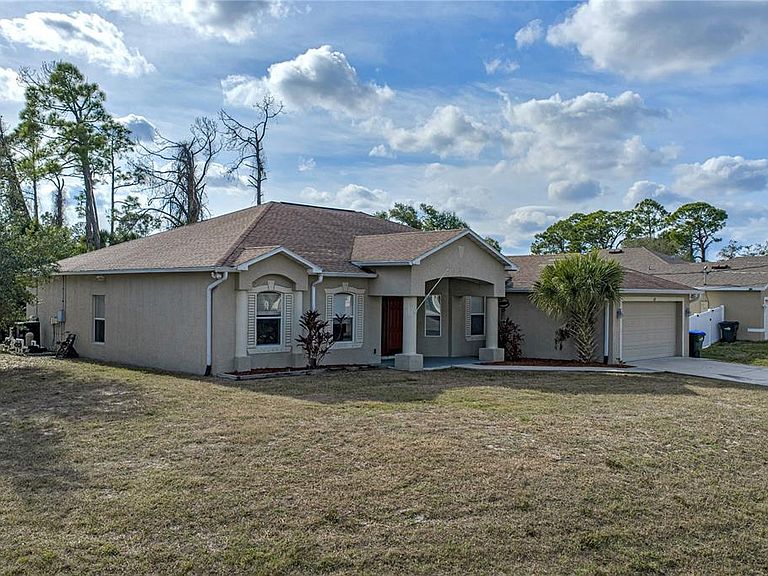
One or more photo(s) has been virtually staged. Welcome to this spacious and well-appointed 4-bedroom, 2-bath home with a versatile BONUS ROOM, ideal for a home office, man cave, or flex space. This property includes an EXTRA LOT, offering exceptional privacy and a total LAND SIZE OF APPROXIMATELY 0.64 acres — a rare find. The home is equipped with hurricane shutters for added peace of mind and is NOT LOCATED IN A FLOOD ZONE. With NO HOA and NO CDD, there’s plenty of room to bring your toys, boats, or RVs. Featuring an open-concept layout with high ceilings, the main living areas are enhanced by NEW LUXURY VINYL FLOORING, while the bedrooms offer comfort with brand-new carpet. A WHOLE HOUSE Water Softener for added comfort! Step outside to your PRIVATE outdoor retreat — a huge screened lanai overlooking a beautiful IN-GROUND POOL AND SPA combination, complete with a child safety gate and solar pool heater for year-round enjoyment. A FENCED side yard provides the perfect space for pets or play equipment, while a detached storage shed offers additional storage for tools and hobbies. Situated in a quiet neighborhood, just a short drive to local Gulf beaches, and conveniently close to shopping, dining, and medical facilities, this home offers the perfect balance of space, freedom, and location. SCHEDULE YOUR APPOINTMENT TODAY!!
Getting Around
 Car-Dependent
 No Nearby Transit
 Somewhat Bikeable
Schools
Construction
Condition
- Year built: 2006
Materials
- Foundation: Slab
- Roof: Shingle
- Construction materials: Block,Concrete,Stucco
Type & Style
- Home type: SingleFamily
- Architectural style: Florida
- Property subType: Single Family Residence
Interior
Appliances
- Appliances included: Dishwasher,Dryer,Electric Water Heater,Microwave,Range,Refrigerator,Washer
- Laundry features: Inside,Laundry Room
Bathroom2
- Features: Multiple Shower Heads,Linen Closet
- Level: First
Bedroom2
- Features: Built-in Closet
- Level: First
Bedroom3
- Features: Built-in Closet
- Level: First
Bedroom4
- Features: Built-in Closet
- Level: First
Bedrooms & Bathrooms
- Bedrooms: 4
- Bathrooms: 2
- Full bathrooms: 2
Bonus Room
- Features: No Closet
- Level: First
Dinette
- Features: No Closet
- Level: First
Dining Room
- Features: No Closet
- Level: First
Features
- Ceiling Fan(s),Eating Space In Kitchen,Kitchen/Family Room Combo,Primary Bedroom Main Floor,Solid Wood Cabinets,Split Bedroom,Thermostat,Walk-In Closet(s)
- Door features: Outdoor Shower,Sliding Doors
- Window features: Blinds,Hurricane Shutters
- Flooring: Carpet,Ceramic Tile,Luxury Vinyl
Heating & Cooling
- Heating features: Electric
- Cooling features: Central Air
Interior Area
- Total structure area: 3,055
- Total interior livable area: 2,342 sqft
Kitchen
- Features: Built-in Closet
- Level: First
Laundry
- Features: No Closet
- Level: First
Living Room
- Features: No Closet
- Level: First
Primary Bathroom
- Features: En Suite Bathroom,Exhaust Fan,Garden Bath,Linen Closet
- Level: First
Primary Bedroom
- Features: En Suite Bathroom,Walk-In Closet(s)
- Level: First
Property
Details
- Parcel number: 1007025436
- Zoning: RSF2
- Special condition: None
Features
- Levels: One
- Stories: 1
- Private pool: Yes
- Pool features: Child Safety Fence,Gunite,Heated,In Ground,Outside Bath Access,Screen Enclosure
- Patio & porch: Front Porch,Rear Porch,Screened
- Exterior features: Dog Run,Outdoor Shower,Private Mailbox,Private Yard,Storage
- Has spa: Yes
- Spa features: Heated,In Ground
- Fencing: Wood
- Has view: Yes
- View description: Pool,Trees/Woods
- Residential vegetation: Mature Landscaping,Trees/Landscaped,Wooded
Lot
- Lot size: 0.64 Acres
Parking
- Total spaces: 2
- Parking features: Driveway,Garage Door Opener
- Has garage: Yes
- Attached garage spaces: 2
- Covered spaces: 2
- Has uncovered spaces: Yes
Climate Risk is Financial Risk
Every home has a financial story beyond the listing price. Below, you’ll see the climate risks that could affect this property — and in Bills & Affordability, how those risks may influence repairs, insurance, utilities, and long-term value.
Biggest Threats for This Home
- Hurricane

- Lightning

- Inland Flooding

- Tsunami

How This Home’s Risks Compare
FEMA Declared Disasters in Sarasota County and Florida
Understanding the Costs
Financial advisors generally recommend spending no more than 30% of your gross household income on housing costs. In practice, many households stretch to 35% or beyond — especially in high-cost markets.
Estimated Costs Today
| Monthly | Annual | |
|---|---|---|
| Mortgage | $2,401 | $28,812 |
| Home Insurance * | $235 | $2,820 |
| Property Taxes | $597 | $7,164 |
| Electricity | $235 | $2,828 |
| Total | $3,468 | $41,616 |
Income You'd Need if You Spent...
Florida FAIR Plan Programs



How Costs Could Change Over Time
Climate risk is quickly impacting all of the major home ownership costs. Adjust the growth rates and percentage of income spent on housing below to see how your housing costs could change over the next 10 years — and what income you'd need to keep up.
Comparing Against the Market
Price Per Sq Ft
vs Other Active Listings
Avg $/sqft
vs Homes Sold Last Month
Median $/sqft
Current Market Trends
Median Price Per Square Foot
The median price per square foot of homes sold in this area each month. Compare this to this listing's price per square foot to gauge whether the home is priced in line with recent sales.
Historicals for This Listing
Zestimate History ($/sqft)
Price History
| Date | Event | Price |
|---|---|---|
| 2026-05-05 | Price change | $475,000 |
| 2026-04-02 | Price change | $490,000 |
| 2026-02-23 | Price change | $500,000 |
| 2026-01-19 | Listed for sale | $510,000 |
| 2020-11-13 | Sold | $296,000 |
| 2017-01-19 | Sold | $257,000 |
| 2016-12-21 | Pending sale | $250,000 |
| 2016-12-20 | Listed for sale | $250,000 |
| 2016-12-18 | Pending sale | $250,000 |
| 2016-12-14 | Listed for sale | $250,000 |
| 2016-11-07 | Sold | $110,000 |
| 2007-09-17 | Sold | $250,000 |
| 2006-08-21 | Sold | $260,100 |
| 2005-08-18 | Sold | $58,000 |
| 2004-04-05 | Sold | $10,000 |
 View on Zillow