


445 Tomoka Dr, Englewood, FL, 34223
About This Home
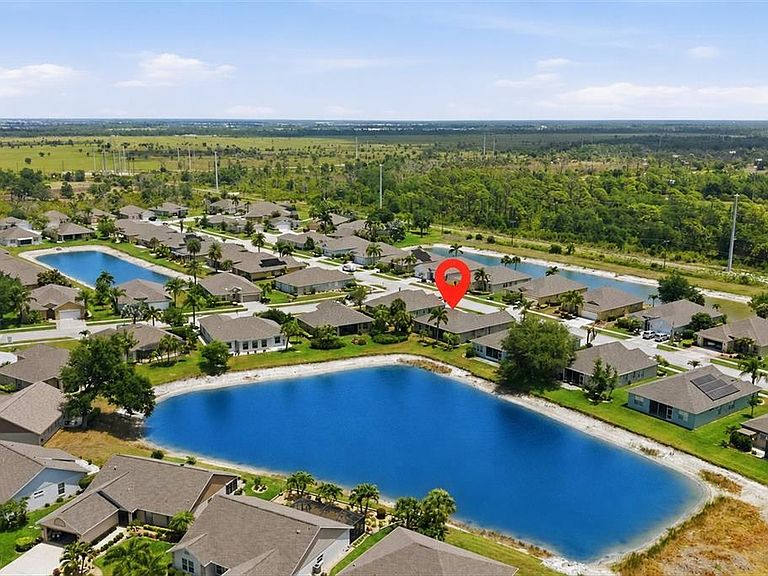
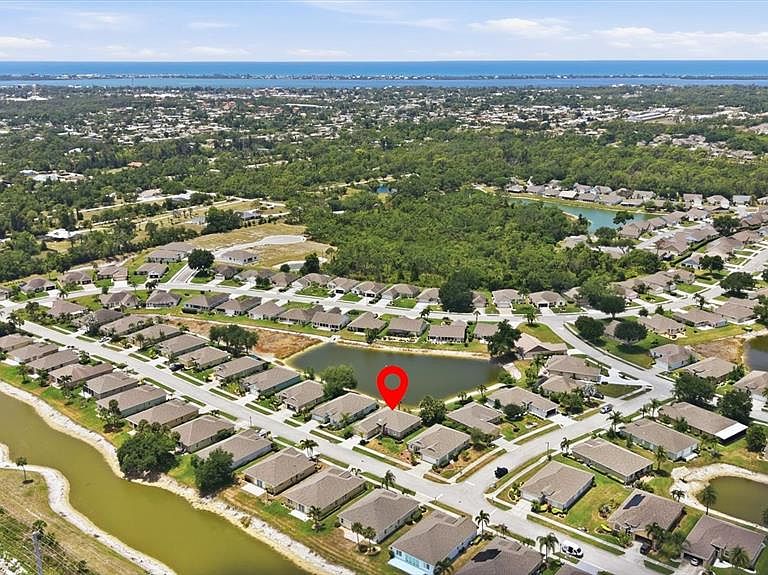
Welcome to paradise in the highly sought-after community of Park Forest! This Turnkey furnished Lakefront Home offers extraordinary water views, maintenance-free living, and the ultimate Florida lifestyle. Tropical landscaping and a charming beach-themed screened entry create a warm welcome as you step inside to an open and airy floor plan featuring bright coastal colors and neutral tile flooring throughout for easy care and maintenance.PUBLIC WATER AND PUBLIC SEWER! The spacious great room is designed to maximize the breathtaking lake views, highlighted by triple sliding glass doors that seamlessly connect the indoor and outdoor living spaces. Relax in the screened lanai while enjoying peaceful waterfront scenery, stunning sunsets, and the sounds of nature. The beautifully appointed kitchen features warm cherry cabinetry, solid surface countertops, a raised breakfast bar, and a bright breakfast nook with a bay window and additional sliders leading to the lanai—perfect for enjoying morning coffee with serene water views. The private owner’s suite is a peaceful retreat offering direct lanai access, picturesque lake views, and two walk-in closets. The ensuite bath includes dual solid surface vanities, a tiled walk-in shower, and a linen closet for added storage. Guests will appreciate the comfortable secondary bedroom and nearby full bath with a tiled tub/shower combination and decorative arched detail. A versatile office/den provides additional flexible living space ideal for working from home, hobbies, or extra guest accommodations. Additional features include an interior laundry room with shelving and storage closet, plus convenient access to the garage. Residents of Park Forest enjoy an exceptional maintenance-free lifestyle with lawn care, exterior painting, roof replacement, cable, and internet all included. Resort-style amenities feature a heated pool and spa, clubhouse with an active social calendar, tennis courts, pickleball, and shuffleboard. Conveniently located just minutes from beaches, golf courses, fishing, shopping, dining, and entertainment, this home truly offers the best of Southwest Florida living. Schedule your private showing today and start enjoying life in paradise!
Getting Around
 Car-Dependent
 Very Limited Transit
 Somewhat Bikeable
Schools
Construction
Condition
- Year built: 2006
Materials
- Foundation: Slab
- Roof: Shingle
- Construction materials: Block,Stucco
Type & Style
- Home type: SingleFamily
- Property subType: Single Family Residence
Interior
Appliances
- Appliances included: Dishwasher,Disposal,Dryer,Electric Water Heater,Microwave,Range,Refrigerator,Washer
- Laundry features: Inside,Laundry Room
Balcony Porch Lanai
- Level: First
- Area: 194.02
- Dimensions: 21.8x8.9
Bathroom2
- Level: First
- Area: 33.291
- Dimensions: 8.1x4.11
Bedroom2
- Features: Built-in Closet
- Level: First
- Area: 148.59
- Dimensions: 12.7x11.7
Bedrooms & Bathrooms
- Bedrooms: 2
- Bathrooms: 2
- Full bathrooms: 2
Dinette
- Level: First
- Area: 108.78
- Dimensions: 11.1x9.8
Dining Room
- Level: First
- Area: 119.34
- Dimensions: 11.7x10.2
Features
- Ceiling Fan(s),Primary Bedroom Main Floor,Split Bedroom,Thermostat
- Door features: Sliding Doors
- Window features: Window Treatments,Hurricane Shutters
- Flooring: Ceramic Tile
Foyer
- Level: First
- Area: 40.47
- Dimensions: 7.1x5.7
Heating & Cooling
- Heating features: Central
- Cooling features: Central Air
Interior Area
- Total structure area: 2,341
- Total interior livable area: 1,699 sqft
Kitchen
- Level: First
- Area: 148.8
- Dimensions: 12.4x12
Laundry
- Level: First
- Area: 69.12
- Dimensions: 10.8x6.4
Living Room
- Level: First
- Area: 409.84
- Dimensions: 21.8x18.8
Primary Bathroom
- Level: First
- Area: 84.723
- Dimensions: 9.11x9.3
Primary Bedroom
- Features: Walk-In Closet(s)
- Level: First
- Area: 225.533
- Dimensions: 20.3x11.11
Property
Details
- Parcel number: 0851090046
- Zoning: RSF2
- Special condition: None
Features
- Levels: One
- Stories: 1
- Exterior features: Irrigation System,Lighting
- Has view: Yes
- View description: Pond
- Has water view: Yes
- Water view: Pond
- Waterfront features: Pond Access
Lot
- Lot size: 6,744 sqft
Parking
- Total spaces: 2
- Parking features: Garage - Attached
- Has garage: Yes
- Attached garage spaces: 2
- Covered spaces: 2
Climate Risk is Financial Risk
Every home has a financial story beyond the listing price. Below, you’ll see the climate risks that could affect this property — and in Bills & Affordability, how those risks may influence repairs, insurance, utilities, and long-term value.
Biggest Threats for This Home
- Hurricane

- Lightning

- Wildfire

- Coastal Flooding

- Cold Wave

- Inland Flooding

- Tsunami

How This Home’s Risks Compare
FEMA Declared Disasters in Sarasota County and Florida
Understanding the Costs
Financial advisors generally recommend spending no more than 30% of your gross household income on housing costs. In practice, many households stretch to 35% or beyond — especially in high-cost markets.
Estimated Costs Today
| Monthly | Annual | |
|---|---|---|
| Mortgage | $2,199 | $26,388 |
| Home Insurance * | $734 | $8,808 |
| Property Taxes | $570 | $6,840 |
| Electricity | $197 | $2,366 |
| Total | $3,700 | $44,400 |
Income You'd Need if You Spent...
Florida FAIR Plan Programs


How Costs Could Change Over Time
Climate risk is quickly impacting all of the major home ownership costs. Adjust the growth rates and percentage of income spent on housing below to see how your housing costs could change over the next 10 years — and what income you'd need to keep up.
Comparing Against the Market
Price Per Sq Ft
vs Other Active Listings
Avg $/sqft
vs Homes Sold Last Month
Median $/sqft
Current Market Trends
Median Price Per Square Foot
The median price per square foot of homes sold in this area each month. Compare this to this listing's price per square foot to gauge whether the home is priced in line with recent sales.
Historicals for This Listing
Zestimate History ($/sqft)
Price History
| Date | Event | Price |
|---|---|---|
| 2026-05-08 | Listed for sale | $435,000 |
| 2026-02-02 | Listing removed | $415,000 |
| 2025-08-04 | Listed for sale | $415,000 |
| 2025-05-01 | Listing removed | $5,500 |
| 2024-12-31 | Listed for rent | $5,500 |
| 2023-03-03 | Sold | $430,000 |
| 2023-02-10 | Pending sale | $439,900 |
| 2023-01-19 | Listed for sale | $439,900 |
 View on Zillow