



1705 Ardglass Ct NW, Kennesaw, GA, 30152
About This Home
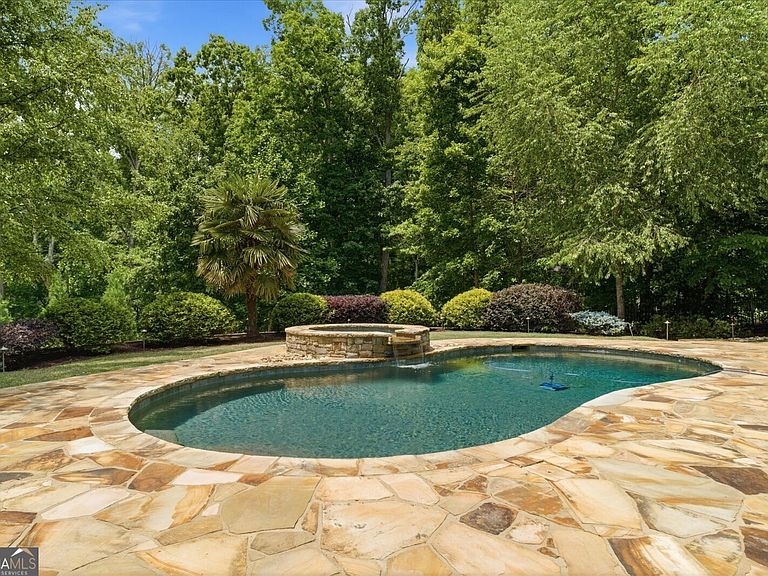
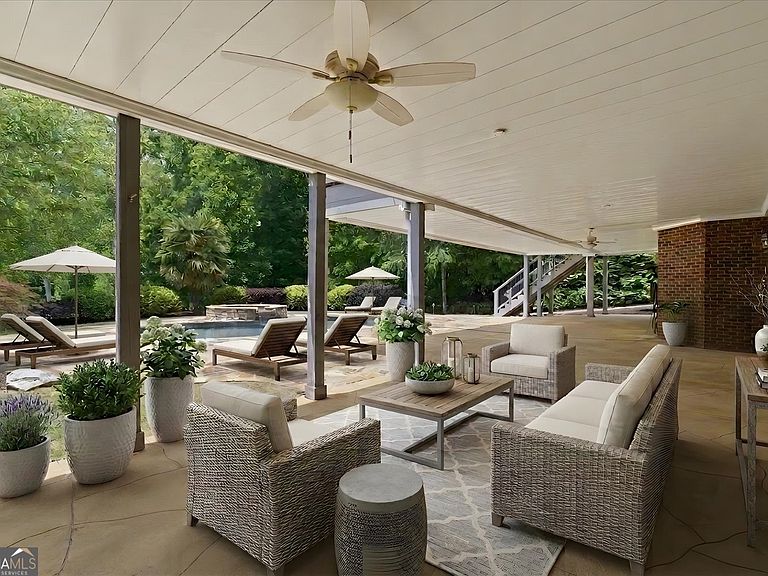
If you love to entertain your family and friends in your own LIKE NEW private setting, THIS IS YOUR HOME! Gorgeous pool with fabulous flagstone patio, spa with waterfalls, amazing outdoor kitchen with Napoleon dual grills & placement for Big Green Egg, 2nd full kitchen on terrace level for catering or guests, covered outdoor deck w/wine cooler/Scotsman ice machine/hot water at sink/stainless steel cabinetry, private remote shades, outdoor bocci ball court & corn hole court/NEW landscape lighting/NEW landscaping/NEW ROOF/NEW PAINT EXTERIOR & INTERIOR//NEW ADDED OR REFINISHED WOOD FLOORING/Awesome stacked stone fireside vaulted screen porch overlooking pool area/covered patio by terrace has stacked stone fireplace-remote screens/large covered flagstone patio/New refinished solid mahogany entry door/BEAUTIFUL NEW refinished white oak flooring throughout total main floor & NEWLY ADDED solid white oak flooring in Owner's suite/NEWLY ADDED TOTAL STAIRCASE IN SOLID WHITE OAK WOOD FLOORING/Upstairs Retreat Room & Main upstairs halls ALL NEW WHITE OAK SOLID WOOD FLOORING/Refinished kitchen cabinetry/elegant quartz counter tops & island/new vent over 5 burner stove top/Scotsman ice machine at bar area/New quartz counter top in laundry room/Elegant mill work & archway details throughout/4 inch plantation shutters/remote control Hunter Douglas silhouette shades in many areas/Beautiful formal Dining Room adjacent to bar & kitchen/large walk in pantry/powder room/coffer ceiling fireside Great Room w/flanking bookcases/Enjoy the open floor plan from kitchen area to fireside Keeping Room w/flanking bookcases & walk out to your stunning vaulted stacked stone fireside screen porch opening up to the OUTSTANDING outdoor kitchen entertainment areas/Convenient outside staircase to the pool/spa areas/Owner's suite has private entrance to the outdoor kitchen/covered deck area/Oversized Owner's suite- large custom built closet/seamless glass stepless shower with multiple heads & seat/spa tub/double vanities/Upstairs has large Retreat Room/3 ensuite bedrooms & one room could be bedroom to make 4 if needed or a crafts room/Terrace level has potential large media room/over sized office or flex room/billiards or game room/exercise room or turn into bedroom/full bath/adjacent FABULOUS full kitchen w/Scotsman ice machine, granite counter tops/tons of storage/stove/microwave/dishwasher/oversized sink/full size refrigerator for guests or parties by the pool/Outside covered flagstone floor patio has stacked stone fireplace with grand area for entertaining & dining by the pool-remote control screen area/pebble tec salt water pool & spa w/waterfalls/built in stone seating around gas fired firepit/enjoy the adjacent Bocci ball court & corn hole court too! Evening entertainment here is at its best with all the NEW landscape lighting throughout! Come to The Overlook to enjoy all the fabulous amenities too- Huge pool w/kids slide/children's pool/tennis & pickle ball courts/large clubhouse/covered areas for entertaining/playground/sidewalks/drive your golf cart with children to the award winning private school- Mt. Paran/ Great tunnel by the pool area to go to the Marietta Country Club -and if you join there you will enjoy 27 holes of championship golf including newly renovated 18 holes & 9 holes renovated now/ Elegant dining & mountain view lounge/many areas for entertaining or catering parties there/Olympic size pool w/ large pavilion adjacent too/So much fun to either entertain at your own private home or enjoy the tennis/pool areas/Kennesaw Mountain Park nearby with walking trails/ The Square in Marietta for fabulous dining close by too! HOME IS MOVE IN READY JUST FOR YOU!
Getting Around
 Car-Dependent
 Very Limited Transit
 Somewhat Bikeable
Schools
Construction
Condition
- Property condition: Updated/Remodeled
- Year built: 2006
Materials
- Roof: Composition
- Construction materials: Brick
Type & Style
- Home type: SingleFamily
- Architectural style: Brick 4 Side,Traditional
- Property subType: Single Family Residence
Interior
Appliances
- Appliances included: Dishwasher,Disposal,Double Oven,Gas Water Heater,Refrigerator
- Laundry features: Other
Basement
- Has basement: Yes
- Basement: Bath Finished,Concrete,Daylight,Exterior Entry,Finished,Interior Entry
Bedrooms & Bathrooms
- Bedrooms: 5
- Bathrooms: 6
- Full bathrooms: 5
- 1/2 bathrooms: 1
- Main level bathrooms: 1
- Main level bedrooms: 1
Dining Room
- Features: Seats 12+,Separate Room
Features
- Bookcases,Double Vanity,High Ceilings,Master On Main Level,Rear Stairs,Separate Shower,Tray Ceiling(s),Entrance Foyer,Vaulted Ceiling(s),Walk-In Closet(s)
- Window features: Bay Window(s),Double Pane Windows
- Flooring: Carpet,Hardwood,Stone
- Number of fireplaces: 5
- Fireplace features: Family Room,Gas Log,Outside
- Fireplace: Yes
- Attic: Pull Down Stairs
- Finished area below ground: 2,162
- Finished area above ground: 4,911
- Common walls with other units/homes: No Common Walls
Heating & Cooling
- Heating features: Central,Zoned
- Cooling features: Ceiling Fan(s),Central Air,Zoned
Interior Area
- Total structure area: 7,073
- Total interior livable area: 7,073 sqft
Kitchen
- Features: Breakfast Bar,Breakfast Room,Kitchen Island,Second Kitchen,Solid Surface Counters,Walk-in Pantry
Property
Accessibility
- Accessibility features: Accessible Entrance
Details
- Parcel number: 20021501660
Features
- Levels: Three Or More
- Stories: 3
- Private pool: Yes
- Pool features: Heated,In Ground
- Patio & porch: Deck,Porch,Screened
- Exterior features: Gas Grill,Sprinkler System
- Fencing: Back Yard
- Waterbody name: None
- Residential vegetation: Cleared,Wooded
Lot
- Lot size: 0.51 Acres
- Features: Cul-De-Sac,Private
Parking
- Total spaces: 3
- Parking features: Garage,Kitchen Level,Parking Pad,Side/Rear Entrance
- Has garage: Yes
- Has uncovered spaces: Yes
Climate Risk is Financial Risk
Every home has a financial story beyond the listing price. Below, you’ll see the climate risks that could affect this property — and in Bills & Affordability, how those risks may influence repairs, insurance, utilities, and long-term value.
Biggest Threats for This Home
- Tornado

- Cold Wave

- Hail

- Inland Flooding

- Ice Storm

- Lightning

How This Home’s Risks Compare
FEMA Declared Disasters Across Georgia Counties
Understanding the Costs
Financial advisors generally recommend spending no more than 30% of your gross household income on housing costs. In practice, many households stretch to 35% or beyond — especially in high-cost markets.
Estimated Costs Today
| Monthly | Annual | |
|---|---|---|
| Mortgage | $8,469 | $101,628 |
| Home Insurance * | $675 | $8,100 |
| Property Taxes | $963 | $11,556 |
| Electricity | $687 | $8,246 |
| Total | $10,794 | $129,528 |
Income You'd Need if You Spent...
Georgia FAIR Plan Programs


How Costs Could Change Over Time
Climate risk is quickly impacting all of the major home ownership costs. Adjust the growth rates and percentage of income spent on housing below to see how your housing costs could change over the next 10 years — and what income you'd need to keep up.
Comparing Against the Market
Price Per Sq Ft
vs Other Active Listings
Avg $/sqft
vs Homes Sold Last Month
Median $/sqft
Current Market Trends
Median Price Per Square Foot
The median price per square foot of homes sold in this area each month. Compare this to this listing's price per square foot to gauge whether the home is priced in line with recent sales.
Historicals for This Listing
Zestimate History ($/sqft)
Price History
| Date | Event | Price |
|---|---|---|
| 2026-05-23 | Listed for sale | $1,675,000 |
| 2021-04-17 | Sold | $1,110,000 |
| 2021-03-12 | Pending sale | $1,075,000 |
| 2021-03-10 | Contingent | $1,075,000 |
| 2021-03-05 | Listed for sale | $1,075,000 |
| 2020-10-07 | Sold | $940,000 |
| 2017-09-29 | Sold | $712,500 |
| 2017-09-12 | Pending sale | $745,000 |
| 2017-08-30 | Price change | $745,000 |
| 2017-07-05 | Listed for sale | $750,000 |
| 2007-04-02 | Sold | $724,600 |
 View on Zillow