

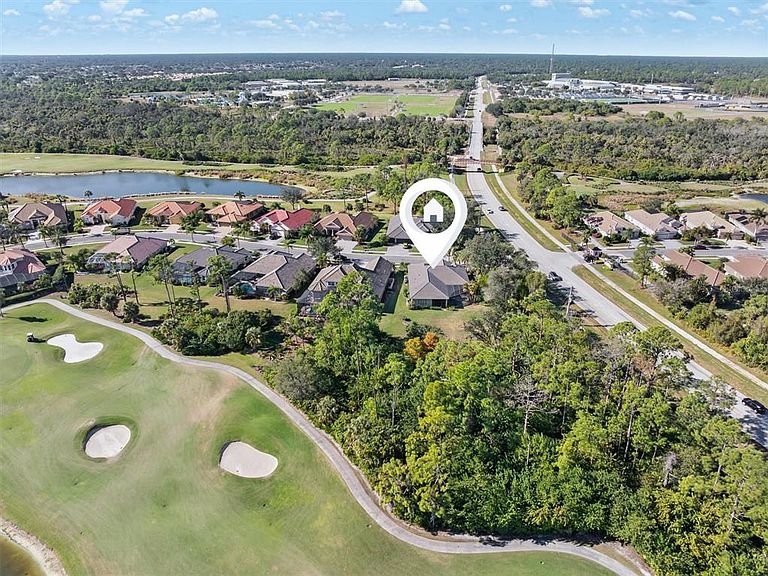


1062 Eagles Flight Way, North Port, FL, 34287
About This Home
Luxury, Lifestyle, and one of the most convenient locations in Heron Creek Golf & Country Club come together in this beautifully designed 4 bd., 3 bath home with a 3 car garage, Heated Pool & Spa. Offering over 2600 sq. ft. of refined living space, this home is positioned within the community for easy in and easy out access! Step inside and you will immediately notice how quiet & peaceful the home feels, creating a environment that feels removed from the outside world. This prime positioning keeps you just moments from major roadways, shopping, dining & everything Florida has to offer, allowing you to spend less time driving an more time enjoying your home & lifestyle. A New Tile roof installed in 2023 and New AC system provide comfort, efficiency and long term value. Curb appeal makes a strong first impression with a brick paver driveway & walkway that lead to the double leaded glass entry doors. Inside, the spacious layout is enhanced by pillared columns, crown molding, and custom plantation shutters. Natural light fills the space while the interior design creates a sense of calm and privacy. making it easy to relax. Triple sliding glass doors open wide to the Pool & Spa, blending the indoor & outdoor living into one. The screened lanai & pool area offer a private retreat with outside kitchen! The kitchen takes center stage with upgraded Granite center island, a generous breakfast bar, & wood cabinetry accented with crown molding. A tiled backsplash, recessed lighting, and 2 pantries add style. SS appliances, including refrigerator, dishwasher, & microwave,(2yr). A charming breakfast nook overlooks the lanai, adding to the home's inviting atmosphere. The primary suite continues the sense of tranquility with a quiet, retreat like feel, featuring 2 large walk-in-in closets with built organizers. The ensuite bath includes a spacious walk-in shower, a luxury garden tub framed by decorative columns, & dual sinks, creating a spa-like environment. Guest bds. provide ample space, large closets, & ceiling fans, while the 4th bd. is currently used as a den/office. The Utility room includes Washer & Dryer, built in Sink and Shelving. Outside, the screened Paver Pool & Spa with Outdoor Kitchen create a private setting for gatherings. The insulated garage is air-conditioned & elevates the home, offering a true extension of the living space. Designed with functionality in mind, this Climate Controlled environment features an Epoxy floor, polished Showroom style appearance. 2 Electronic Overhead Storage Lifts maximize space while keeping everything organized and out of sight, and a built-in Work Bench with Dual Storage Cabinets provides room for projects, hobbies & work space. Perfect for car enthusiasts, home gym, workshop, or storage, this garage delivers a versatility and is high end! Extras include: mold preventative lights, Ring doorbell, Cameras & newer hot water heater. Enjoy maintenance free lifestyle with HOA fees covering water/sewer/cable/internet/lawn care/irrigation & security. Enjoy the Clubhouse, restaurant, fitness, tennis, resort style pool & spa, optional golf memberships on a 27-hole Arthur Hills course. Easy access to I-75, shopping, restaurants, the new SMH hospital being built & 20 min. to Gulf beaches!
Getting Around
 Car-Dependent
 Minimal Transit
 Somewhat Bikeable
Schools
Construction
Condition
- Property condition: Completed
- Year built: 2006
Materials
- Foundation: Slab
- Roof: Tile
- Construction materials: Block,Stucco
Type & Style
- Home type: SingleFamily
- Architectural style: Florida
- Property subType: Single Family Residence
Interior
Appliances
- Appliances included: Dishwasher,Disposal,Dryer,Electric Water Heater,Microwave,Range,Refrigerator,Washer
- Laundry features: Electric Dryer Hookup,Inside,Laundry Room,Washer Hookup
Bedroom2
- Features: Ceiling Fan(s),Built-in Closet
- Level: First
- Area: 132
- Dimensions: 11x12
Bedroom3
- Features: Built-in Closet
- Level: First
- Area: 143
- Dimensions: 11x13
Bedrooms & Bathrooms
- Bedrooms: 4
- Bathrooms: 3
- Full bathrooms: 3
Dinette
- Level: First
- Area: 56
- Dimensions: 7x8
Dining Room
- Level: First
- Area: 110
- Dimensions: 10x11
Family Room
- Features: Ceiling Fan(s)
- Level: First
- Area: 306
- Dimensions: 17x18
Features
- Built-in Features,Ceiling Fan(s),Crown Molding,Eating Space In Kitchen,High Ceilings,Kitchen/Family Room Combo,Living Room/Dining Room Combo,Open Floorplan,Primary Bedroom Main Floor,Solid Surface Counters,Solid Wood Cabinets,Split Bedroom,Stone Counters,Thermostat,Walk-In Closet(s)
- Door features: Sliding Doors
- Window features: Window Treatments
- Flooring: Carpet,Tile,Travertine
Heating & Cooling
- Heating features: Central
- Cooling features: Central Air
Interior Area
- Total structure area: 3,609
- Total interior livable area: 2,608 sqft
Kitchen
- Features: Breakfast Bar,Granite Counters,Kitchen Island,Pantry
- Level: First
- Area: 182
- Dimensions: 13x14
Laundry
- Level: First
- Area: 54
- Dimensions: 6x9
Living Room
- Features: Ceiling Fan(s)
- Level: First
- Area: 180
- Dimensions: 12x15
Primary Bathroom
- Features: Dual Sinks,Garden Bath,Tub With Shower
- Level: First
- Area: 110
- Dimensions: 10x11
Primary Bedroom
- Features: Ceiling Fan(s),Walk-In Closet(s)
- Level: First
- Area: 216
- Dimensions: 12x18
Property
Details
- Parcel number: 0978140743
- Zoning: PCDN
- Special condition: None
Features
- Levels: One
- Stories: 1
- Private pool: Yes
- Pool features: Fiber Optic Lighting,Gunite,In Ground,Lighting,Salt Water,Screen Enclosure,Tile
- Patio & porch: Covered,Deck,Front Porch,Patio,Porch,Rear Porch,Screened
- Exterior features: Irrigation System,Lighting,Rain Gutters,Sidewalk
- Has spa: Yes
- Spa features: Heated,In Ground
- Has view: Yes
- View description: Golf Course,Park/Greenbelt,Pool,Trees/Woods
- Residential vegetation: Mature Landscaping
Lot
- Lot size: 0.30 Acres
- Features: Corner Lot,City Lot,Irregular Lot,Landscaped,Near Public Transit,On Golf Course,Oversized Lot,Sidewalk
- Lot size dimensions: 75 x 140 x 113 x 141
Parking
- Total spaces: 3
- Parking features: Driveway,Garage Door Opener,Golf Cart Garage,Oversized
- Has garage: Yes
- Attached garage spaces: 3
- Covered spaces: 3
- Has uncovered spaces: Yes
Climate Risk is Financial Risk
Every home has a financial story beyond the listing price. Below, you’ll see the climate risks that could affect this property — and in Bills & Affordability, how those risks may influence repairs, insurance, utilities, and long-term value.
Biggest Threats for This Home
- Hurricane

- Inland Flooding

- Lightning

- Tornado

- Tsunami

How This Home’s Risks Compare
FEMA Declared Disasters in Sarasota County and Florida
Understanding the Costs
Financial advisors generally recommend spending no more than 30% of your gross household income on housing costs. In practice, many households stretch to 35% or beyond — especially in high-cost markets.
Estimated Costs Today
| Monthly | Annual | |
|---|---|---|
| Mortgage | $3,309 | $39,708 |
| Home Insurance * | $541 | $6,492 |
| Property Taxes | $816 | $9,792 |
| Electricity | $262 | $3,149 |
| Total | $4,928 | $59,136 |
Income You'd Need if You Spent...
Florida FAIR Plan Programs



How Costs Could Change Over Time
Climate risk is quickly impacting all of the major home ownership costs. Adjust the growth rates and percentage of income spent on housing below to see how your housing costs could change over the next 10 years — and what income you'd need to keep up.
Comparing Against the Market
Price Per Sq Ft
vs Other Active Listings
Avg $/sqft
vs Homes Sold Last Month
Median $/sqft
Current Market Trends
Median Price Per Square Foot
The median price per square foot of homes sold in this area each month. Compare this to this listing's price per square foot to gauge whether the home is priced in line with recent sales.
Historicals for This Listing
Zestimate History ($/sqft)
Price History
| Date | Event | Price |
|---|---|---|
| 2026-05-01 | Price change | $654,500 |
| 2026-04-03 | Price change | $659,500 |
| 2026-03-17 | Price change | $662,500 |
| 2025-12-18 | Listed for sale | $664,500 |
| 2025-12-06 | Listing removed | $675,000 |
| 2025-07-29 | Price change | $675,000 |
| 2025-06-05 | Listed for sale | $688,000 |
| 2025-05-20 | Listing removed | $755,000 |
| 2025-04-05 | Price change | $755,000 |
| 2025-03-04 | Price change | $757,000 |
| 2025-01-27 | Price change | $762,000 |
| 2024-10-08 | Listed for sale | $759,000 |
| 2024-02-19 | Listing removed | -- |
| 2023-11-17 | Price change | $765,000 |
| 2023-11-03 | Listed for sale | $775,000 |
| 2020-11-13 | Sold | $435,000 |
| 2020-10-02 | Pending sale | $445,000 |
| 2020-09-29 | Listed for sale | $445,000 |
| 2019-07-31 | Sold | $355,000 |
| 2019-06-29 | Pending sale | $369,500 |
| 2019-04-03 | Price change | $369,500 |
| 2019-02-14 | Listed for sale | $378,500 |
| 2017-08-04 | Sold | $276,200 |
| 2017-05-05 | Price change | $280,000 |
| 2017-04-24 | Listed for sale | $300,000 |
| 2013-07-03 | Sold | $250,000 |
| 2013-03-26 | Sold | $342,200 |
| 2005-08-26 | Sold | $119,900 |
 View on Zillow