

504 Park Place Ct, Social Circle, GA, 30025
About This Home
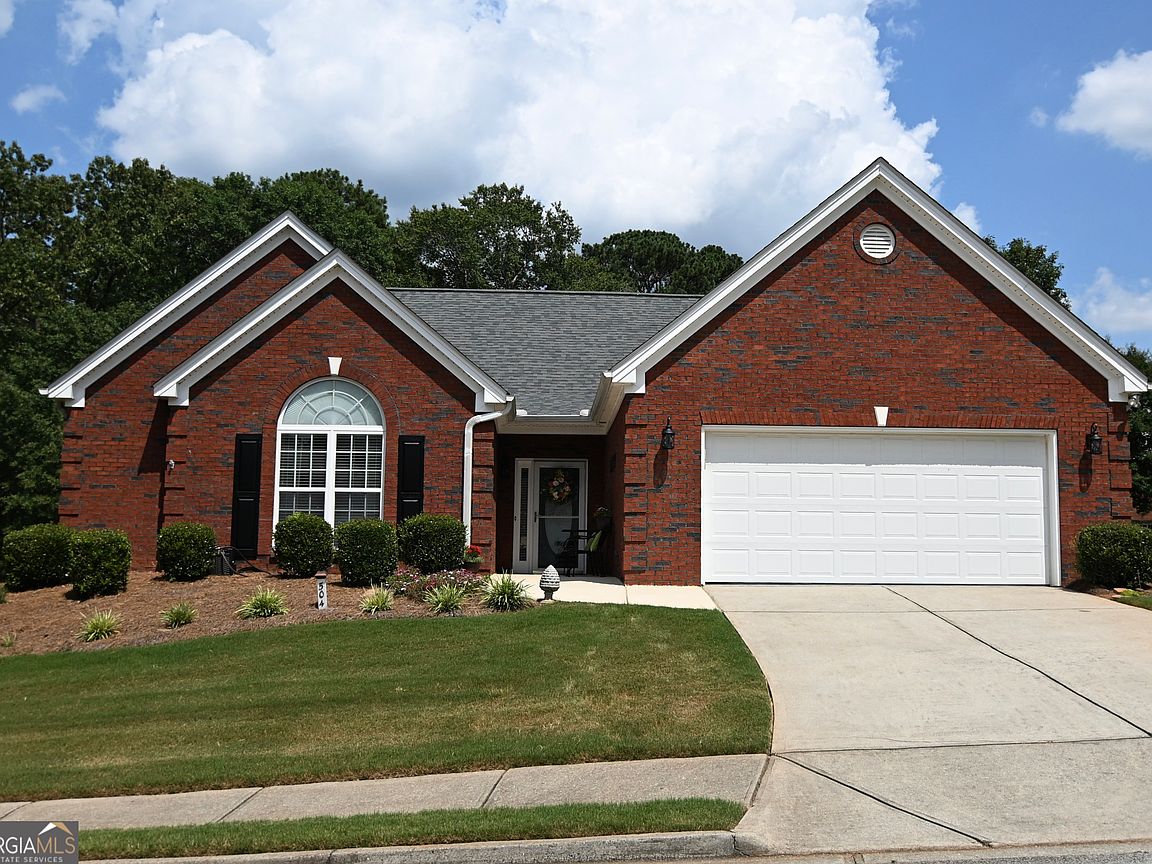
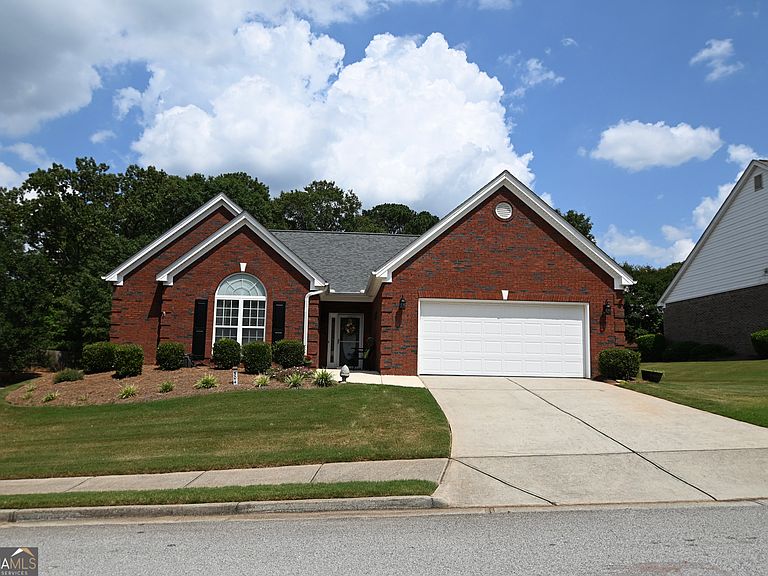
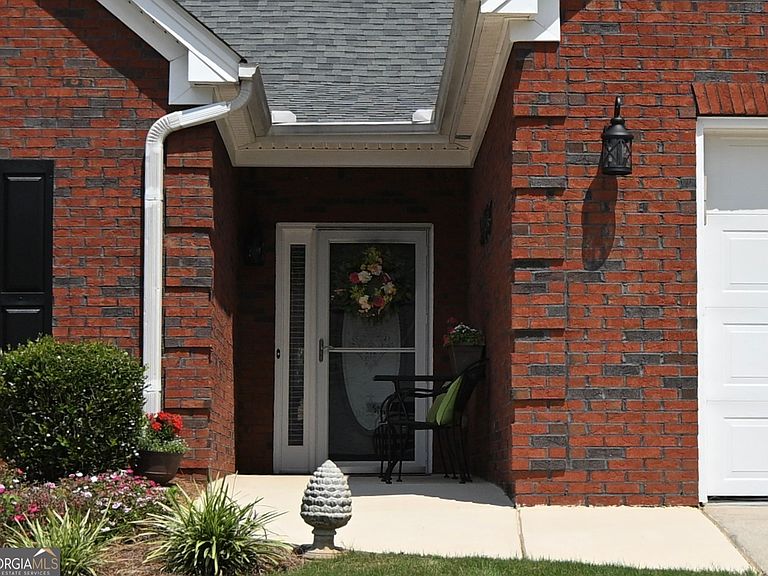
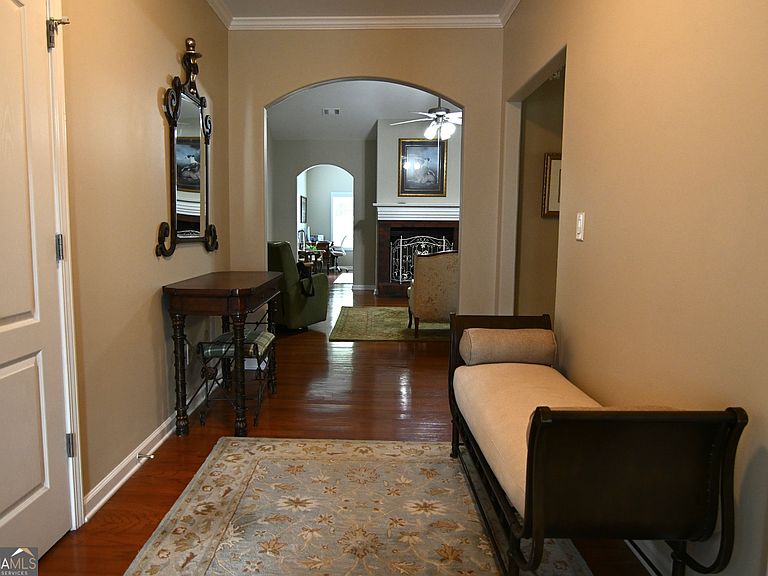
Welcome home to this beautiful, move-in-ready gem nestled in a quiet cul-de-sac within the highly desirable Town Park subdivision. Elevated on a gorgeous, maintained lot, this property captures your heart from the moment you pull into the driveway. Whether you are enjoying your morning coffee on the back patio or relaxing inside, the scenic setting and thoughtful design make this house feel like home instantly. Step through the front door into an inviting home boasting vaulted ceilings and beautiful hardwood floors. The center of the living room has a gas fireplace. The seamless flow leads you into a bright, airy sunroom the perfect spot for a cozy reading nook or home office. At the center of it all is a spacious, updated kitchen featuring rich, beautiful wooden cabinetry with lots of storage, updated countertops and modern appliances, stylish, updated tile flooring, Enjoy the architectural beauty of gorgeous trey ceilings in both the formal dining room and the primary bedroom. Features two bedrooms, both with their own en-suite baths. The main primary bath boasts a modern, accessible walk-in shower. Second bedroom has a versatile sitting room that can easily be utilized as a den, media room, or effortlessly converted into a 3rd bedroom to fit your needs. Ditch the Mower! Best of all, enjoy the ultimate convenience of an HOA-maintained yard. You can leave the lawn equipment behind and spend your weekends actually enjoying your home!
Getting Around
 Car-Dependent
 Very Limited Transit
 Somewhat Bikeable
Schools
Construction
Condition
- Property condition: Resale
- Year built: 2006
Materials
- Foundation: Slab
- Roof: Composition
- Construction materials: Brick
Type & Style
- Home type: SingleFamily
- Architectural style: Brick 4 Side
- Property subType: Single Family Residence
Interior
Appliances
- Appliances included: Dishwasher,Microwave,Oven/Range (Combo),Stainless Steel Appliance(s)
- Laundry features: Mud Room
Basement
- Basement: None
Bedrooms & Bathrooms
- Bedrooms: 2
- Bathrooms: 3
- Full bathrooms: 2
- 1/2 bathrooms: 1
- Main level bathrooms: 2
- Main level bedrooms: 2
Dining Room
- Features: Seats 12+,Separate Room
Features
- Double Vanity,High Ceilings,In-Law Floorplan,Master On Main Level,Separate Shower,Walk-In Closet(s)
- Window features: Double Pane Windows
- Flooring: Hardwood,Tile
- Number of fireplaces: 1
- Fireplace features: Factory Built,Family Room,Gas Log
- Fireplace: Yes
- Finished area below ground: 0
- Finished area above ground: 2,328
- Common walls with other units/homes: No Common Walls
Heating & Cooling
- Heating features: Central,Natural Gas
- Cooling features: Ceiling Fan(s),Central Air
Interior Area
- Total structure area: 2,328
- Total interior livable area: 2,328 sqft
Kitchen
- Features: Breakfast Area,Solid Surface Counters
Property
Accessibility
- Accessibility features: Accessible Doors,Accessible Entrance,Accessible Hallway(s),Accessible Kitchen
Details
- Parcel number: NS13A009
Features
- Levels: One
- Stories: 1
- Patio & porch: Patio
- Fencing: Back Yard
Lot
- Lot size: 0.26 Acres
- Features: Cul-De-Sac,Level,Sloped
Parking
- Parking features: Garage,Garage Door Opener,Kitchen Level
- Has garage: Yes
Climate Risk is Financial Risk
Every home has a financial story beyond the listing price. Below, you’ll see the climate risks that could affect this property — and in Bills & Affordability, how those risks may influence repairs, insurance, utilities, and long-term value.
Biggest Threats for This Home
- Lightning

- Hail

- Ice Storm

- Strong Wind

- Tornado

How This Home’s Risks Compare
FEMA Declared Disasters Across Georgia Counties
Understanding the Costs
Financial advisors generally recommend spending no more than 30% of your gross household income on housing costs. In practice, many households stretch to 35% or beyond — especially in high-cost markets.
Estimated Costs Today
| Monthly | Annual | |
|---|---|---|
| Mortgage | $1,886 | $22,632 |
| Home Insurance * | $202 | $2,424 |
| Property Taxes | $223 | $2,676 |
| Electricity | $226 | $2,714 |
| Total | $2,537 | $30,444 |
Income You'd Need if You Spent...
Georgia FAIR Plan Programs

How Costs Could Change Over Time
Climate risk is quickly impacting all of the major home ownership costs. Adjust the growth rates and percentage of income spent on housing below to see how your housing costs could change over the next 10 years — and what income you'd need to keep up.
Comparing Against the Market
Price Per Sq Ft
vs Other Active Listings
Avg $/sqft
vs Homes Sold Last Month
Median $/sqft
Current Market Trends
Median Price Per Square Foot
The median price per square foot of homes sold in this area each month. Compare this to this listing's price per square foot to gauge whether the home is priced in line with recent sales.
Historicals for This Listing
Zestimate History ($/sqft)
No zestimate history available
Price History
| Date | Event | Price |
|---|---|---|
| 2026-08-18 | Pending sale | $373,000 |
| 2026-07-23 | Listed for sale | $373,000 |
| 2023-04-20 | Sold | $360,400 |
| 2023-03-25 | Pending sale | $359,900 |
| 2023-03-23 | Listed for sale | $359,900 |
| 2017-09-05 | Sold | $225,000 |
| 2009-08-03 | Sold | $140,000 |
| 2009-03-17 | Sold | $183,178 |
| 2008-09-15 | Listing removed | $218,900 |
| 2008-07-22 | Listed for sale | $218,900 |
 View on Zillow