

1004 Highgrove Drive, Monroe, GA, 30655
About This Home
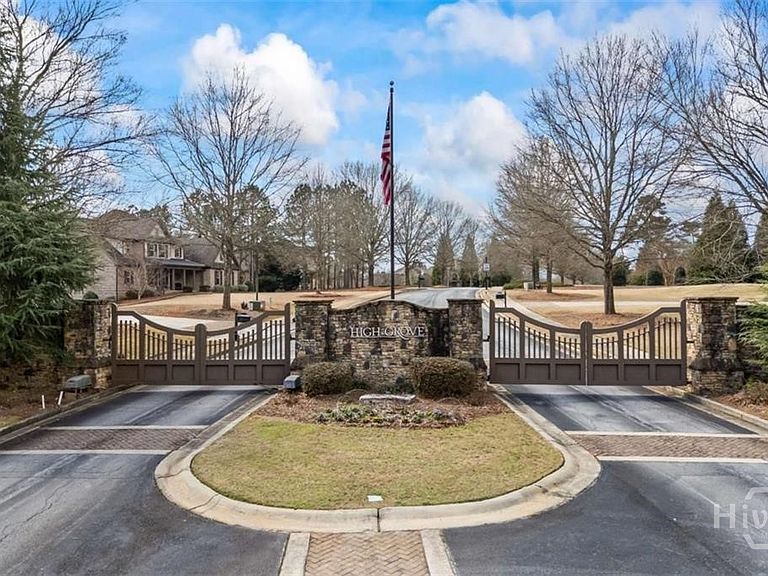
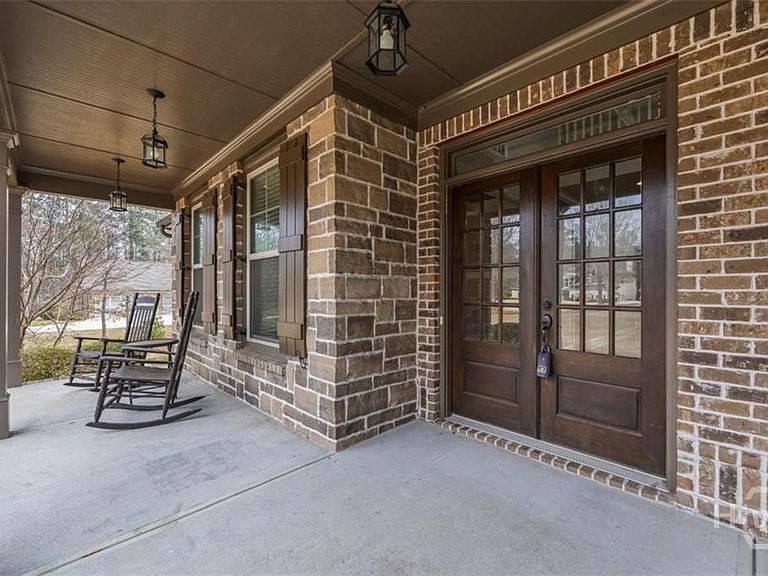
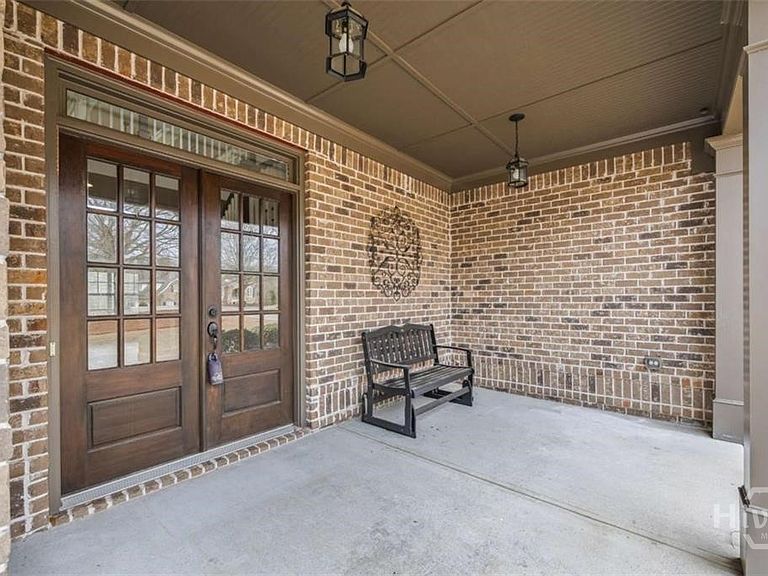
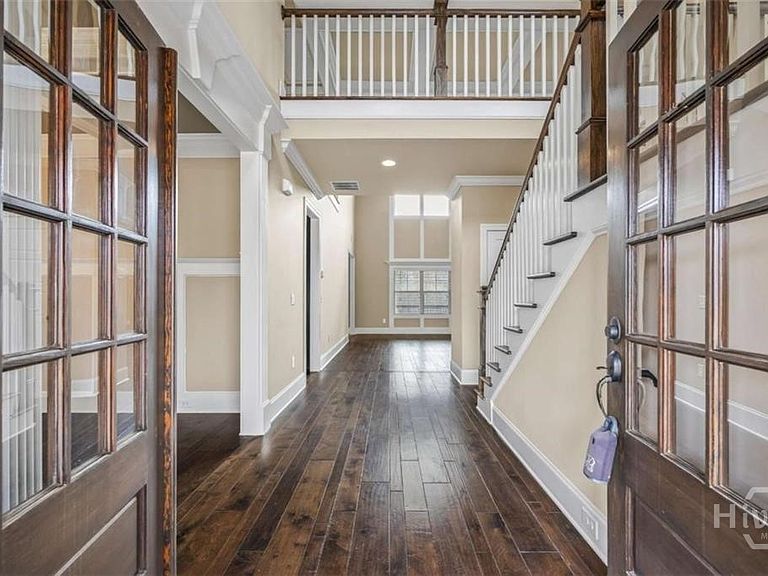
Welcome to one of Walton County’s premier gated communities, where luxury, privacy, & timeless craftsmanship come together on 2 beautifully manicured acres. This four-sides brick home offers exceptional space, thoughtful design, & high-end upgrades thru out. Step inside thru double front doors to discover new interior paint, new carpet, & hardwd floors on the main level. The elegant dining rm w/coffered ceiling creates the perfect setting for entertaining, while the impressive 2 story family rm showcases a dramatic wall of windows, custom built-ins, & a wood-burning frpl w/gas starter. The chef’s kitchen features granite c'tops, tile bksplash, SS appliances, a 5-burner gas cooktop, large island, & walk-in pantry, along with a convenient command center/homework station. The kitchen flows into the inviting keeping rm w/a second frpl, creating a warm & welcoming gathering space. The main-level owner’s suite is a private retreat w/beautiful wood beams, his-&-hers walk-in closets, & a spa-inspired bath featuring an extra large soaking tub, separate vanities, & spacious shower. Upstairs offers a huge bonus rm w/full BA that can serve as a fifth bedrm or teen suite, a large secondary bedrm w/vaulted ceiling & private ensuite BA, plus 2 add'l spacious bedrms connected by a Jack-&-Jill BA. Enjoy the luxury heated saltwater PebbleTec pool w/hot tub, surrounded by aluminum fencing & professional landscaping, all visible from the rear entertaining deck & covered patio. The property also includes irrigation, spray foam insulation, & a Ring security lighting system. Car enthusiasts & hobbyists will appreciate the attached & detached garages accommodating up to 4 vehicles, both featuring new epoxy flooring, along w/add'l attic storage above the detached garage. With extensive trim work, abundant storage, & high-end finishes thru out, this exceptional home offers elegant living in the highly sought-after Youth school district, while remaining convenient to Downtown Monroe.
Getting Around
 Car-Dependent
 Very Limited Transit
 Somewhat Bikeable
Schools
Construction
Condition
- Year built: 2015
Materials
- Foundation: Brick/Mortar
- Roof: Composition
- Construction materials: Brick
Type & Style
- Home type: SingleFamily
- Architectural style: Traditional
- Property subType: Single Family Residence
Interior
Appliances
- Appliances included: Some Electric Appliances,Some Gas Appliances,Dishwasher,Electric Water Heater,Microwave
- Laundry features: Laundry Room
Basement
- Has basement: Yes
- Basement: Unfinished
Bedrooms & Bathrooms
- Bedrooms: 5
- Bathrooms: 5
- Full bathrooms: 4
- 1/2 bathrooms: 1
- Main level bathrooms: 2
- Main level bedrooms: 1
Features
- Breakfast Area,Ceiling Fan(s),Cathedral Ceiling(s),Double Vanity,Kitchen Island,Main Level Primary,Other,Pantry,Pull Down Attic Stairs,Separate Shower
- Number of fireplaces: 2
- Fireplace features: Factory Built,Family Room,Other
- Fireplace: Yes
- Attic: Pull Down Stairs
- Finished area above ground: 3,629
Heating & Cooling
- Heating features: Central,Electric
- Cooling features: Central Air,Electric
Interior Area
- Total interior livable area: 3,629 sqft
Property
Accessibility
- Accessibility features: None
Details
- Parcel number: N063F00000002000
- Zoning: A1
- Zoning description: Single Family
- Special condition: Standard
Features
- Patio & porch: Porch,Front Porch
- Has view: Yes
- View description: Panoramic
Lot
- Lot size: 2 Acres
- Features: Back Yard,Private,Sprinkler System
Parking
- Total spaces: 4
- Parking features: Attached,Detached
- Has garage: Yes
- Attached garage spaces: 4
- Covered spaces: 4
Climate Risk is Financial Risk
Every home has a financial story beyond the listing price. Below, you’ll see the climate risks that could affect this property — and in Bills & Affordability, how those risks may influence repairs, insurance, utilities, and long-term value.
Biggest Threats for This Home
- Hail

- Ice Storm

- Lightning

- Strong Wind

- Tornado

How This Home’s Risks Compare
FEMA Declared Disasters Across Georgia Counties
Understanding the Costs
Financial advisors generally recommend spending no more than 30% of your gross household income on housing costs. In practice, many households stretch to 35% or beyond — especially in high-cost markets.
Estimated Costs Today
| Monthly | Annual | |
|---|---|---|
| Mortgage | $4,727 | $56,724 |
| Home Insurance * | $472 | $5,664 |
| Property Taxes | $1,348 | $16,176 |
| Electricity | $352 | $4,231 |
| Total | $6,899 | $82,788 |
Income You'd Need if You Spent...
Georgia FAIR Plan Programs

How Costs Could Change Over Time
Climate risk is quickly impacting all of the major home ownership costs. Adjust the growth rates and percentage of income spent on housing below to see how your housing costs could change over the next 10 years — and what income you'd need to keep up.
Comparing Against the Market
Price Per Sq Ft
vs Other Active Listings
Avg $/sqft
vs Homes Sold Last Month
Median $/sqft
Current Market Trends
Median Price Per Square Foot
The median price per square foot of homes sold in this area each month. Compare this to this listing's price per square foot to gauge whether the home is priced in line with recent sales.
Historicals for This Listing
Zestimate History ($/sqft)
Price History
| Date | Event | Price |
|---|---|---|
| 2026-05-13 | Price change | $899,990 |
| 2026-04-13 | Price change | $935,000 |
| 2026-03-06 | Listed for sale | $950,000 |
| 2020-02-27 | Sold | $514,350 |
| 2015-06-30 | Sold | $467,500 |
| 2015-06-12 | Pending sale | $467,500 |
| 2015-05-07 | Price change | $467,500 |
| 2015-03-18 | Listed for sale | $462,500 |
| 2010-12-05 | Listing removed | $65,000 |
| 2010-08-21 | Listed for sale | $65,000 |
 View on Zillow