


3801 Hayden Dr, Charlotte, NC, 28269
About This Home
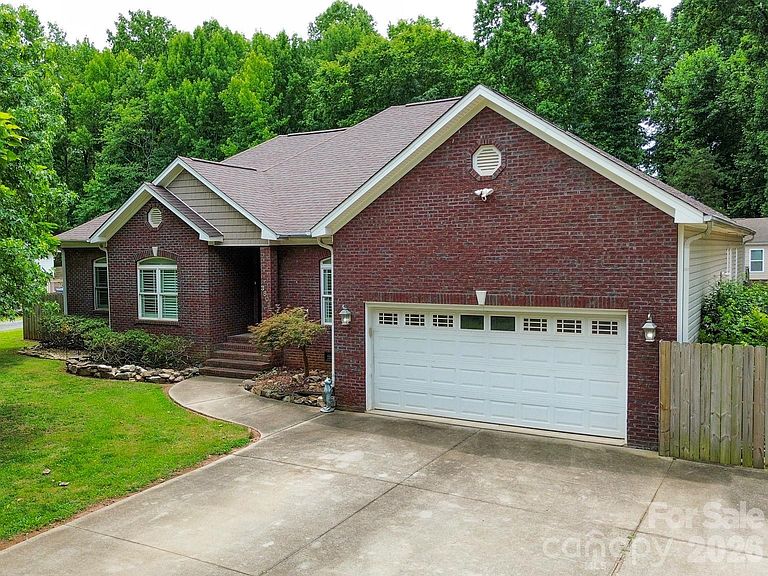
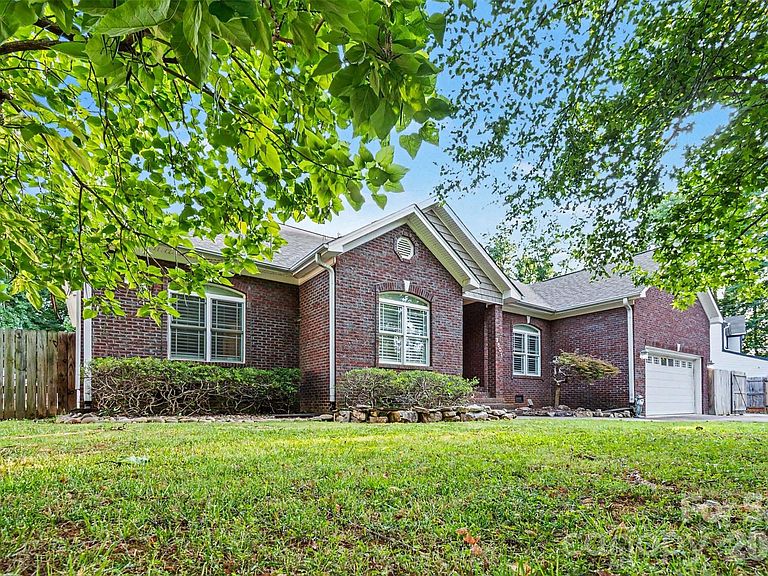
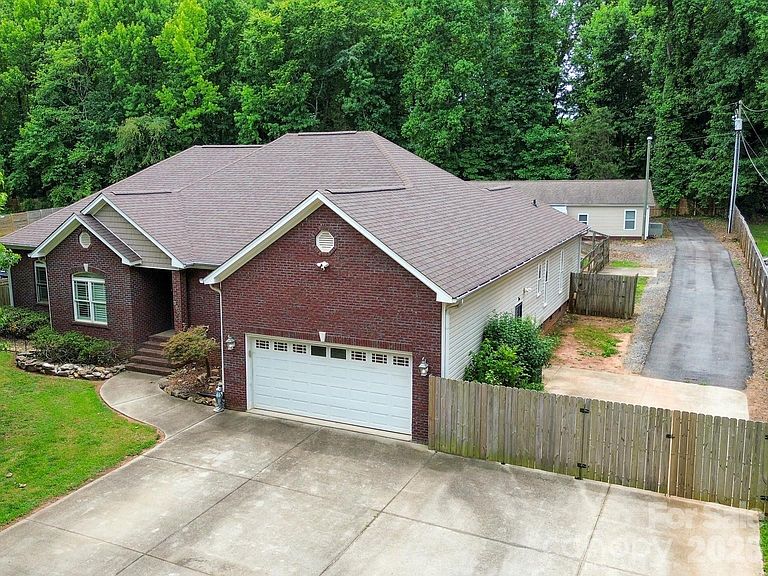
Two Homes for the Price of One and No HOA! Enjoy the freedom to park your RV, boat, trailer, or work vehicles without restrictive HOA rules. This custom ranch features hardwood and ceramic flooring, 9-foot ceilings, crown molding, in-wall surround sound, stainless steel appliances, and a spacious rear deck. The primary suite includes a walk-in closet, air-jetted tub, and oversized steam shower. The fully fenced property offers a long asphalt driveway extending to the rear of the lot with ample space for RVs, trailers, and oversized vehicles. Each dwelling is equipped with its own 30-amp outlet, there is also a separate 50-amp RV receptacle that can be adapted for EV charging. Adding tremendous value is a separate 1,200-square-foot guest home featuring 2 bedrooms, 2 baths, a full kitchen, living area, and private entrance—ideal for multigenerational living, guests, a home office, or rental income. Rarely does a property offer this combination of flexibility, privacy, income potential, and freedom from HOA restrictions.
Getting Around
 Car-Dependent
 Some Transit
 Somewhat Bikeable
Schools
Construction
Condition
- Year built: 2005
Materials
- Foundation: Crawl Space
- Construction materials: Brick Partial,Vinyl
Type & Style
- Home type: SingleFamily
- Architectural style: Ranch
- Property subType: Single Family Residence
Interior
Appliances
- Appliances included: Dishwasher,Disposal,Dryer,Electric Cooktop,Electric Oven,Electric Water Heater,Freezer,Microwave,Plumbed For Ice Maker,Wall Oven,Washer
- Laundry features: Electric Dryer Hookup,Laundry Room,Main Level,Washer Hookup
Bathroom Full
- Features: Whirlpool
- Level: Main
Bathroom Full
- Level: Main
Bathroom Full
- Level: 2nd Living Quarters
Bathroom Full
- Level: 2nd Living Quarters
Bathroom Half
- Level: Main
Bedroom S
- Features: Ceiling Fan(s),Split BR Plan
- Level: Main
Bedroom S
- Features: Ceiling Fan(s),Split BR Plan
- Level: Main
Bedroom S
- Features: En Suite Bathroom,Split BR Plan
- Level: 2nd Living Quarters
Bedroom S
- Features: En Suite Bathroom,Split BR Plan
- Level: 2nd Living Quarters
Bedrooms & Bathrooms
- Bedrooms: 5
- Bathrooms: 5
- Full bathrooms: 4
- 1/2 bathrooms: 1
- Main level bedrooms: 3
Features
- Pantry,Storage,Walk-In Closet(s),Whirlpool,Total Primary Heated Living Area: 2424
- Door features: French Doors,Insulated Door(s),Storm Door(s)
- Window features: Insulated Windows
- Flooring: Tile,Wood
- Finished area below ground: 0
- Finished area above ground: 2,424
Flex Space
- Level: 2nd Living Quarters
Heating & Cooling
- Heating features: Central,Heat Pump,Natural Gas
- Cooling features: Ceiling Fan(s),Central Air,Electric
Interior Area
- Total structure area: 2,424
- Total interior livable area: 3,634 sqft
Kitchen
- Level: Main
Kitchen
- Level: 2nd Living Quarters
Laundry
- Features: See Remarks
- Level: Main
Laundry
- Level: 2nd Living Quarters
Living Room
- Features: Built-in Features,Ceiling Fan(s)
- Level: Main
Other
- Features: Split BR Plan
- Level: 2nd Living Quarters
Primary Bedroom
- Features: Ceiling Fan(s),En Suite Bathroom,Walk-In Closet(s),Whirlpool
- Level: Main
Sunroom
- Features: Ceiling Fan(s),See Remarks
- Level: Main
Property
Accessibility
- Accessibility features: Two or More Access Exits,Bath 60 Inch Turning Radius,Roll-In Shower,Door Width 32 Inches or More,Lever Door Handles,Swing In Door(s),Accessible Hallway(s),Kitchen 60 Inch Turning Radius,Mobility Friendly Flooring,No Interior Steps,Ramp(s)-Main Level
Details
- Parcel number: 02711412
- Zoning: R-3
- Special condition: Standard
- Other equipment: Generator Hookup,Network Ready
- Exclusions: Refrigerator
Features
- Levels: One
- Stories: 1
- Patio & porch: Deck
- Fencing: Back Yard,Privacy
- Waterfront features: None
Lot
- Lot size: 0.56 Acres
Parking
- Total spaces: 15
- Parking features: Detached Carport,Driveway,Electric Vehicle Charging Station(s),Attached Garage,Garage Door Opener,Garage Faces Front,RV Access/Parking,Garage on Main Level
- Has garage: Yes
- Attached garage spaces: 2
- Covered spaces: 5
- Has uncovered spaces: Yes
- Uncovered spaces: 10
- Carport: Yes
- Carport spaces: 3
Climate Risk is Financial Risk
Every home has a financial story beyond the listing price. Below, you’ll see the climate risks that could affect this property — and in Bills & Affordability, how those risks may influence repairs, insurance, utilities, and long-term value.
Biggest Threats for This Home
- Inland Flooding

How This Home’s Risks Compare
FEMA Declared Disasters in Mecklenburg County and North Carolina
Understanding the Costs
Financial advisors generally recommend spending no more than 30% of your gross household income on housing costs. In practice, many households stretch to 35% or beyond — especially in high-cost markets.
Estimated Costs Today
| Monthly | Annual | |
|---|---|---|
| Mortgage | $3,676 | $44,112 |
| Home Insurance * | $311 | $3,732 |
| Property Taxes | $393 | $4,716 |
| Electricity | $338 | $4,061 |
| Total | $4,718 | $56,616 |
Income You'd Need if You Spent...
North Carolina FAIR Plan Programs



How Costs Could Change Over Time
Climate risk is quickly impacting all of the major home ownership costs. Adjust the growth rates and percentage of income spent on housing below to see how your housing costs could change over the next 10 years — and what income you'd need to keep up.
Comparing Against the Market
Price Per Sq Ft
vs Other Active Listings
Avg $/sqft
vs Homes Sold Last Month
Median $/sqft
Current Market Trends
Median Price Per Square Foot
The median price per square foot of homes sold in this area each month. Compare this to this listing's price per square foot to gauge whether the home is priced in line with recent sales.
Historicals for This Listing
Zestimate History ($/sqft)
Price History
| Date | Event | Price |
|---|---|---|
| 2026-07-15 | Price change | $727,000 |
| 2026-06-17 | Listed for sale | $747,000 |
| 2018-01-29 | Sold | $338,000 |
| 2017-08-25 | Sold | $210,220 |
| 2017-06-21 | Listed for sale | $239,786 |
| 2017-03-16 | Listing removed | $233,487 |
| 2017-02-26 | Listed for sale | -- |
| 2008-05-23 | Listing removed | $259,900 |
| 2008-04-27 | Listed for sale | $259,900 |
| 2008-04-01 | Sold | $245,000 |
For Sale by Agent
 View on Zillow