


4376 Yoruk Forest Ln, Charlotte, NC, 28211
About This Home
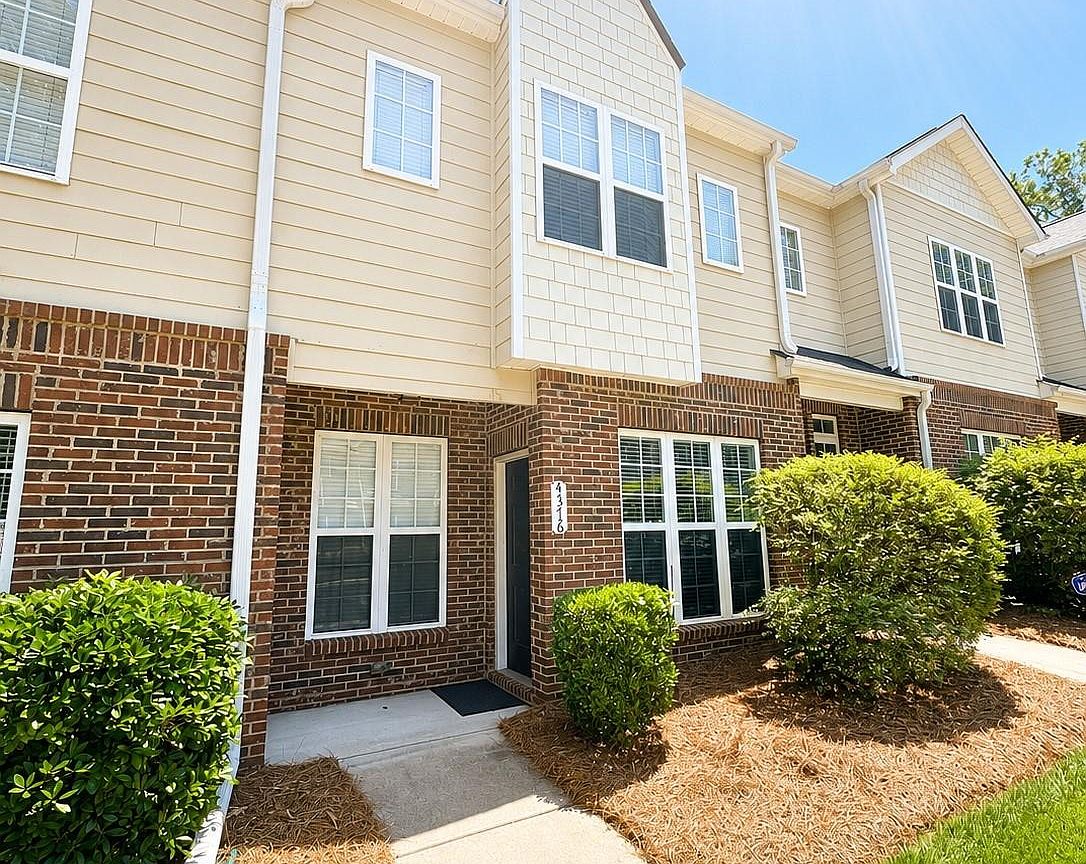
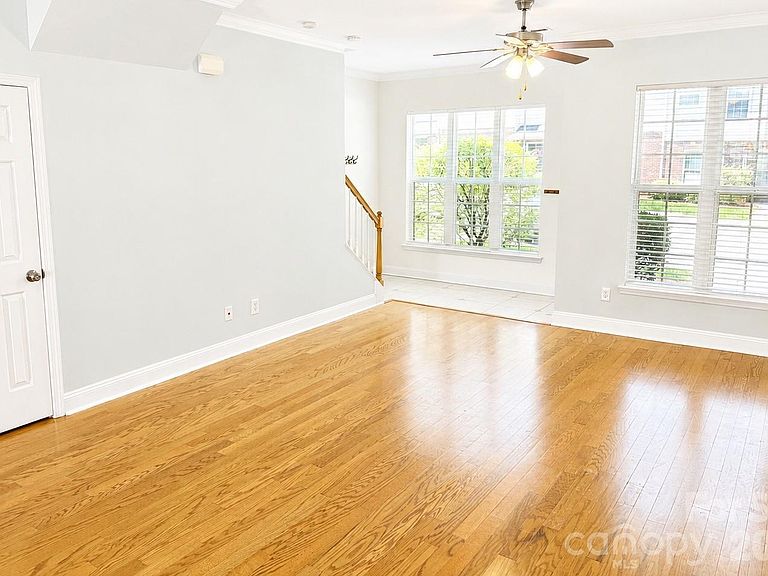
Move-in ready townhome in the desirable Cotswold Glen community! This beautifully maintained 2-bedroom, 2.5-bath home offers approximately 1,173 square feet of comfortable living space in a prime Charlotte location. Step inside to discover a fresh, inviting interior featuring newly painted walls and recently installed carpet, creating a clean and modern feel throughout. The open-concept main level provides a spacious living area that flows seamlessly into the dining space and kitchen, making it ideal for both everyday living and entertaining. New downstairs blinds installed in May 2026 add a stylish finishing touch. Just off the main living area, enjoy a private south-facing fenced patio that offers the perfect outdoor retreat for morning coffee, relaxing evenings, container gardening, or entertaining guests. With abundant natural sunlight throughout the day, this inviting outdoor space extends your living area and provides a peaceful setting to unwind. Upstairs, both generously sized bedrooms feature private en-suite bathrooms, offering convenience and privacy for homeowners, guests, or roommates. A main-level half bath adds additional functionality for visitors. Conveniently located near Uptown Charlotte, SouthPark, Plaza Midwood, shopping, dining, parks, and major commuter routes. Zoned for Cotswold Elementary, Alexander Graham Middle School, and Myers Park High School. This home offers an exceptional opportunity to enjoy low-maintenance living in one of Charlotte's most sought-after areas. Schedule your showing today and see all this move-in-ready home has to offer!
Getting Around
 Car-Dependent
 Some Transit
 Somewhat Bikeable
Schools
Construction
Condition
- Year built: 2007
Materials
- Foundation: Slab
- Construction materials: Brick Partial,Vinyl
Type & Style
- Home type: Townhouse
- Property subType: Townhouse
Interior
Appliances
- Appliances included: Dishwasher,Dryer,Gas Range,Gas Water Heater,Microwave,Refrigerator with Ice Maker,Washer/Dryer
- Laundry features: Laundry Closet,Main Level
Bathroom Full
- Level: Upper
Bathroom Full
- Level: Upper
Bathroom Half
- Level: Main
Bedroom S
- Features: Ceiling Fan(s),Walk-In Closet(s)
- Level: Upper
Bedrooms & Bathrooms
- Bedrooms: 2
- Bathrooms: 3
- Full bathrooms: 2
- 1/2 bathrooms: 1
Dining Area
- Level: Main
Features
- Breakfast Bar,Open Floorplan,Walk-In Closet(s)
- Flooring: Carpet,Tile,Wood
- Finished area below ground: 0
- Finished area above ground: 1,173
Heating & Cooling
- Heating features: Central,Natural Gas
- Cooling features: Ceiling Fan(s),Central Air,Electric
Interior Area
- Total structure area: 1,173
- Total interior livable area: 1,173 sqft
Kitchen
- Features: Breakfast Bar
- Level: Main
Laundry
- Level: Main
Living Room
- Features: Ceiling Fan(s),Walk-In Closet(s)
- Level: Main
Primary Bedroom
- Features: Ceiling Fan(s),Walk-In Closet(s)
- Level: Upper
Property
Details
- Parcel number: 15715316
- Zoning: N2-B
- Special condition: Standard
Features
- Levels: Two
- Stories: 2
- Entry location: Main
- Patio & porch: Patio
- Exterior features: Lawn Maintenance
- Waterfront features: None
Lot
- Lot size: 0.02 Acres
Parking
- Total spaces: 1
- Parking features: Assigned
- Has uncovered spaces: Yes
- Uncovered spaces: 1
Climate Risk is Financial Risk
Every home has a financial story beyond the listing price. Below, you’ll see the climate risks that could affect this property — and in Bills & Affordability, how those risks may influence repairs, insurance, utilities, and long-term value.
Biggest Threats for This Home
No climate risk data available.
How This Home’s Risks Compare
FEMA Declared Disasters in Mecklenburg County and North Carolina
Understanding the Costs
Financial advisors generally recommend spending no more than 30% of your gross household income on housing costs. In practice, many households stretch to 35% or beyond — especially in high-cost markets.
Estimated Costs Today
| Monthly | Annual | |
|---|---|---|
| Mortgage | $1,567 | $18,804 |
| Home Insurance * | $62 | $744 |
| Property Taxes | $186 | $2,232 |
| Electricity | $200 | $2,405 |
| Total | $2,015 | $24,180 |
Income You'd Need if You Spent...
North Carolina FAIR Plan Programs



How Costs Could Change Over Time
Climate risk is quickly impacting all of the major home ownership costs. Adjust the growth rates and percentage of income spent on housing below to see how your housing costs could change over the next 10 years — and what income you'd need to keep up.
Comparing Against the Market
Price Per Sq Ft
vs Other Active Listings
Avg $/sqft
vs Homes Sold Last Month
Median $/sqft
Current Market Trends
Median Price Per Square Foot
The median price per square foot of homes sold in this area each month. Compare this to this listing's price per square foot to gauge whether the home is priced in line with recent sales.
Historicals for This Listing
Zestimate History ($/sqft)
Price History
| Date | Event | Price |
|---|---|---|
| 2026-06-19 | Listed for sale | $309,900 |
| 2016-07-28 | Sold | $1,550,000 |
| 2016-06-17 | Listed for sale | $154,900 |
| 2015-10-14 | Listing removed | $1,100 |
| 2015-08-27 | Listed for rent | $1,100 |
| 2015-03-07 | Listing removed | $1,100 |
| 2015-02-04 | Price change | $1,100 |
| 2015-01-12 | Price change | $1,060 |
| 2014-11-01 | Listed for rent | $1,100 |
| 2007-08-31 | Sold | $150,500 |
 View on Zillow