


6807 Guinevere Dr, Charlotte, NC, 28277
About This Home
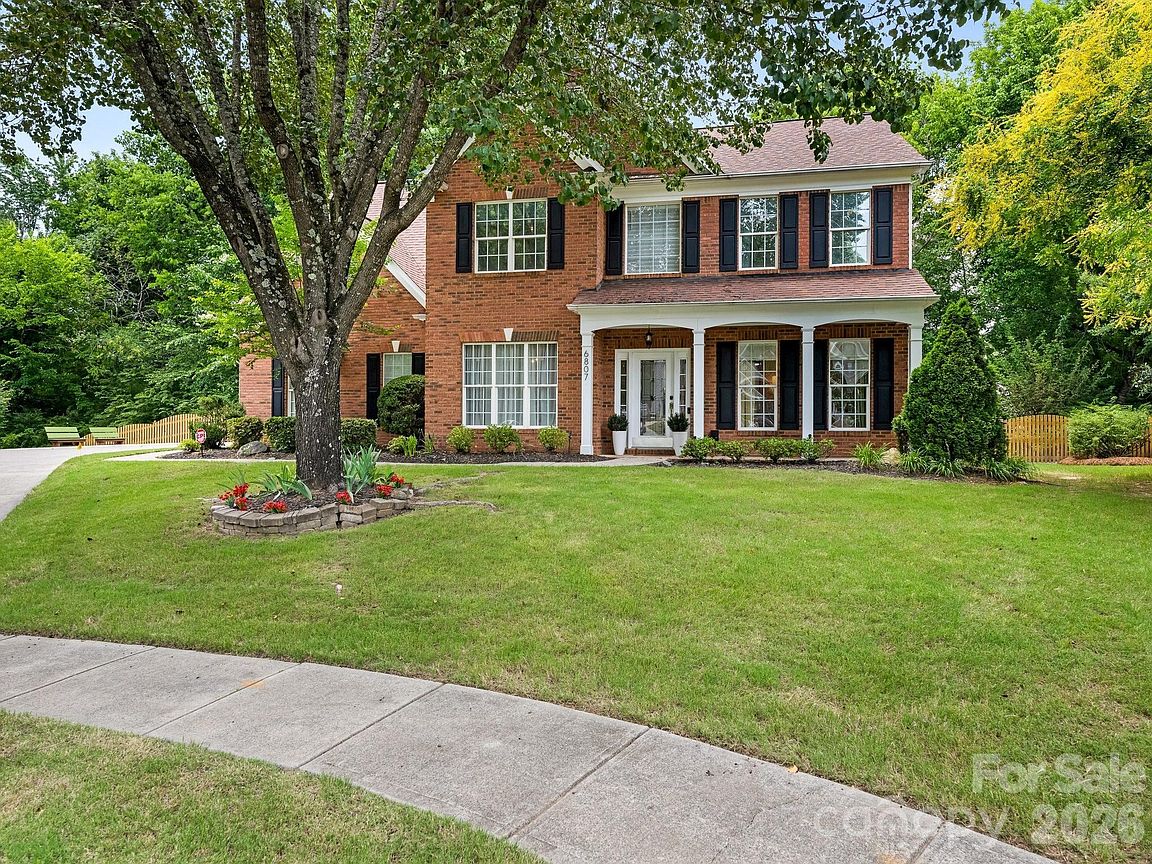
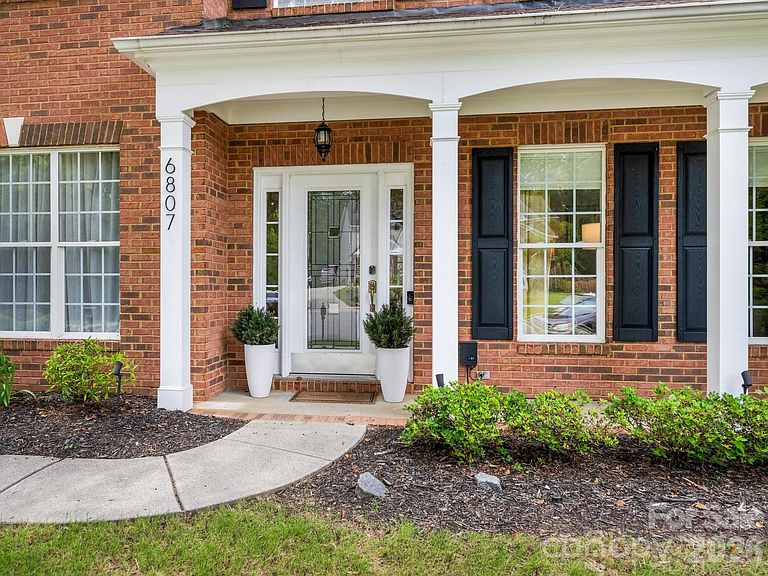
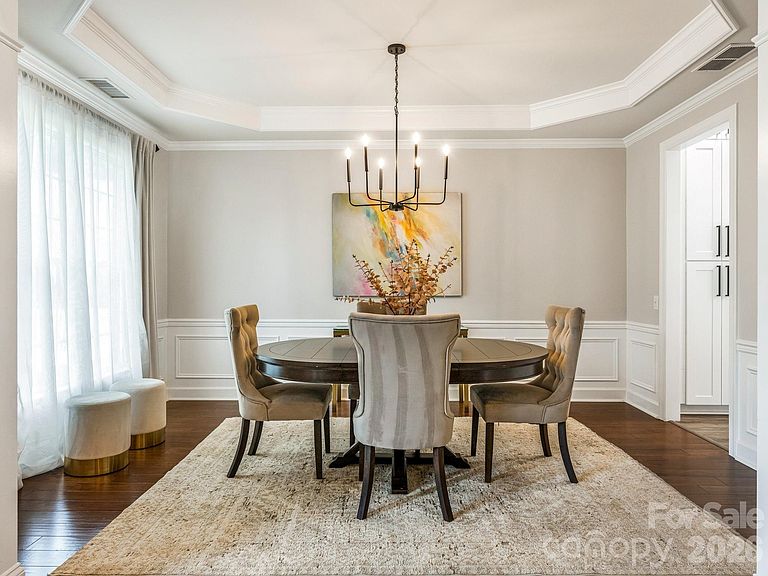
Remarkable home in highly popular Cady Lake. Nestled at the end of a private culdesac and loaded with charm. The entire home is just beautiful, with 9' ceilings, light and bright interior, tastefully updated light fixtures and gorgeous wide-plank floors. Stunning kitchen and mudroom remodel completed in 2023 with new floor to ceiling cabinets, new quartz countertops, stainless steel range hood and work island with counter-top seating. The laundry room was expanded to create a large mudroom with tons of cabinet storage and drop zone. Upstairs hall bath was also completely remodeled in 2023 with new dual sink vanity, elegant tile floors, new mirrors, lights and plumbing fixtures. Screened porch added in 2023 offers a great retreat and adjoins the deck with plenty of grilling and dining space. Lush landscaping and trees across the back provide for privacy from the neighbors. Rear yard is fenced with balance beam and treehouse for young ones to enjoy. Cady Lake subdivision is a superb amenity rich neighborhood with an outdoor pool, kiddie pool, playground, tennis courts, walking trails and pond. It's also incredibly convenient to I-485, Stonecrest and Blakeney shopping centers and walking distance to the new Cato Middle School. Irrigation hoses in front are sold as-is.
Getting Around
 Car-Dependent
 Minimal Transit
 Somewhat Bikeable
Schools
Construction
Condition
- Year built: 2001
Materials
- Foundation: Slab
- Construction materials: Brick Partial,Vinyl
Type & Style
- Home type: SingleFamily
- Property subType: Single Family Residence
Interior
Appliances
- Appliances included: Dishwasher,Disposal,Electric Oven,Electric Range
- Laundry features: Mud Room,Laundry Room
Bathroom Full
- Level: Upper
Bathroom Full
- Level: Upper
Bathroom Half
- Level: Main
Bedroom S
- Level: Upper
Bedroom S
- Level: Upper
Bedroom S
- Level: Upper
Bedrooms & Bathrooms
- Bedrooms: 4
- Bathrooms: 3
- Full bathrooms: 2
- 1/2 bathrooms: 1
Bonus Room
- Level: Upper
Breakfast
- Level: Main
Dining Room
- Level: Main
Family Room
- Level: Main
Features
- Window features: Insulated Windows
- Flooring: Carpet,Laminate,Tile
- Fireplace features: Family Room
- Finished area below ground: 0
- Finished area above ground: 2,842
Heating & Cooling
- Heating features: Natural Gas
- Cooling features: Central Air
Interior Area
- Total structure area: 2,842
- Total interior livable area: 2,842 sqft
Kitchen
- Level: Main
Laundry
- Level: Main
Living Room
- Level: Main
Other
- Level: Main
Primary Bedroom
- Level: Upper
Property
Details
- Parcel number: 22914510
- Zoning: N1-A
- Special condition: Standard
Features
- Levels: Two
- Stories: 2
- Pool features: Community
- Patio & porch: Deck,Front Porch,Screened
- Exterior features: In-Ground Irrigation
- Fencing: Back Yard,Fenced
Lot
- Lot size: 0.36 Acres
- Features: Cul-De-Sac
- Lot size dimensions: irregular
Parking
- Total spaces: 2
- Parking features: Attached Garage,Garage Faces Side,Garage on Main Level
- Has garage: Yes
- Attached garage spaces: 2
- Covered spaces: 2
Climate Risk is Financial Risk
Every home has a financial story beyond the listing price. Below, you’ll see the climate risks that could affect this property — and in Bills & Affordability, how those risks may influence repairs, insurance, utilities, and long-term value.
Biggest Threats for This Home
No climate risk data available.
How This Home’s Risks Compare
FEMA Declared Disasters in Mecklenburg County and North Carolina
Understanding the Costs
Financial advisors generally recommend spending no more than 30% of your gross household income on housing costs. In practice, many households stretch to 35% or beyond — especially in high-cost markets.
Estimated Costs Today
| Monthly | Annual | |
|---|---|---|
| Mortgage | $3,918 | $47,016 |
| Home Insurance * | $222 | $2,664 |
| Property Taxes | $492 | $5,904 |
| Electricity | $264 | $3,176 |
| Total | $4,896 | $58,752 |
Income You'd Need if You Spent...
North Carolina FAIR Plan Programs



How Costs Could Change Over Time
Climate risk is quickly impacting all of the major home ownership costs. Adjust the growth rates and percentage of income spent on housing below to see how your housing costs could change over the next 10 years — and what income you'd need to keep up.
Comparing Against the Market
Price Per Sq Ft
vs Other Active Listings
Avg $/sqft
vs Homes Sold Last Month
Median $/sqft
Current Market Trends
Median Price Per Square Foot
The median price per square foot of homes sold in this area each month. Compare this to this listing's price per square foot to gauge whether the home is priced in line with recent sales.
Historicals for This Listing
Zestimate History ($/sqft)
No zestimate history available
Price History
| Date | Event | Price |
|---|---|---|
| 2026-08-04 | Pending sale | $775,000 |
| 2026-07-20 | Price change | $775,000 |
| 2026-07-18 | Price change | $770,000 |
| 2026-06-11 | Listed for sale | $790,000 |
| 2022-07-29 | Sold | $635,000 |
| 2022-06-22 | Pending sale | $629,000 |
| 2022-06-21 | Price change | $629,000 |
| 2022-06-06 | Listed for sale | $649,900 |
| 2016-03-11 | Sold | $173,000 |
| 2011-06-22 | Sold | $273,000 |
| 2010-12-31 | Listed for sale | $285,000 |
| 2001-10-01 | Sold | $246,000 |
 View on Zillow