


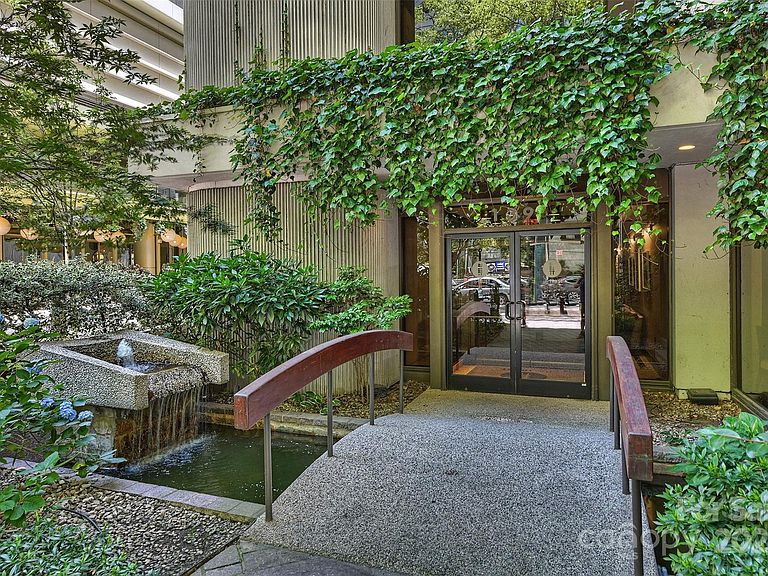


139 S Tryon St APT 6, Charlotte, NC, 28202
About This Home
If you seek the ultimate in exclusivity and privacy, you belong at Charlotte’s premier address of only seven custom residences designed for those with the most discerning taste. The Trust caters to those who crave the vibrant city life without the limelight by combining the prime Tryon Street address with an unparalleled level of anonymity. This home encompasses the entire 6th floor and melds masterful design with stylish finishes while honoring the Modernist architecture and history of the building. Additional unique features include a 1.162-bottle wine room, a meticulously designed chef’s kitchen, a home office, a fitness area, two covered terraces, a full home automation system, and an elevator entry directly into this home!
Getting Around
 Walker's Paradise
 Excellent Transit
 Bikeable
Schools
Construction
Condition
- Year built: 1967
Materials
- Construction materials: Block,Glass
Type & Style
- Home type: Condo
- Property subType: Condominium
Interior
Appliances
- Appliances included: Dishwasher,Disposal,Double Oven,Exhaust Hood,Gas Cooktop,Oven,Refrigerator,Wall Oven,Wine Refrigerator,Other
- Laundry features: Laundry Room
Bathroom Full
- Level: Main
Bathroom Full
- Level: Main
Bathroom Full
- Level: Main
Bathroom Full
- Level: Main
Bathroom Half
- Level: Main
Bedroom S
- Level: Main
Bedroom S
- Level: Main
Bedroom S
- Level: Main
Bedrooms & Bathrooms
- Bedrooms: 4
- Bathrooms: 5
- Full bathrooms: 4
- 1/2 bathrooms: 1
- Main level bedrooms: 4
Dining Area
- Level: Main
Features
- Breakfast Bar,Built-in Features,Drop Zone,Elevator,Kitchen Island,Open Floorplan,Pantry,Walk-In Closet(s),Walk-In Pantry
- Flooring: Marble,Tile,Wood
- Fireplace features: Gas Log,Great Room
- Finished area below ground: 0
- Finished area above ground: 7,335
Great Room
- Features: Open Floorplan
- Level: Main
Heating & Cooling
- Heating features: Heat Pump
- Cooling features: Central Air
Interior Area
- Total structure area: 7,335
- Total interior livable area: 7,335 sqft
Kitchen
- Features: Breakfast Bar,Built-in Features,Kitchen Island,Walk-In Pantry
- Level: Main
Laundry
- Level: Main
Other
- Level: Main
Other
- Level: Main
Primary Bedroom
- Features: Walk-In Closet(s)
- Level: Main
Property
Details
- Parcel number: 12501236
- Zoning: UMUD
- Special condition: Standard
Features
- Levels: One
- Stories: 1
- Entry location: Main
- Patio & porch: Enclosed,Glass Enclosed,Terrace
- Exterior features: Elevator,Rooftop Terrace
- Has view: Yes
- View description: City,Year Round
Lot
- Features: Views
Parking
- Total spaces: 2
- Parking features: Parking Garage,Garage on Main Level
- Has garage: Yes
- Attached garage spaces: 2
- Covered spaces: 2
Climate Risk is Financial Risk
Every home has a financial story beyond the listing price. Below, you’ll see the climate risks that could affect this property — and in Bills & Affordability, how those risks may influence repairs, insurance, utilities, and long-term value.
Biggest Threats for This Home
No climate risk data available.
How This Home’s Risks Compare
FEMA Declared Disasters in Mecklenburg County and North Carolina
Understanding the Costs
Financial advisors generally recommend spending no more than 30% of your gross household income on housing costs. In practice, many households stretch to 35% or beyond — especially in high-cost markets.
Estimated Costs Today
| Monthly | Annual | |
|---|---|---|
| Mortgage | $10,113 | $121,356 |
| Home Insurance * | $264 | $3,168 |
| Property Taxes | $1,373 | $16,476 |
| Electricity | $683 | $8,198 |
| Total | $12,433 | $149,196 |
Income You'd Need if You Spent...
North Carolina FAIR Plan Programs



How Costs Could Change Over Time
Climate risk is quickly impacting all of the major home ownership costs. Adjust the growth rates and percentage of income spent on housing below to see how your housing costs could change over the next 10 years — and what income you'd need to keep up.
Comparing Against the Market
Price Per Sq Ft
vs Other Active Listings
Avg $/sqft
vs Homes Sold Last Month
Median $/sqft
Current Market Trends
Median Price Per Square Foot
The median price per square foot of homes sold in this area each month. Compare this to this listing's price per square foot to gauge whether the home is priced in line with recent sales.
Historicals for This Listing
Zestimate History ($/sqft)
No zestimate history available
Price History
| Date | Event | Price |
|---|---|---|
| 2024-10-25 | Listed for sale | $4,800,000 |
| 2024-09-23 | Listing removed | $4,800,000 |
| 2024-05-03 | Listed for sale | $4,800,000 |
| 2009-01-27 | Sold | $3,192,000 |
| 2008-11-29 | Listed for sale | $3,195,000 |
 View on Zillow