

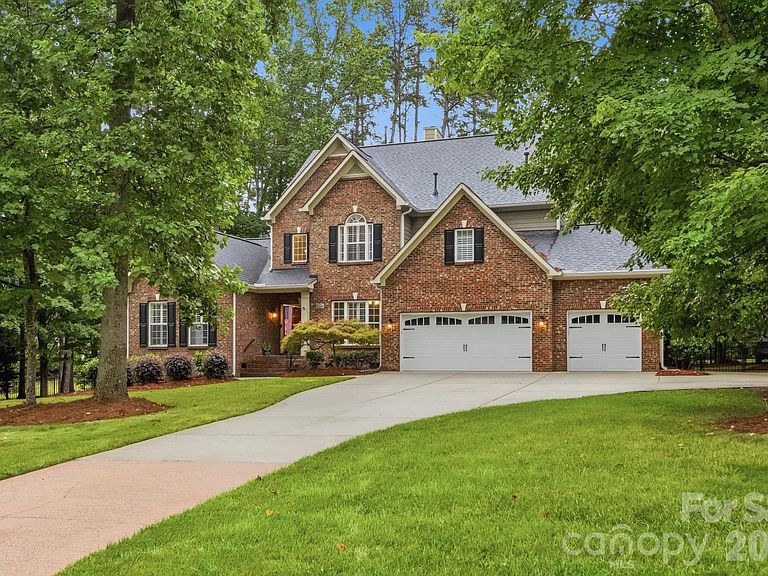


5630 Turkey Oak Dr, Mint Hill, NC, 28227
About This Home
Welcome home to this beautifully maintained six-bedroom, five-bath residence in the sought-after Fairington Oaks community, where generous living spaces, thoughtful updates, and a versatile floor plan come together to create the perfect place to call home. Designed with both comfort and functionality in mind, the main level features a spacious primary suite, an additional bedroom or private home office, a well-appointed kitchen, and a conveniently located laundry room, making everyday living effortless. Upstairs, you'll find generously sized secondary bedrooms and baths, while the third floor offers an exceptional flex space complete with its own bedroom, full bath, and living area—ideal for guests, multigenerational living, a media room, or a private retreat. This home has been meticulously cared for with numerous upgrades throughout. In 2020, hardwood flooring, fresh interior and exterior paint, crawlspace encapsulation with a sump pump, and insulated metal garage doors with smart openers were added. The kitchen has been enhanced with a double oven (2023) and dishwasher (2021), while the first-floor HVAC system was replaced in 2025 for added peace of mind. Additional features include motorized living room blinds, a wind-sensing retractable awning, and a low-maintenance Trex deck that extends your living space outdoors. The backyard is equally inviting, featuring a beautiful paver patio with a built-in bench—perfect for entertaining or relaxing beneath the Carolina sky. An expanded driveway, refreshed in 2023, provides plenty of parking for family and guests. With a 2017 roof, 6 inch gutters with leaf guard (2025), and quality improvements throughout, the major updates have already been completed, allowing you to move in with confidence. Located in the welcoming Fairington Oaks neighborhood, you'll enjoy outstanding community amenities, highly regarded schools, convenient access to shopping, dining, and I-485, all while experiencing the charm of small-town living with everyday conveniences just minutes away. Come experience everything this exceptional home has to offer and imagine the next chapter of your story unfolding here.
Getting Around
 Car-Dependent
 Very Limited Transit
 Somewhat Bikeable
Schools
Construction
Condition
- Year built: 2007
Materials
- Foundation: Crawl Space
- Construction materials: Brick Partial,Hardboard Siding
Type & Style
- Home type: SingleFamily
- Property subType: Single Family Residence
Interior
Appliances
- Appliances included: Dishwasher,Disposal,Double Oven,Electric Cooktop,Exhaust Fan,Gas Water Heater,Microwave,Plumbed For Ice Maker,Refrigerator
- Laundry features: Laundry Room,Main Level
Bathroom Full
- Level: Upper
Bathroom Full
- Level: Upper
Bathroom Full
- Level: Third
Bedroom S
- Level: Upper
Bedroom S
- Level: Upper
Bedroom S
- Level: Upper
Bedroom S
- Level: Third
Bedrooms & Bathrooms
- Bedrooms: 6
- Bathrooms: 5
- Full bathrooms: 5
- Main level bedrooms: 2
Breakfast
- Level: Main
Dining Room
- Level: Main
Family Room
- Level: Third
Features
- Fireplace features: Living Room
- Attic: Walk-In
- Finished area below ground: 0
- Finished area above ground: 3,904
Heating & Cooling
- Heating features: Zoned
- Cooling features: Ceiling Fan(s),Central Air,Zoned
Interior Area
- Total structure area: 3,019
- Total interior livable area: 3,904 sqft
Kitchen
- Features: Walk-In Pantry
- Level: Main
Laundry
- Level: Main
Living Room
- Level: Main
Primary Bedroom
- Level: Main
Property
Details
- Parcel number: 19521260
- Zoning: R
- Special condition: Standard
- Other equipment: Surround Sound
Features
- Levels: Two and a Half
- Stories: 2
- Pool features: Community
- Patio & porch: Deck
- Fencing: Back Yard
Lot
- Lot size: 0.69 Acres
Parking
- Total spaces: 3
- Parking features: Driveway,Attached Garage,Garage on Main Level
- Has garage: Yes
- Attached garage spaces: 3
- Covered spaces: 3
- Has uncovered spaces: Yes
Climate Risk is Financial Risk
Every home has a financial story beyond the listing price. Below, you’ll see the climate risks that could affect this property — and in Bills & Affordability, how those risks may influence repairs, insurance, utilities, and long-term value.
Biggest Threats for This Home
- Inland Flooding

- Tornado

How This Home’s Risks Compare
FEMA Declared Disasters in Mecklenburg County and North Carolina
Understanding the Costs
Financial advisors generally recommend spending no more than 30% of your gross household income on housing costs. In practice, many households stretch to 35% or beyond — especially in high-cost markets.
Estimated Costs Today
| Monthly | Annual | |
|---|---|---|
| Mortgage | $4,499 | $53,988 |
| Home Insurance * | $285 | $3,420 |
| Property Taxes | $528 | $6,336 |
| Electricity | $363 | $4,363 |
| Total | $5,675 | $68,100 |
Income You'd Need if You Spent...
North Carolina FAIR Plan Programs



How Costs Could Change Over Time
Climate risk is quickly impacting all of the major home ownership costs. Adjust the growth rates and percentage of income spent on housing below to see how your housing costs could change over the next 10 years — and what income you'd need to keep up.
Comparing Against the Market
Price Per Sq Ft
vs Other Active Listings
Avg $/sqft
vs Homes Sold Last Month
Median $/sqft
Current Market Trends
Median Price Per Square Foot
The median price per square foot of homes sold in this area each month. Compare this to this listing's price per square foot to gauge whether the home is priced in line with recent sales.
Historicals for This Listing
Zestimate History ($/sqft)
Price History
| Date | Event | Price |
|---|---|---|
| 2026-08-10 | Price change | $824,900 |
| 2026-08-04 | Price change | $864,900 |
| 2026-07-27 | Listed for sale | $889,900 |
| 2021-03-24 | Listing removed | -- |
| 2014-08-10 | Listing removed | $449,900 |
| 2014-08-10 | Listed for sale | $449,900 |
| 2014-08-04 | Sold | $435,000 |
| 2014-06-10 | Pending sale | $449,900 |
| 2014-05-27 | Price change | $449,900 |
| 2014-05-25 | Listed for sale | $454,999 |
| 2007-04-25 | Sold | $456,000 |
 View on Zillow