


364 NE 20th Ave, Canby, OR, 97013
About This Home
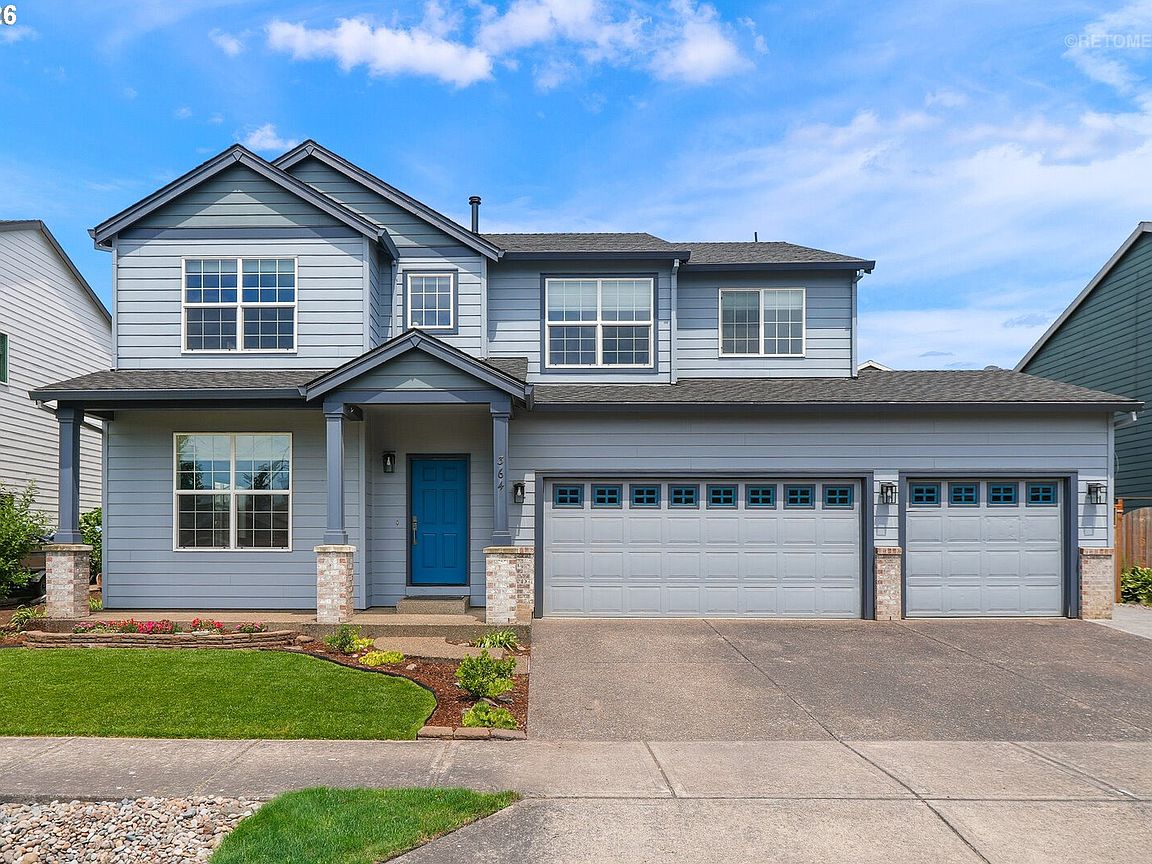
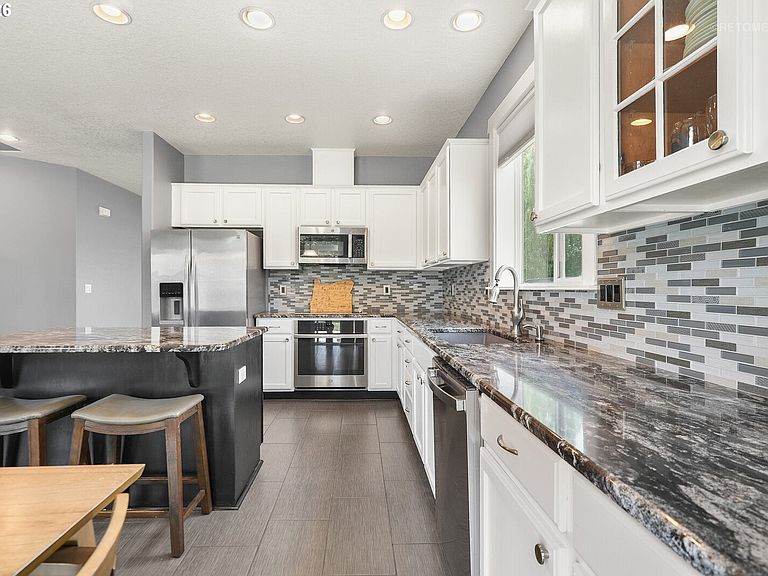
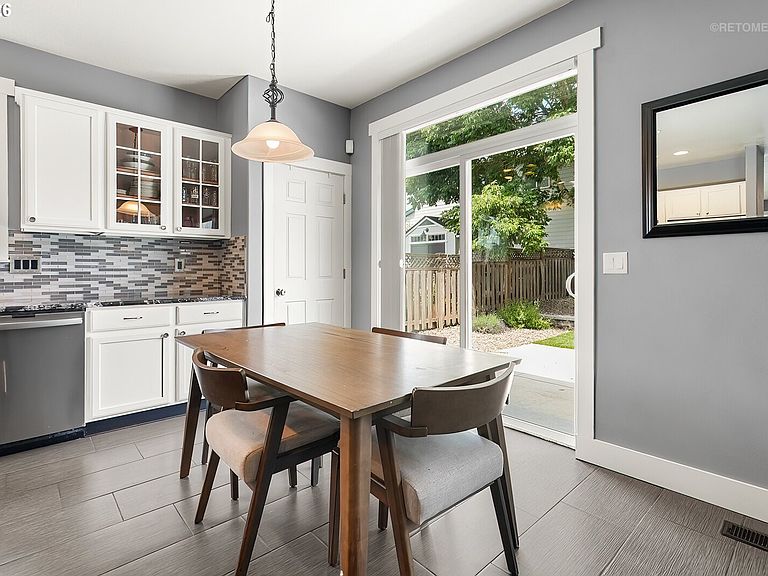
This Auburn Farms neighborhood home in Canby offers one of the most versatile floor plans you’ll find at this price: four bedrooms and three full bathrooms, including a bonus room and a rare main-level flex room (could be a 5th bedroom) and full bath perfect for guests, multigenerational living, or a private office. At 2,589 square feet, it lives even larger. The living room sets a warm tone with a built-in wood-inlaid bar, flowing into an entertainer’s kitchen with a slab granite island, eat-bar seating, pantry, stainless appliances, and a full-height tile backsplash. The light-filled dining area opens directly to the patio for effortless indoor-outdoor living. A custom floor-to-ceiling fireplace surround and picture windows anchor the family room, with LVP flooring throughout much of the main level. Upstairs, the expansive primary suite features a sitting area, walk-in closet, and a private bath with a dual-sink vanity and a walk-in shower. The upper level also includes three additional bedrooms, a large bonus room with a closet that could flex as an additional bedroom, and a hall bath. Outside, a $40K backyard investment delivers 1,600 SF of concrete patio space built for entertaining and a fantastic yard. Three-car attached garage with overhead storage. Brand new roof with transferable warranty, new high-efficiency furnace (2026), new water heater (2025), new quartz counters and fixtures in the bathrooms, and fresh interior paint throughout. Refrigerator, washer and dryer are included. Located in one of Canby’s most coveted neighborhoods, convenient to schools, parks, shopping, and restaurants, with a brand-new playground coming directly across the street. Space, style, and true move-in readiness: this one delivers!
Getting Around
 Car-Dependent
 Very Limited Transit
 Bikeable
Schools
Construction
Condition
- Property condition: Resale
- Year built: 2006
Materials
- Roof: Composition
- Construction materials: Cement Siding
Type & Style
- Home type: SingleFamily
- Architectural style: Traditional
- Property subType: Residential,Single Family Residence
Interior
Appliances
- Appliances included: Built In Oven,Cooktop,Dishwasher,Disposal,Free-Standing Refrigerator,Microwave,Plumbed For Ice Maker,Stainless Steel Appliance(s),Washer/Dryer,Built-In Range,Gas Water Heater
- Laundry features: Laundry Room
Basement
- Basement: Crawl Space
Bedroom2
- Features: Closet, Wallto Wall Carpet
- Level: Upper
- Area: 132
Bedroom3
- Features: Closet, Wallto Wall Carpet
- Level: Upper
- Area: 100
Bedroom4
- Features: Walkin Closet, Wallto Wall Carpet
- Level: Upper
- Area: 110
Bedroom5
- Level: Main
- Area: 100
Bedrooms & Bathrooms
- Bedrooms: 4
- Bathrooms: 3
- Full bathrooms: 3
- Main level bathrooms: 1
Dining Room
- Features: Sliding Doors
- Level: Main
- Area: 88
Family Room
- Features: Fireplace
- Level: Main
- Area: 240
Features
- Ceiling Fan(s),Granite,Walk-In Closet(s),Closet,Eat Bar,Kitchen Island,Pantry,Built-in Features,Nook,Suite,Tile
- Door features: Sliding Doors
- Flooring: Luxury Vinyl Plank,Tile,Vinyl,Wall to Wall Carpet
- Number of fireplaces: 1
- Fireplace features: Gas
- Fireplace: Yes
Heating & Cooling
- Heating features: Forced Air,Fireplace(s)
- Cooling features: Central Air
Interior Area
- Total structure area: 2,589
- Total interior livable area: 2,589 sqft
Kitchen
- Features: Builtin Range, Dishwasher, Disposal, Eat Bar, Island, Microwave, Pantry,Free Standing Refrigerator, Granite, Plumbed For Ice Maker
- Level: Main
- Area: 182
Living Room
- Features: Builtin Features
- Level: Main
- Area: 320
Master Bedroom
- Features: Ceiling Fan, Nook,Suite, Walkin Closet, Wallto Wall Carpet
- Level: Upper
- Area: 304
Property
Details
- Parcel number: 05013402
Features
- Levels: Two
- Stories: 2
- Patio & porch: Patio,Porch
- Exterior features: Yard
- Fencing: Fenced
Lot
- Lot size: 6,969 sqft
- Features: Level,Sprinkler,SqFt 7000 to 9999
Parking
- Total spaces: 3
- Parking features: Driveway,Garage Door Opener,Attached
- Has garage: Yes
- Attached garage spaces: 3
- Covered spaces: 3
- Has uncovered spaces: Yes
Climate Risk is Financial Risk
Every home has a financial story beyond the listing price. Below, you’ll see the climate risks that could affect this property — and in Bills & Affordability, how those risks may influence repairs, insurance, utilities, and long-term value.
Biggest Threats for This Home
- Earthquake

- Cold Wave

- Heat Wave

- Winter Weather

How This Home’s Risks Compare
FEMA Declared Disasters in Clackamas County and Oregon
Understanding the Costs
Financial advisors generally recommend spending no more than 30% of your gross household income on housing costs. In practice, many households stretch to 35% or beyond — especially in high-cost markets.
Estimated Costs Today
| Monthly | Annual | |
|---|---|---|
| Mortgage | $3,362 | $40,344 |
| Home Insurance * | $114 | $1,368 |
| Property Taxes | $986 | $11,832 |
| Electricity | $234 | $2,819 |
| Total | $4,696 | $56,352 |
Income You'd Need if You Spent...
Oregon FAIR Plan Programs



How Costs Could Change Over Time
Climate risk is quickly impacting all of the major home ownership costs. Adjust the growth rates and percentage of income spent on housing below to see how your housing costs could change over the next 10 years — and what income you'd need to keep up.
Comparing Against the Market
Price Per Sq Ft
vs Other Active Listings
Avg $/sqft
vs Homes Sold Last Month
Median $/sqft
Current Market Trends
Median Price Per Square Foot
The median price per square foot of homes sold in this area each month. Compare this to this listing's price per square foot to gauge whether the home is priced in line with recent sales.
Historicals for This Listing
Zestimate History ($/sqft)
Price History
| Date | Event | Price |
|---|---|---|
| 2026-08-05 | Price change | $650,000 |
| 2026-07-21 | Price change | $665,000 |
| 2026-07-08 | Listed for sale | $685,000 |
| 2015-05-29 | Sold | $367,500 |
| 2006-12-08 | Sold | $365,140 |
For Sale by Agent
 View on Zillow