


9400 SW Arrowwood Rd, McMinnville, OR, 97128
About This Home
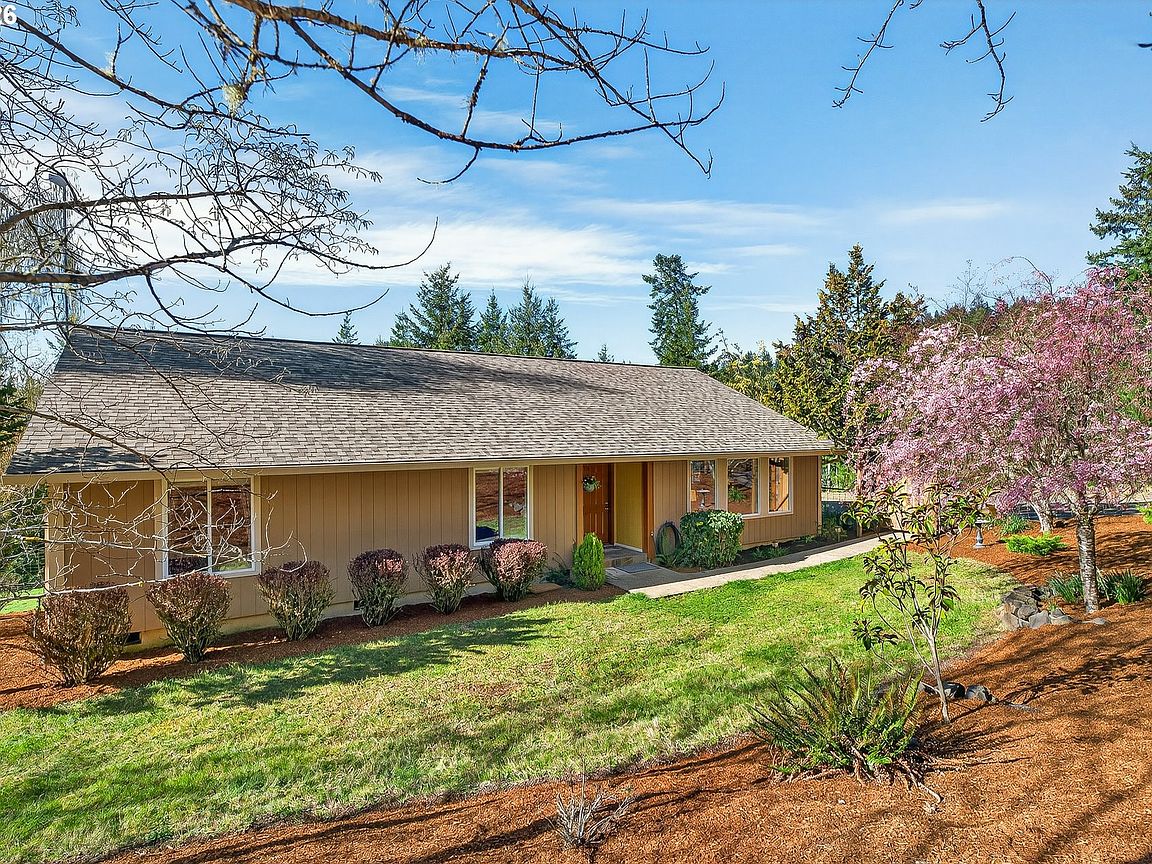
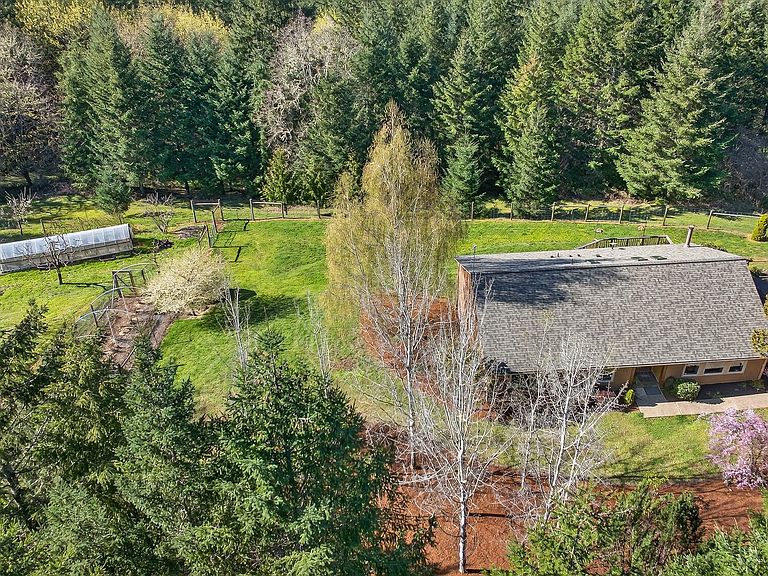
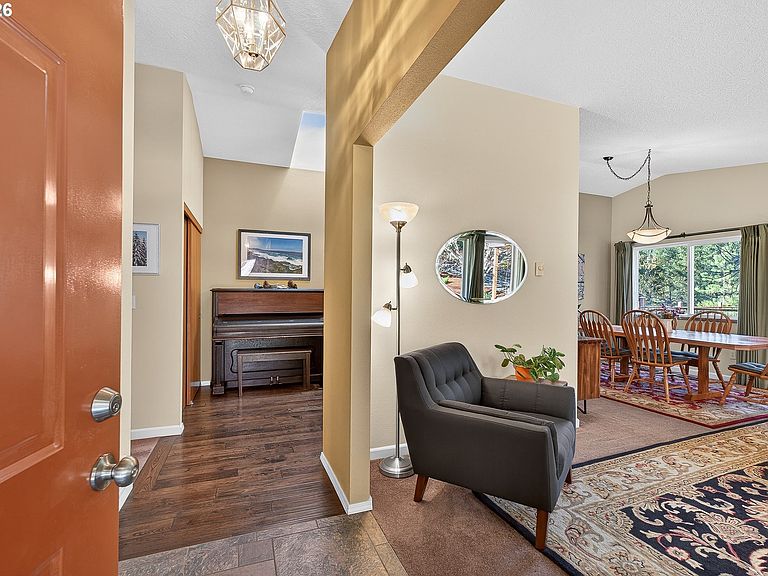
*** OPEN HOUSE SUNDAY, AUGUST 16th, 1:00 - 3:00 *** This exceptional 10-acre hobby-farm-ready property blends privacy, natural beauty, and sustainable living in the Coastal Range foothills just minutes from downtown McMinnville. Decades of thoughtful stewardship have created a landscape of mature evergreens and hardwoods, terraced grounds, and walking/ATV friendly trails. A large lawn surrounding a stocked pond with dock provides for swimming, fishing, gatherings, and campouts. Meticulously maintained, the 1,920 sq ft contemporary home is filled with natural light and designed for comfort. It features vaulted ceilings, skylight, picture windows, hardwood and tile floors, two living areas, four bedrooms (one currently used as an office), two baths, kitchen nook, and mudroom. The spacious deck expands your living space outdoors. Thoughtful upgrades include a gas backup generator, timed irrigation system, new roof, dual water filtration, whole-house fan, well pump, pressure tank, cell booster, and more—providing reliability and efficiency year-round, as well as supporting sustainable, off-grid-ready living. Gardeners and homesteaders will love the fenced garden, hothouse, vegetable beds, berry plantings, beehive, and mature orchard, producing a wide variety of fruits ideal for canning, drying, and long-term storage. Additional structures include a potting shed, a versatile barn/workshop, and a charming studio cabin with loft—perfect for creative work, or quiet retreat space.
Getting Around
 Car-Dependent
 No Nearby Transit
 Not Bike Friendly
Schools
Construction
Condition
- Property condition: Approximately
- Year built: 1996
Materials
- Foundation: Concrete Perimeter,Stem Wall
- Roof: Composition,Shingle
- Construction materials: Wood Composite
Type & Style
- Home type: SingleFamily
- Architectural style: Contemporary
- Property subType: Residential,Single Family Residence
Interior
Appliances
- Appliances included: Convection Oven,Dishwasher,Free-Standing Range,Free-Standing Refrigerator,Microwave,Plumbed For Ice Maker,Range Hood,Water Purifier,Washer/Dryer,Water Softener,Electric Water Heater,Tank Water Heater
- Laundry features: Laundry Room
Basement
- Has basement: Yes
- Basement: Crawl Space,Exterior Entry,Unfinished
Bedroom2
- Features: Shared Bath, Wallto Wall Carpet
- Level: Main
- Area: 120
Bedroom3
- Features: Shared Bath, Wallto Wall Carpet
- Level: Main
- Area: 110
Bedroom4
- Features: Bookcases,Closet, Solid Surface Countertop, Wallto Wall Carpet
- Level: Main
- Area: 110
Bedrooms & Bathrooms
- Bedrooms: 4
- Bathrooms: 2
- Full bathrooms: 2
- Main level bathrooms: 2
Dining Room
- Features: Living Room Dining Room Combo,Vaulted Ceiling, Wallto Wall Carpet
- Level: Main
- Area: 96
Family Room
- Features: Ceiling Fan, Eat Bar, Family Room Kitchen Combo, Hardwood Floors, Sliding Doors,Vaulted Ceiling, Wood Stove
- Level: Main
- Area: 210
Features
- Ceiling Fan(s),High Ceilings,Vaulted Ceiling(s),Bookcases,Closet,Eat-in Kitchen,Kitchen Dining Room Combo,Nook,Shared Bath,Living Room Dining Room Combo,Eat Bar,Family Room Kitchen Combo,Bathtub With Shower,Walk-In Closet(s),Pantry,Tile
- Door features: Sliding Doors
- Window features: Double Pane Windows,Vinyl Frames,Skylight(s)
- Flooring: Hardwood,Tile,Wall to Wall Carpet
- Number of fireplaces: 1
- Fireplace features: Stove,Wood Burning,Wood Burning Stove
- Fireplace: Yes
Heating & Cooling
- Heating features: Ductless,Wood Stove,Zoned
- Cooling features: Other
Interior Area
- Total structure area: 1,920
- Total interior livable area: 1,920 sqft
Kitchen
- Features: Dishwasher, Eat Bar, Family Room Kitchen Combo, Microwave,Free Standing Range, Free Standing Refrigerator, Tile Floor, Vaulted Ceiling, Water Purifier, Water Softener
- Level: Main
- Area: 130
Living Room
- Features: Exterior Entry, Living Room Dining Room Combo,Vaulted Ceiling, Wallto Wall Carpet
- Level: Main
- Area: 247
Master Bedroom
- Features: Bathtub With Shower, Ensuite, Walkin Closet, Wallto Wall Carpet
- Level: Main
- Area: 180
Property
Accessibility
- Accessibility features: Accessible Approachwith Ramp,Accessible Entrance,Minimal Steps,Natural Lighting,One Level,Accessibility,Handicap Access
Details
- Parcel number: 181190
- Zoning: F-80
Features
- Levels: One
- Stories: 1
- Patio & porch: Deck
- Exterior features: Garden,Raised Beds,Yard,Exterior Entry
- Fencing: Fenced
- Has view: Yes
- View description: Mountain(s),Territorial,Trees/Woods
- Waterfront features: Pond
- Waterbody name: Stocked Pond
Lot
- Lot size: 10.69 Acres
- Features: Hilly,Seasonal,Secluded,Trees,Wooded,Acres 10 to 20
Parking
- Parking features: Driveway,Parking Pad
- Has uncovered spaces: Yes
Climate Risk is Financial Risk
Every home has a financial story beyond the listing price. Below, you’ll see the climate risks that could affect this property — and in Bills & Affordability, how those risks may influence repairs, insurance, utilities, and long-term value.
Biggest Threats for This Home
- Inland Flooding

- Earthquake

- Heat Wave

- Landslide

- Strong Wind

How This Home’s Risks Compare
FEMA Declared Disasters in Yamhill County and Oregon
Understanding the Costs
Financial advisors generally recommend spending no more than 30% of your gross household income on housing costs. In practice, many households stretch to 35% or beyond — especially in high-cost markets.
Estimated Costs Today
| Monthly | Annual | |
|---|---|---|
| Mortgage | $4,267 | $51,204 |
| Home Insurance * | $200 | $2,400 |
| Property Taxes | $887 | $10,644 |
| Electricity | $176 | $2,119 |
| Total | $5,530 | $66,360 |
Income You'd Need if You Spent...
Oregon FAIR Plan Programs


How Costs Could Change Over Time
Climate risk is quickly impacting all of the major home ownership costs. Adjust the growth rates and percentage of income spent on housing below to see how your housing costs could change over the next 10 years — and what income you'd need to keep up.
Comparing Against the Market
Price Per Sq Ft
vs Other Active Listings
Avg $/sqft
vs Homes Sold Last Month
Median $/sqft
Current Market Trends
Median Price Per Square Foot
The median price per square foot of homes sold in this area each month. Compare this to this listing's price per square foot to gauge whether the home is priced in line with recent sales.
Historicals for This Listing
Zestimate History ($/sqft)
Price History
| Date | Event | Price |
|---|---|---|
| 2026-06-06 | Listed for sale | $843,900 |
| 2026-04-30 | Pending sale | $843,900 |
| 2026-04-24 | Listed for sale | $843,900 |
 View on Zillow