


21020 S Meadowridge Ct, Oregon City, OR, 97045
About This Home
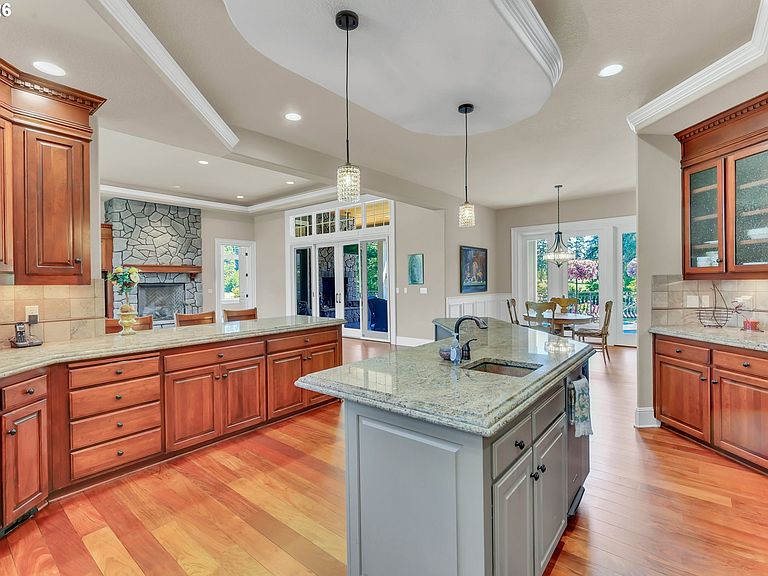
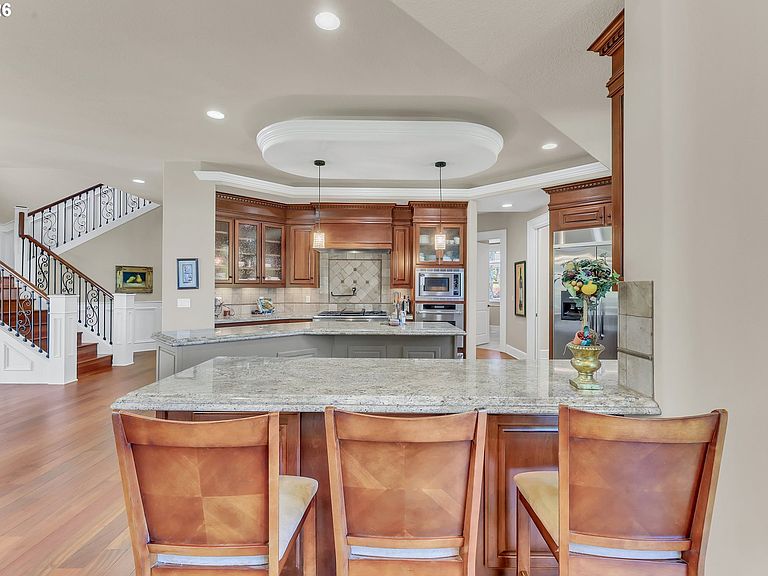
Stunning executive estate in gated community on 1.6 fenced acres overlooking Stone Creek Golf Course. This exceptional residence offers main-floor living with a grand two-story entry, travertine floors, and a dramatic crystal chandelier leading into a soaring living room with massive gas fireplace and sweeping golf-course views. The gourmet chef’s kitchen features cherrywood floors, butler’s pantry, built-in gas range, double ovens, warming drawer, island, large pantry, and opens to the family room with built-in TV cabinetry and gas fireplace. Adjacent bar room enhances entertaining flow.The luxurious main-floor primary suite includes his-and-her walk-in closets, heated bathroom floors, jetted tub, enclosed double shower, towel warmer, gas fireplace, shoe closet, in-suite laundry, and a deluxe coffee bar.Upstairs offers four ensuite bedrooms—each with walk-in closets and private balconies—plus a huge bonus room with sink, microwave, dishwasher, and wine refrigerator. Additional upper-level amenities include a theater/media room with built-ins, mirrored exercise room, utility room with washer/dryer, and generous stand-up storage. Main level also includes a formal dining room with built-in china hutch, an enormous den with fireplace and custom cabinetry, and extensive wood moldings, wainscoting, and 8-ft doors throughout 77742 sq.ft.Exterior highlights include stone, brick, and lap siding, a circular drive through a stone portal surrounding a rose-garden water feature, covered outdoor living with wood-burning fireplace, in-ground pool, and beautifully landscaped grounds. A detached 2,185 sq ft building houses a 38-ft motorhome bay, 3-car garage, and a 924 sq ft 1-bedroom apartment with utility room. Nearly every room captures golf-course views. Additional features include 12K generator, 4 air conditioners,4 furnaces, brick and wrought-iron fencing, fruit trees, gardens, and access to a 2.75-mile walking path. Positioned along holes 6 and 7 of Stone Creek Golf Course.
Getting Around
 Car-Dependent
 Minimal Transit
 Somewhat Bikeable
Schools
Construction
Condition
- Property condition: Resale
- Year built: 2007
Materials
- Foundation: Slab
- Roof: Composition
- Construction materials: Brick,Lap Siding,Stone
Type & Style
- Home type: SingleFamily
- Architectural style: Traditional
- Property subType: Residential,Single Family Residence
Interior
Appliances
- Appliances included: Built In Oven,Built-In Refrigerator,Dishwasher,Disposal,Double Oven,Gas Appliances,Microwave,Plumbed For Ice Maker,Range Hood,Stainless Steel Appliance(s),Trash Compactor,Washer/Dryer,Gas Water Heater
- Laundry features: Laundry Room
Basement
- Basement: Crawl Space
Bedroom2
- Level: Upper
Bedroom3
- Level: Upper
Bedroom4
- Level: Upper
Bedroom5
- Level: Upper
Bedrooms & Bathrooms
- Bedrooms: 6
- Bathrooms: 8
- Full bathrooms: 7
- Partial bathrooms: 1
- Main level bathrooms: 3
Dining Room
- Level: Main
Family Room
- Level: Main
Features
- Central Vacuum,Granite,High Ceilings,Soaking Tub,Wainscoting,Butlers Pantry,Kitchen Island,Pantry,Pot Filler
- Window features: Double Pane Windows,Vinyl Frames
- Flooring: Hardwood,Heated Tile,Tile,Wall to Wall Carpet,Wood
- Number of fireplaces: 5
- Fireplace features: Gas,Wood Burning,Outside
- Fireplace: Yes
Heating & Cooling
- Heating features: Forced Air
- Cooling features: Central Air,Heat Pump
Interior Area
- Total structure area: 8,667
- Total interior livable area: 8,667 sqft
Kitchen
- Level: Main
Living Room
- Level: Main
Master Bedroom
- Level: Main
Property
Accessibility
- Accessibility features: Garage On Main,Main Floor Bedroom Bath,Accessibility
Details
- Parcel number: 01693091
- Zoning: SFR
- Other equipment: Home Theater
Features
- Levels: Two
- Stories: 2
- Private pool: Yes
- Patio & porch: Covered Patio,Deck,Patio,Porch
- Exterior features: Garden,Gas Hookup,Water Feature
- Has spa: Yes
- Spa features: Builtin Hot Tub,Bath
- Has view: Yes
- View description: Golf Course,Pond,Trees/Woods
- Has water view: Yes
- Water view: Pond
- On waterfront: Yes
- Waterfront features: Other
Lot
- Lot size: 1.63 Acres
- Features: Gated,Golf Course,Level,Private,Trees,Sprinkler,Acres 1 to 3
Parking
- Total spaces: 7
- Parking features: Off Street,Secured,RV Access/Parking,RV Boat Storage,Garage Door Opener,Attached,Detached
- Has garage: Yes
- Attached garage spaces: 7
- Covered spaces: 7
Climate Risk is Financial Risk
Every home has a financial story beyond the listing price. Below, you’ll see the climate risks that could affect this property — and in Bills & Affordability, how those risks may influence repairs, insurance, utilities, and long-term value.
Biggest Threats for This Home
- Earthquake

- Cold Wave

- Heat Wave

- Ice Storm

- Strong Wind

- Winter Weather

How This Home’s Risks Compare
FEMA Declared Disasters in Clackamas County and Oregon
Understanding the Costs
Financial advisors generally recommend spending no more than 30% of your gross household income on housing costs. In practice, many households stretch to 35% or beyond — especially in high-cost markets.
Estimated Costs Today
| Monthly | Annual | |
|---|---|---|
| Mortgage | $17,677 | $212,124 |
| Home Insurance * | $787 | $9,444 |
| Property Taxes | $4,253 | $51,036 |
| Electricity | $786 | $9,438 |
| Total | $23,503 | $282,036 |
Income You'd Need if You Spent...
Oregon FAIR Plan Programs


How Costs Could Change Over Time
Climate risk is quickly impacting all of the major home ownership costs. Adjust the growth rates and percentage of income spent on housing below to see how your housing costs could change over the next 10 years — and what income you'd need to keep up.
Comparing Against the Market
Price Per Sq Ft
vs Other Active Listings
Avg $/sqft
vs Homes Sold Last Month
Median $/sqft
Current Market Trends
Median Price Per Square Foot
The median price per square foot of homes sold in this area each month. Compare this to this listing's price per square foot to gauge whether the home is priced in line with recent sales.
Historicals for This Listing
Zestimate History ($/sqft)
Price History
| Date | Event | Price |
|---|---|---|
| 2026-07-20 | Price change | $3,495,995 |
| 2026-07-08 | Price change | $3,650,000 |
| 2026-06-16 | Listed for sale | $3,750,000 |
| 2005-07-15 | Sold | $450,000 |
 View on Zillow