


20300 NE Highway 240, Newberg, OR, 97132
About This Home
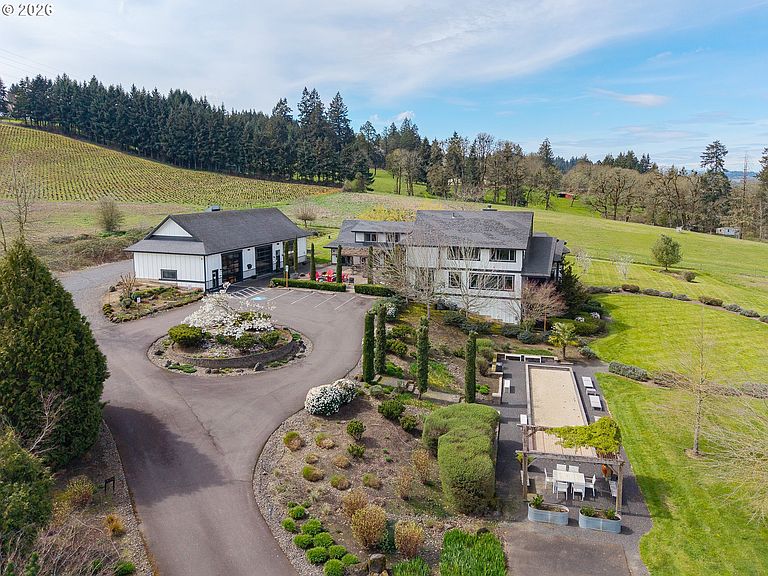
Magnificent country estate on 9.93 glorious acres, central between Portland & OR Coast, in the epicenter of the Willamette Valley wine culture, surrounded by farms, vineyards, wineries & tasting rooms, nestled in the Dundee Hills with extraordinary costal, Mt Hood, Jefferson & Chehalem Mountain views is sure to impress. Grand iron gate welcomes you into this one-of-a-kind offering with its $550K upgrades to the home and surrounding structures offers much flexibility in how you choose to utilize the property. Meander up the paved drive to a courtyard complete with fire pits, cozy sitting areas, central to the home, tasting room, gym, barn lounge recreational area, meeting/office space & separate caretakers area. 7338 sq ft of pure charm awaits with views out every window, hardwood floors, high/vaulted ceilings & open floor plan. 7 luxury suites w/various amenities including electric stoves, private nooks, access to decks/patios & balconies & fully remodeled bathrooms; some w/heated floors, walk-in tiled showers, soaking tubs & tile floors. Breathtaking living/dining rm w/grand wood burning fireplace, 2 story vaulted beamed ceiling, slider to deck facing North w/full mtn views. Well-appointed granite kitchen w/stainless appliances, eating area w/ bay window & slider to deck, gas cook island, huge pantry & laundry down the hall. Den (used as 8th suite) on upper floor w/balcony, 2 story ceiling, barn door to bath. Combine both bedrooms on main floor for glorious primary suite, utilize any of the current bedrooms for family/media rooms. Huge laundry on main, laundry closet in lower lvl. Property wide wireless internet. Plentiful parking w/electric vehicle station, owned solar panels for supplemental power. 2000 sq feet recreation/office/meeting space w/retractable glass doors & glass barn door w/exposed ceiling, wood paneling & ½ bath. Gym & wine tasting room w/294 bottle wine cellar. Bocci court, 6 rows pinot grape vines, garden beds, fruit trees, garage w/lift door.
Getting Around
 Car-Dependent
 Very Limited Transit
 Somewhat Bikeable
Schools
Construction
Condition
- Property condition: Resale
- Year built: 2006
Materials
- Foundation: Concrete Perimeter
- Roof: Composition
- Construction materials: Cement Siding
Type & Style
- Home type: SingleFamily
- Architectural style: Craftsman,Custom Style
- Property subType: Residential,Single Family Residence
Interior
Appliances
- Appliances included: Appliance Garage,Built In Oven,Cooktop,Dishwasher,Disposal,Double Oven,Free-Standing Refrigerator,Gas Appliances,Plumbed For Ice Maker,Range Hood,Stainless Steel Appliance(s),Washer/Dryer,ENERGY STAR Qualified Water Heater
- Laundry features: Laundry Room
Basement
- Has basement: Yes
- Basement: Crawl Space,Daylight
Bedroom2
- Features: Balcony, Hardwood Floors, Nook,Closet, Soaking Tub, Suite, Tile Floor, Walkin Shower
- Level: Main
Bedroom3
- Features: Hardwood Floors,Suite, Tile Floor, Walkin Closet, Walkin Shower
- Level: Upper
Bedroom4
- Features: Hardwood Floors,Suite, Walkin Closet, Walkin Shower
- Level: Upper
Bedroom5
- Features: Fireplace, Hardwood Floors, Patio, Sliding Doors,Barn Door, Double Closet, Suite, Tile Floor, Walkin Shower
- Level: Lower
Bedrooms & Bathrooms
- Bedrooms: 7
- Bathrooms: 9
- Full bathrooms: 8
- Partial bathrooms: 1
- Main level bathrooms: 3
Dining Room
- Features: Beamed Ceilings, Deck, Great Room, Hardwood Floors, Living Room Dining Room Combo, Sliding Doors,High Ceilings, Vaulted Ceiling
- Level: Main
Features
- Floor 3rd,Granite,High Ceilings,Soaking Tub,Vaulted Ceiling(s),Suite,Walk-In Closet(s),Walkin Shower,Double Closet,Balcony,Bathroom,Nook,Closet,Beamed Ceilings,Great Room,Living Room Dining Room Combo,Cook Island,Eat-in Kitchen,Pantry,Bookcases,Built-in Features,Bathtub With Shower
- Door features: Sliding Doors
- Window features: Double Pane Windows,Vinyl Frames
- Flooring: Hardwood,Heated Tile,Tile
- Number of fireplaces: 3
- Fireplace features: Electric,Stove,Wood Burning
- Fireplace: Yes
Heating & Cooling
- Heating features: ENERGY STAR Qualified Equipment,Forced Air 90,Mini Split,Fireplace(s)
- Cooling features: Central Air
Interior Area
- Total structure area: 7,338
- Total interior livable area: 7,338 sqft
Kitchen
- Features: Appliance Garage, Cook Island, Deck, Dishwasher, Eating Area, Gas Appliances, Pantry, Sliding Doors,Double Oven, Granite, Plumbed For Ice Maker
- Level: Main
Living Room
- Features: Beamed Ceilings, Bookcases, Builtin Features, Deck, Fireplace, Great Room, Hardwood Floors, Living Room Dining Room Combo, Sliding Doors,High Ceilings, Vaulted Ceiling
- Level: Main
Master Bedroom
- Features: Deck, Hardwood Floors, Sliding Doors,Bathtub With Shower, Closet, Suite, Tile Floor
- Level: Main
Property
Accessibility
- Accessibility features: Accessible Entrance,Caregiver Quarters,Main Floor Bedroom Bath,Natural Lighting,Parking,Rollin Shower,Accessibility
Details
- Parcel number: 69972
- Zoning: AF10
Features
- Stories: 3
- Patio & porch: Covered Deck,Covered Patio,Porch,Patio,Deck
- Exterior features: Fire Pit,Garden,Raised Beds,Water Feature,Yard,Balcony
- Has view: Yes
- View description: Mountain(s),Territorial,Vineyard
Lot
- Lot size: 9.93 Acres
- Features: Gated,Gentle Sloping,Level,Private,Trees,Acres 7 to 10
Parking
- Parking features: Driveway,RV Access/Parking
- Has uncovered spaces: Yes
Climate Risk is Financial Risk
Every home has a financial story beyond the listing price. Below, you’ll see the climate risks that could affect this property — and in Bills & Affordability, how those risks may influence repairs, insurance, utilities, and long-term value.
Biggest Threats for This Home
- Earthquake

- Heat Wave

- Inland Flooding

- Ice Storm

- Strong Wind

How This Home’s Risks Compare
FEMA Declared Disasters in Yamhill County and Oregon
Understanding the Costs
Financial advisors generally recommend spending no more than 30% of your gross household income on housing costs. In practice, many households stretch to 35% or beyond — especially in high-cost markets.
Estimated Costs Today
| Monthly | Annual | |
|---|---|---|
| Mortgage | $17,697 | $212,364 |
| Home Insurance * | $846 | $10,152 |
| Property Taxes | $3,826 | $45,912 |
| Electricity | $665 | $7,991 |
| Total | $23,034 | $276,408 |
Income You'd Need if You Spent...
Oregon FAIR Plan Programs


How Costs Could Change Over Time
Climate risk is quickly impacting all of the major home ownership costs. Adjust the growth rates and percentage of income spent on housing below to see how your housing costs could change over the next 10 years — and what income you'd need to keep up.
Comparing Against the Market
Price Per Sq Ft
vs Other Active Listings
Avg $/sqft
vs Homes Sold Last Month
Median $/sqft
Current Market Trends
Median Price Per Square Foot
The median price per square foot of homes sold in this area each month. Compare this to this listing's price per square foot to gauge whether the home is priced in line with recent sales.
Historicals for This Listing
Zestimate History ($/sqft)
Price History
| Date | Event | Price |
|---|---|---|
| 2026-05-13 | Listed for sale | $3,500,000 |
| 2020-11-13 | Sold | $1,907,000 |
| 2020-10-09 | Pending sale | $1,950,000 |
| 2020-10-09 | Listed for sale | $1,950,000 |
| 2020-08-05 | Listing removed | $1,865,000 |
| 2020-06-19 | Listed for sale | $1,865,000 |
| 2019-02-14 | Listing removed | $2,100,000 |
| 2018-12-05 | Price change | $2,100,000 |
| 2018-07-05 | Price change | $2,500,000 |
| 2017-07-20 | Listed for sale | $2,700,000 |
| 2008-11-05 | Sold | $630,000 |
 View on Zillow