

17725 NE Leander Dr, Sherwood, OR, 97140
About This Home
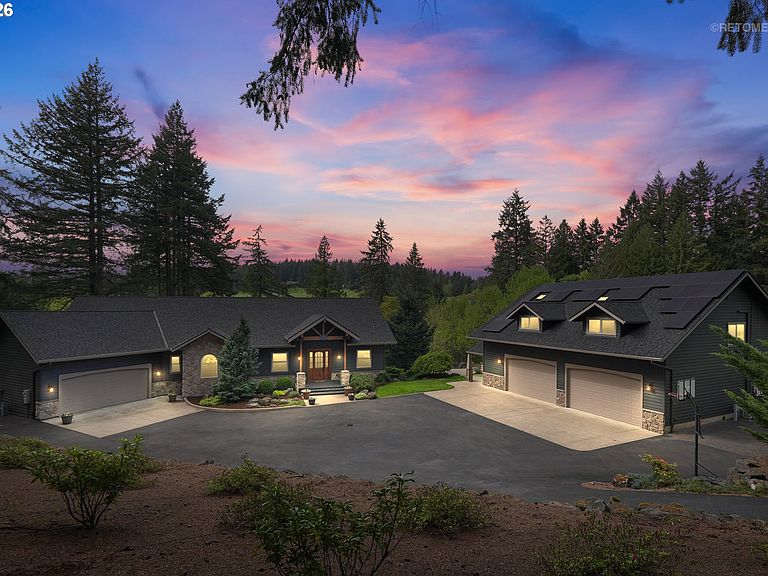
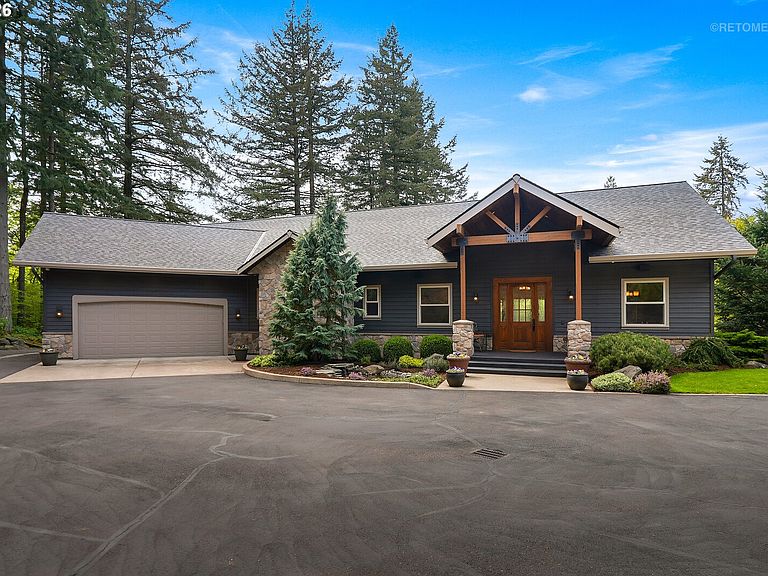
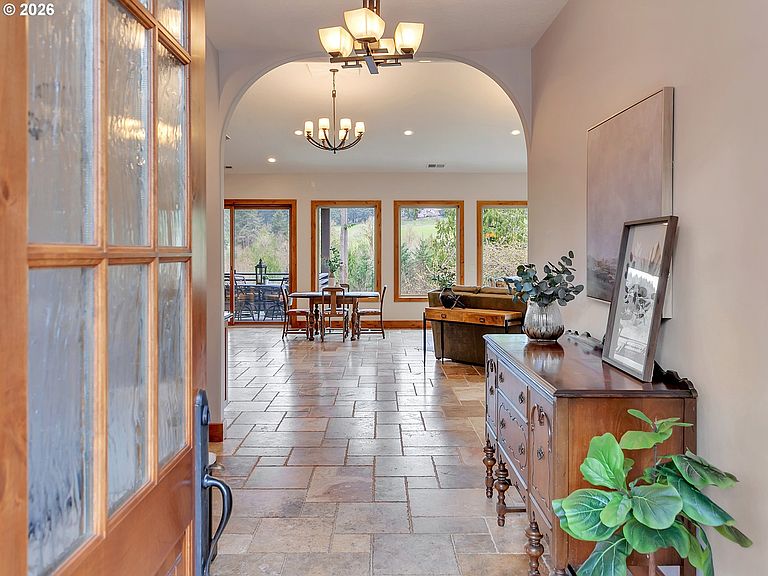
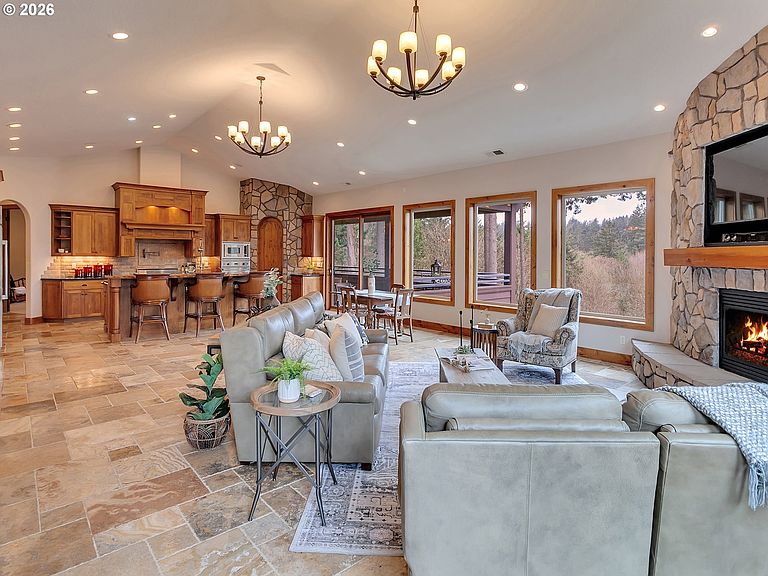
Close-in country estate, Sherwood School District, 6 bedrooms, primary bedroom on the main, 6 car garage, motorcourt, RV parking, detached guest house, and VIEW! And it's not too good to be true! This stunning setting in Sherwood Oregon's sought after wine country offers a perfect blend of luxury and natural beauty. Embellished in stone, natural tile, and warm wood accents, this architectural masterpiece boasts a magnificent floor plan designed to live well and entertain in style! Imagine tranquil moments on the back deck or front porch, surrounded by sky-reaching trees... warming up by the wind-sheltered fire-pit where the concrete radiates warmth while you take in the natural views all around you. It's incredible here! The property's top-quality architecture and finishes are evident throughout from the gourmet kitchen adorned with stone and tile accents, to the rich cabinetry and built-ins. The kitchen and dining room flow into the spacious living room with floor to ceiling fireplace and walls of windows that frame the views. You'll also find the primary bedroom on the main, and downstairs, a spacious family/bonus room providing additional space for relaxation, activities watching movies, hosting, and endless possibilities. The estate's expansive outdoor spaces are a testament to its thoughtful design, offering so much room for enjoyment and the captivating presence of nature and wildlife, including the serene ambiance and sound of trickling water from the nearby creek.The expansive driveway affords plenty of parking and play space, and the property's clever positioning lends to its grand appeal, offering the essence of endless nature, with less maintenance required. A detached garage with separate living quarters above rounds out the estate. The carriage house provides versatile options for guests or additional living space. *Square Footage, bedroom and bath quantified for main house and ADU reflecting total living space. A complete list of updates is on file.
Getting Around
 Car-Dependent
 Very Limited Transit
 Somewhat Bikeable
Schools
Construction
Condition
- Property condition: Resale
- Year built: 2004
Materials
- Foundation: Concrete Perimeter,Pillar/Post/Pier,Stem Wall
- Roof: Composition
- Construction materials: Concrete,Lap Siding,Cedar,Cultured Stone
Type & Style
- Home type: SingleFamily
- Architectural style: Craftsman,Daylight Ranch
- Property subType: Residential,Single Family Residence
Interior
Appliances
- Appliances included: Built In Oven,Built-In Range,Built-In Refrigerator,Dishwasher,Disposal,Gas Appliances,Instant Hot Water,Microwave,Plumbed For Ice Maker,Range Hood,Stainless Steel Appliance(s),Washer/Dryer,Gas Water Heater,Recirculating Water Heater
Basement
- Has basement: Yes
- Basement: Crawl Space,Daylight
Bedroom2
- Features: Closet Organizer,Wallto Wall Carpet
- Level: Main
- Area: 130
Bedroom3
- Features: Closet Organizer,Wallto Wall Carpet
- Level: Lower
- Area: 221
Bedroom4
- Features: Closet Organizer,Wallto Wall Carpet
- Level: Lower
- Area: 195
Bedrooms & Bathrooms
- Bedrooms: 6
- Bathrooms: 4
- Full bathrooms: 4
- Main level bathrooms: 2
Dining Room
- Features: Builtin Features, Formal,Tile Floor
- Level: Main
- Area: 182
Family Room
- Features: Builtin Features, Sound System,Slate Flooring, Wallto Wall Carpet, Wet Bar
- Level: Lower
- Area: 1332
Features
- Central Vacuum,Granite,High Ceilings,Vaulted Ceiling(s),Built-in Features,Closet Organizer,Formal,Sound System,Wet Bar,Eat Bar,Gourmet Kitchen,Pantry,Great Room,Balcony,Soaking Tub,Suite,Walk-In Closet(s),Bathroom,Closet,Kitchen,Kitchen Island,Pot Filler
- Door features: French Doors
- Window features: Double Pane Windows,Vinyl Frames,Vinyl Window Double Paned
- Flooring: Heated Tile,Slate,Tile,Wall to Wall Carpet
- Number of fireplaces: 2
- Fireplace features: Gas
- Fireplace: Yes
Heating & Cooling
- Heating features: Forced Air,Heat Pump,Fireplace(s)
- Cooling features: Heat Pump
Interior Area
- Total structure area: 6,572
- Total interior livable area: 6,572 sqft
Kitchen
- Features: Eat Bar, Gourmet Kitchen, Pantry,Granite, High Ceilings, Tile Floor
- Level: Main
- Area: 276
Living Room
- Features: Deck, Fireplace, Great Room,High Ceilings, Tile Floor
- Level: Main
- Area: 598
Master Bedroom
- Features: Balcony, French Doors,Soaking Tub, Suite, Tile Floor, Vaulted Ceiling, Walkin Closet, Wallto Wall Carpet
- Level: Main
- Area: 368
Property
Accessibility
- Accessibility features: Minimal Steps,Accessibility
Details
- Parcel number: 516424
- Zoning: VLDR-2.
Features
- Stories: 2
- Patio & porch: Covered Deck,Covered Patio,Patio,Porch,Deck
- Exterior features: Fire Pit,Garden,Gas Hookup,Water Feature,Yard,Balcony
- Has spa: Yes
- Spa features: Free Standing Hot Tub
- Has view: Yes
- View description: Territorial,Trees/Woods
Lot
- Lot size: 1.81 Acres
- Features: Gentle Sloping,Level,Trees,Sprinkler,Acres 1 to 3
- Lot size dimensions: 78844
Parking
- Total spaces: 6
- Parking features: Driveway,RV Access/Parking,RV Boat Storage,Garage Door Opener,Attached,Detached,Oversized
- Has garage: Yes
- Attached garage spaces: 6
- Covered spaces: 6
- Has uncovered spaces: Yes
Climate Risk is Financial Risk
Every home has a financial story beyond the listing price. Below, you’ll see the climate risks that could affect this property — and in Bills & Affordability, how those risks may influence repairs, insurance, utilities, and long-term value.
Biggest Threats for This Home
- Heat Wave

- Earthquake

- Inland Flooding

- Ice Storm

- Lightning

- Strong Wind

How This Home’s Risks Compare
FEMA Declared Disasters in Yamhill County and Oregon
Understanding the Costs
Financial advisors generally recommend spending no more than 30% of your gross household income on housing costs. In practice, many households stretch to 35% or beyond — especially in high-cost markets.
Estimated Costs Today
| Monthly | Annual | |
|---|---|---|
| Mortgage | $11,377 | $136,524 |
| Home Insurance * | $463 | $5,556 |
| Property Taxes | $2,922 | $35,064 |
| Electricity | $596 | $7,157 |
| Total | $15,358 | $184,296 |
Income You'd Need if You Spent...
Oregon FAIR Plan Programs


How Costs Could Change Over Time
Climate risk is quickly impacting all of the major home ownership costs. Adjust the growth rates and percentage of income spent on housing below to see how your housing costs could change over the next 10 years — and what income you'd need to keep up.
Comparing Against the Market
Price Per Sq Ft
vs Other Active Listings
Avg $/sqft
vs Homes Sold Last Month
Median $/sqft
Current Market Trends
Median Price Per Square Foot
The median price per square foot of homes sold in this area each month. Compare this to this listing's price per square foot to gauge whether the home is priced in line with recent sales.
Historicals for This Listing
Zestimate History ($/sqft)
Price History
| Date | Event | Price |
|---|---|---|
| 2026-04-24 | Listed for sale | $2,250,000 |
| 2016-05-02 | Sold | $1,199,000 |
| 2016-03-15 | Pending sale | $1,199,000 |
| 2016-03-08 | Listed for sale | $1,199,000 |
| 2016-02-24 | Pending sale | $1,199,000 |
| 2015-07-18 | Listed for sale | $1,199,000 |
| 2012-08-01 | Listing removed | $749,900 |
| 2012-02-25 | Price change | $749,900 |
| 2012-01-04 | Listed for sale | $699,900 |
 View on Zillow