


2365 Snowberry Ridge Ct, West Linn, OR, 97068
About This Home
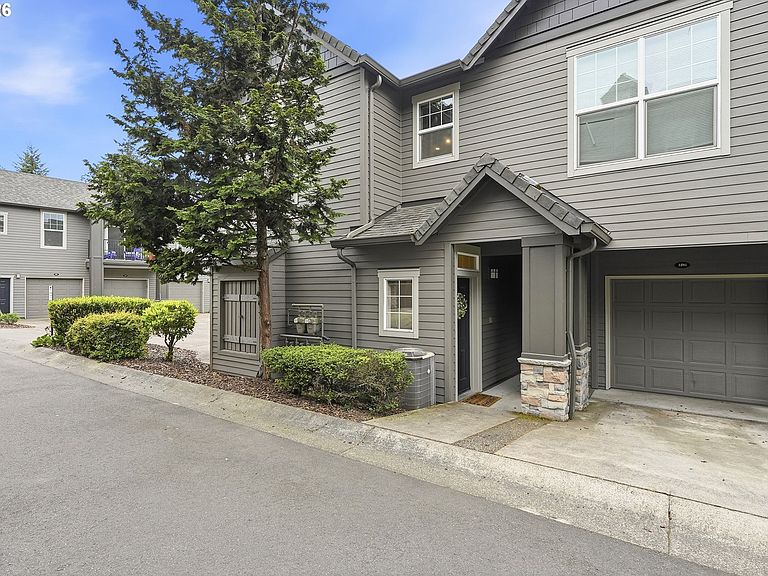
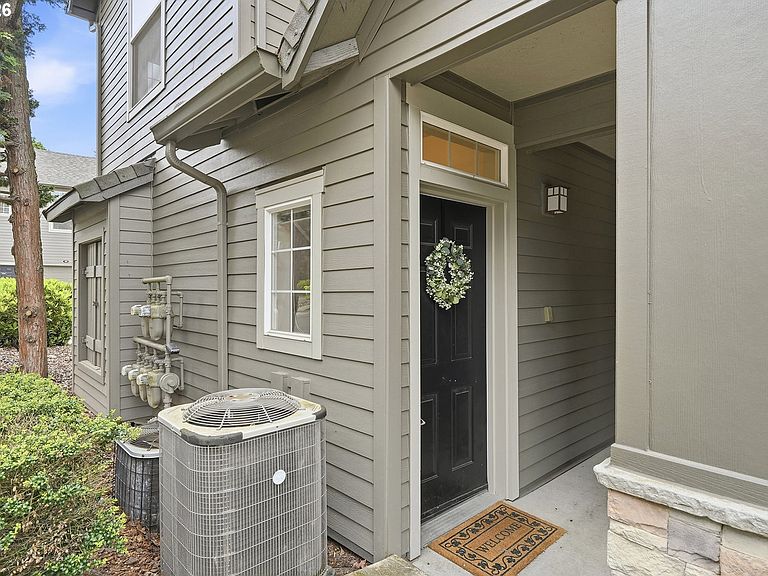
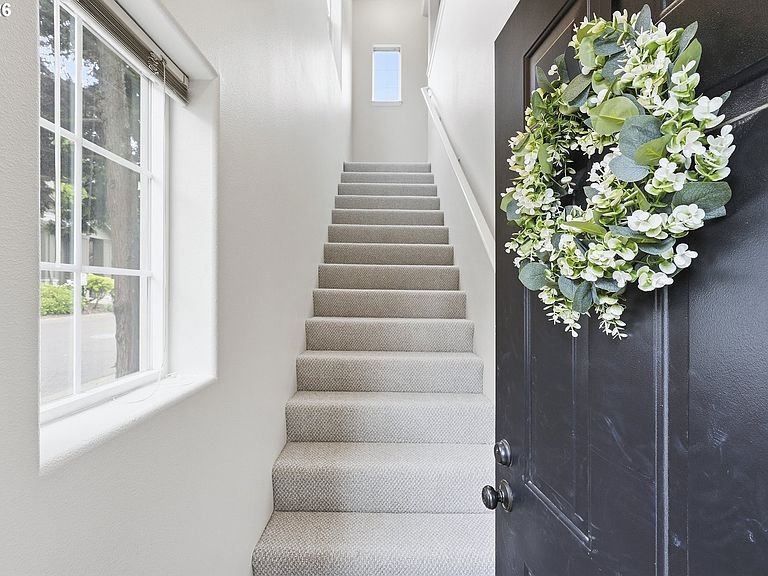
Experience the perfect combination of modern convenience and refined living in this meticulously updated West Linn townhouse-style condo. This one-bedroom, one-bath home has been thoughtfully prepared for its new owners. With fresh interior paint throughout, plush new carpeting, and a new water heater installed for peace-of-mind. Major exterior maintenance enhances the turn-key appeal; a new roof was installed approximately 3 years ago and the exterior was painted 2 years ago. Inside, the home’s open layout is ideal for both quiet relaxation and effortless entertaining. As an end unit, this home is filled with warm natural light and looks out to hillside views of Pete’s Mountain, all while still maintaining privacy from your neighbors. As a resident of this community, you will enjoy access to premium amenities, including a sparkling pool and spa, a clubhouse, a fitness center, and community room, all conveniently included in your monthly HOA dues. Enjoy the ease that comes with living in a well-maintained community while being just moments away from the best of West Linn. This property presents an exceptional opportunity for home ownership while still enjoying a convenient everyday lifestyle.
Getting Around
 Car-Dependent
 Some Transit
 Somewhat Bikeable
Schools
Construction
Condition
- Property condition: Resale
- Year built: 2001
Materials
- Roof: Composition
- Construction materials: Cement Siding,Stone
Type & Style
- Home type: Townhouse
- Property subType: Residential,Condominium,Townhouse
Interior
Appliances
- Appliances included: Built In Oven,Built-In Range,Built-In Refrigerator,Convection Oven,Dishwasher,Disposal,Microwave,Stainless Steel Appliance(s),Washer/Dryer,Electric Water Heater
- Laundry features: Laundry Room
Basement
- Basement: Crawl Space
Bedrooms & Bathrooms
- Bedrooms: 1
- Bathrooms: 1
- Full bathrooms: 1
- Main level bathrooms: 1
Dining Room
- Features: Eating Area, Kitchen Dining Room Combo
- Level: Main
- Area: 99
Features
- Ceiling Fan(s),Granite,Eat-in Kitchen,Kitchen Dining Room Combo,Eat Bar,Balcony,Walk-In Closet(s)
- Door features: Sliding Doors
- Window features: Double Pane Windows,Vinyl Frames
- Flooring: Laminate,Hardwood
Heating & Cooling
- Heating features: Forced Air
- Cooling features: Central Air
Interior Area
- Total structure area: 765
- Total interior livable area: 765 sqft
Kitchen
- Features: Dishwasher, Eat Bar, Microwave
- Level: Main
- Area: 117
Living Room
- Features: Balcony, Hardwood Floors, Sliding Doors
- Level: Main
- Area: 132
Master Bedroom
- Features: Ceiling Fan,Walkin Closet
- Level: Main
- Area: 168
Property
Details
- Parcel number: 05015541
Features
- Stories: 2
- Patio & porch: Covered Patio
- Exterior features: Athletic Court,Basketball Court,Balcony
- Has view: Yes
- View description: Mountain(s)
Lot
- Features: Corner Lot,Gated
Parking
- Total spaces: 1
- Parking features: Driveway,Garage Door Opener,Condo Garage (Other),Attached
- Has garage: Yes
- Attached garage spaces: 1
- Covered spaces: 1
- Has uncovered spaces: Yes
Climate Risk is Financial Risk
Every home has a financial story beyond the listing price. Below, you’ll see the climate risks that could affect this property — and in Bills & Affordability, how those risks may influence repairs, insurance, utilities, and long-term value.
Biggest Threats for This Home
- Cold Wave

- Earthquake

- Heat Wave

- Inland Flooding

- Strong Wind

How This Home’s Risks Compare
FEMA Declared Disasters in Clackamas County and Oregon
Understanding the Costs
Financial advisors generally recommend spending no more than 30% of your gross household income on housing costs. In practice, many households stretch to 35% or beyond — especially in high-cost markets.
Estimated Costs Today
| Monthly | Annual | |
|---|---|---|
| Mortgage | $1,263 | $15,156 |
| Home Insurance * | $51 | $612 |
| Property Taxes | $402 | $4,824 |
| Electricity | $176 | $2,119 |
| Total | $1,892 | $22,704 |
Income You'd Need if You Spent...
Oregon FAIR Plan Programs


How Costs Could Change Over Time
Climate risk is quickly impacting all of the major home ownership costs. Adjust the growth rates and percentage of income spent on housing below to see how your housing costs could change over the next 10 years — and what income you'd need to keep up.
Comparing Against the Market
Price Per Sq Ft
vs Other Active Listings
Avg $/sqft
vs Homes Sold Last Month
Median $/sqft
Current Market Trends
Median Price Per Square Foot
The median price per square foot of homes sold in this area each month. Compare this to this listing's price per square foot to gauge whether the home is priced in line with recent sales.
Historicals for This Listing
Zestimate History ($/sqft)
Price History
| Date | Event | Price |
|---|---|---|
| 2026-05-08 | Listed for sale | $274,900 |
| 2018-04-06 | Sold | $218,000 |
| 2018-03-07 | Pending sale | $219,900 |
| 2018-03-02 | Listed for sale | $219,900 |
| 2018-02-24 | Pending sale | $219,900 |
| 2018-02-09 | Listed for sale | $219,900 |
| 2015-10-28 | Sold | $169,900 |
| 2015-09-22 | Pending sale | $169,900 |
| 2015-09-15 | Listed for sale | $169,900 |
| 2007-02-28 | Sold | $159,900 |
 View on Zillow