

3795 Blossom Dr NE, Salem, OR, 97305
About This Home
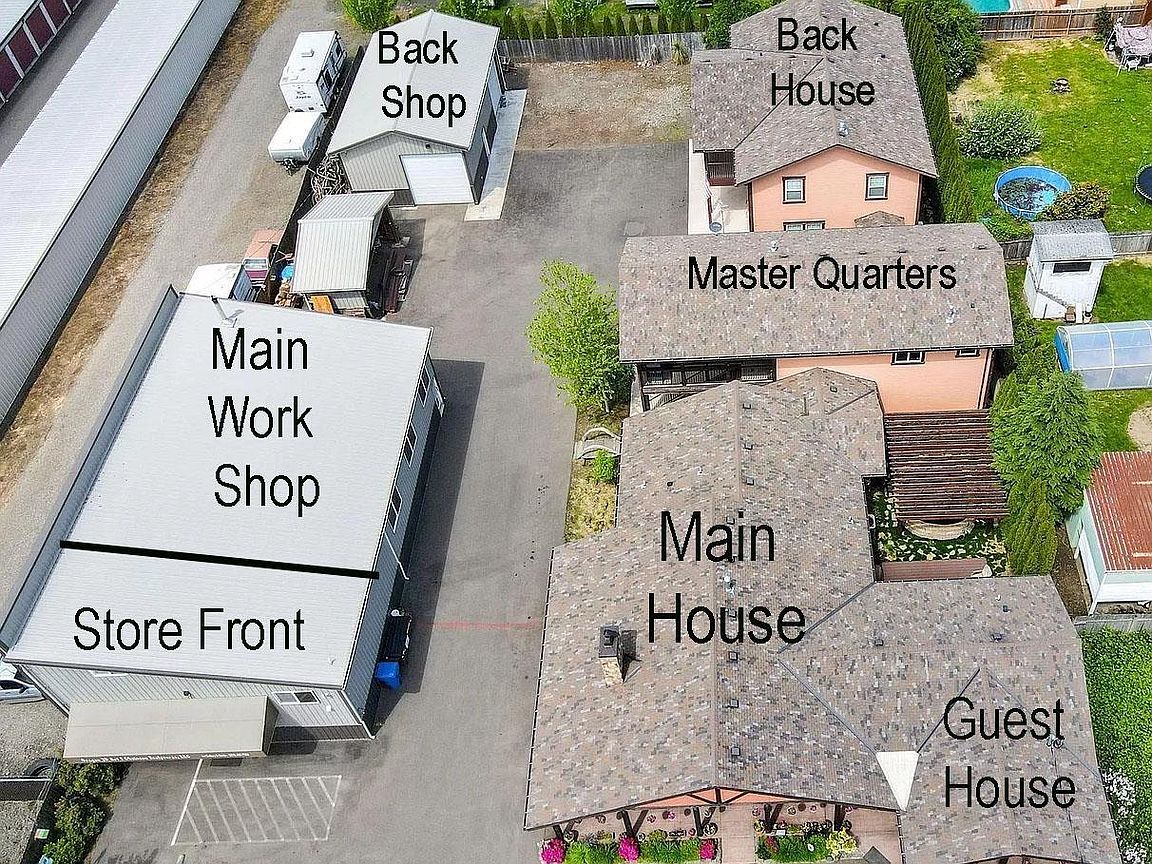
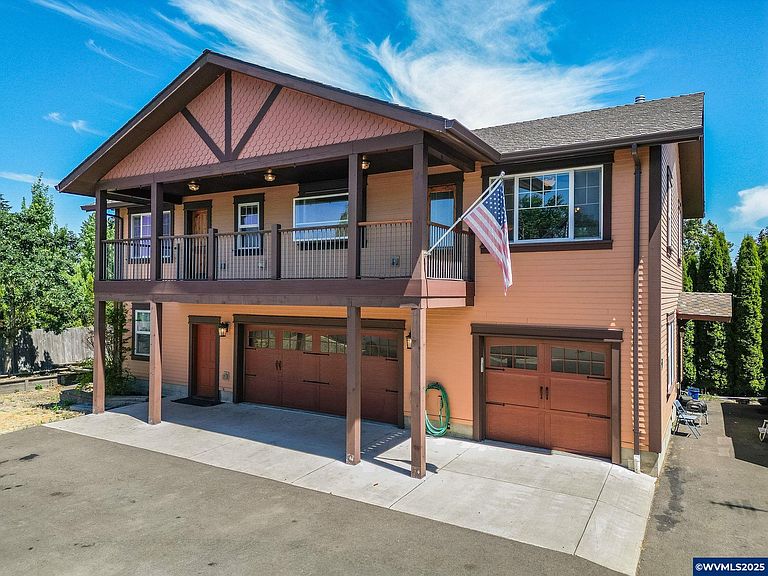
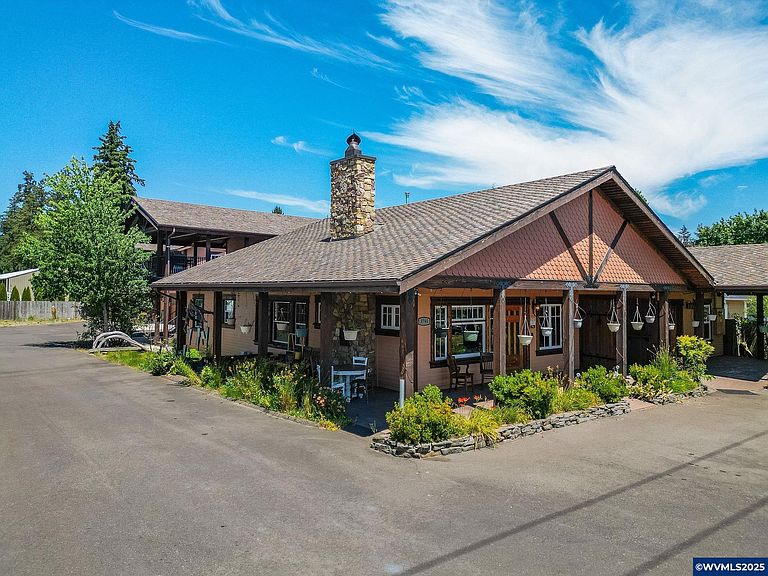
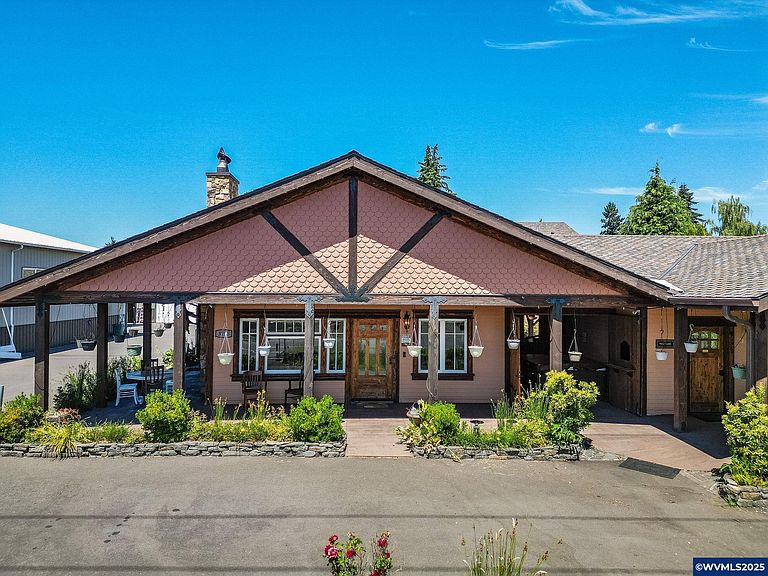
Luxury living meets rare opportunity—with four distinct living areas spanning over 5,000 sq ft, highlighted by heated travertine floors, rich woodwork, granite finishes, gas fireplaces, and a tranquil courtyard with koi pond. Originally built in 1904 and thoughtfully expanded beginning in 2012, this gated estate blends timeless craftsmanship with modern upgrades. The main home includes multiple living areas, while a separate 1,500 sq ft caretaker’s home offers its own kitchen, bedrooms, and living space. A guest suite and additional quarters add even more flexibility—perfect for multi-generational living, rental income, or extended guests.Commercial amenities include a 2,100 sq ft shop with storefront and half bath, a 960 sq ft rear shop, mill house, and loft. The property also offers a 4-car garage, carport, and RV hookups, with the driveway engineered to handle heavy trucks.Zoned General Industrial with a grandfathered residence, this unicorn property offers both luxury living and business potential, with projected rental income of approx. $10,000/month when fully leased. Too much to list here—contact the Listing Agent for a full property report with detailed specs and approved uses.
Getting Around
 Car-Dependent
 Some Transit
 Bikeable
Schools
Construction
Condition
- Year built: 1904
Materials
- Foundation: Continuous,Slab
- Roof: Composition,Shingle
- Construction materials: Aluminum Siding,Fiber Cement,Lap Siding
Type & Style
- Home type: SingleFamily
- Architectural style: Other
- Property subType: Single Family Residence
Interior
Appliances
- Appliances included: Dishwasher,Disposal,Gas Range,Built-In Range,Electric Water Heater,Gas Water Heater
Basement
- Has basement: Yes
- Basement: Unfinished
Bedrooms & Bathrooms
- Bedrooms: 6
- Bathrooms: 9
- Full bathrooms: 7
- 1/2 bathrooms: 2
Dining Room
- Features: Area (Combination),Formal
Features
- Breakfast Room/Nook,Den,Loft,Mudroom,Office,Rec Room,Walk-in Pantry,Workshop,Other(Refer to Remarks),High Speed Internet
- Flooring: Carpet,Wood,Tile
- Fireplace features: Living Room,Family Room,Wood Burning,Gas
- Fireplace: Yes
Heating & Cooling
- Heating features: Natural Gas,Wood,Forced Air,Radiant Floor,Ductless/Mini-Split
- Cooling features: Central Air
Interior Area
- Total structure area: 5,081
- Total interior livable area: 5,081 sqft
Kitchen
- Level: Main
Living Room
- Level: Main
Master Bedroom
- Level: Main
Property
Accessibility
- Accessibility features: Handicap Amenities - See Remarks
Details
- Zoning: IG
Features
- Levels: One,Two
- Stories: 1
- Patio & porch: Covered Deck,Covered Patio,Deck,Patio
- Has spa: Yes
- Spa features: Heated,Private
- Fencing: Fenced
- Has view: Yes
- View description: Territorial
Lot
- Lot size: 0.63 Acres
- Features: Dimension Above,Landscaped
Parking
- Parking features: Attached,RV Access/Parking,RV Disposal
- Has garage: Yes
- Attached garage spaces: 4
Climate Risk is Financial Risk
Every home has a financial story beyond the listing price. Below, you’ll see the climate risks that could affect this property — and in Bills & Affordability, how those risks may influence repairs, insurance, utilities, and long-term value.
Biggest Threats for This Home
- Earthquake

- Heat Wave

- Lightning

- Strong Wind

- Winter Weather

How This Home’s Risks Compare
FEMA Declared Disasters in Marion County and Oregon
Understanding the Costs
Financial advisors generally recommend spending no more than 30% of your gross household income on housing costs. In practice, many households stretch to 35% or beyond — especially in high-cost markets.
Estimated Costs Today
| Monthly | Annual | |
|---|---|---|
| Mortgage | $7,584 | $91,008 |
| Home Insurance * | $365 | $4,380 |
| Property Taxes | $1,037 | $12,444 |
| Electricity | $461 | $5,533 |
| Total | $9,447 | $113,364 |
Income You'd Need if You Spent...
Oregon FAIR Plan Programs


How Costs Could Change Over Time
Climate risk is quickly impacting all of the major home ownership costs. Adjust the growth rates and percentage of income spent on housing below to see how your housing costs could change over the next 10 years — and what income you'd need to keep up.
Comparing Against the Market
Price Per Sq Ft
vs Other Active Listings
Avg $/sqft
vs Homes Sold Last Month
Median $/sqft
Current Market Trends
Median Price Per Square Foot
The median price per square foot of homes sold in this area each month. Compare this to this listing's price per square foot to gauge whether the home is priced in line with recent sales.
Historicals for This Listing
Zestimate History ($/sqft)
No zestimate history available
Price History
| Date | Event | Price |
|---|---|---|
| 2026-02-04 | Price change | $1,549,000 |
| 2025-12-04 | Listed for sale | $1,650,000 |
| 2025-11-21 | Listing removed | $1,650,000 |
| 2025-08-23 | Listed for sale | $1,650,000 |
| 2025-05-19 | Listing removed | -- |
| 2025-02-18 | Price change | $1,650,000 |
| 2024-10-21 | Listed for sale | $1,500,000 |
| 2024-09-16 | Listing removed | $1,650,000 |
| 2024-09-09 | Price change | $1,650,000 |
| 2024-08-01 | Listed for sale | $1,780,000 |
| 2024-07-01 | Listing removed | -- |
| 2024-06-19 | Listed for sale | $1,500,000 |
| 2024-06-18 | Listing removed | $1,500,000 |
| 2024-03-13 | Price change | $1,500,000 |
| 2024-02-23 | Listed for sale | $1,600,000 |
| 2024-02-22 | Listing removed | $1,750,000 |
| 2023-10-28 | Price change | $1,750,000 |
| 2023-08-08 | Price change | $2,000,000 |
| 2023-07-26 | Price change | $2,200,000 |
| 2023-07-12 | Price change | $2,400,000 |
| 2023-05-15 | Price change | $2,500,000 |
| 2023-05-12 | Listed for sale | $2,200,000 |
| 2012-12-20 | Sold | $175,000 |
| 2012-10-26 | Price change | $164,900 |
| 2012-10-13 | Listed for sale | $165,000 |
 View on Zillow