



14550 NE Spring Creek Ln, Newberg, OR, 97132
About This Home
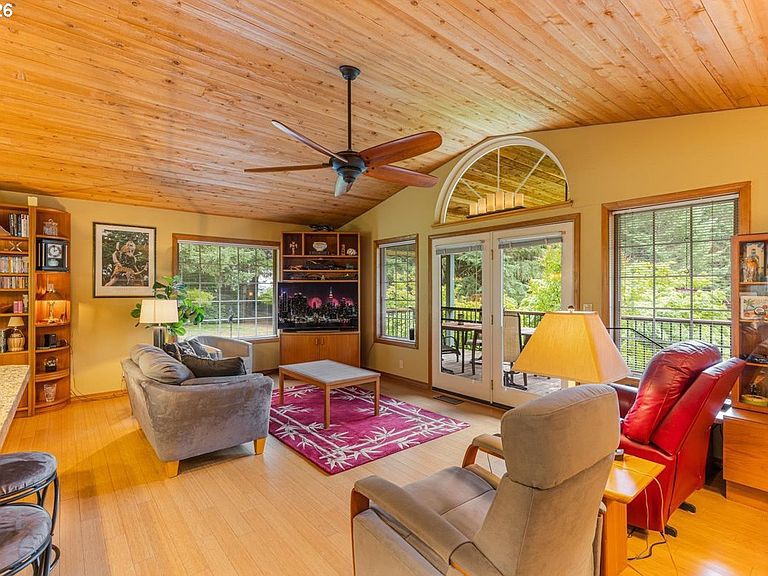
Imagine arriving home via your own private, paved driveway, leading to a manicured property in the heart of wine country only minutes from Newberg. The setting is quiet and peaceful, you will feel like you're in the country yet you're still only minutes from Newberg shopping and restaurants. This well-maintained split-level home exudes care and attention in every detail. The lower level features its own private entrance, complete with a sitting room, bedroom, bathroom, and laundry—easily closed off from the main level for potential dual living. Upstairs, the kitchen, dining, and living areas flow seamlessly to a beautiful covered deck overlooking the lush landscape along the private drive.With three full bathrooms, the layout offers remarkable flexibility. The primary suite boasts a spacious walk-in closet, walk-in shower, and private deck with views of the back portion of the property. The kitchen showcases granite countertops, stainless steel appliances, and oak cabinetry with pull-out drawers. Extensive landscaping is enhanced by a well-kept sprinkler system in both the front and back yards, complemented by native plants. Outbuildings are in pristine condition, including a 30' x 36' shop built on 4" concrete with 220v power, fully plumbed for air, and an 80 gal air compressor in a sound-insulated room. There is a 12' x 12' insulated garden shed with power—perfect for a “she shed” or "man cave". An additional 12' x 20' covered storage shed for tools or equipment and a 5' x 7' well house built in 2025 with updated well pump and storage tank. Recent updates include: New 30-year roof (2019)Heat pump & 2-ton air handler (2016)Water heater (2018) Exterior paint (2023) New front sprinkler manifold with 7 valves (2024) and water filtration system for the well. High-speed Xfinity internet keeps you connected while you enjoy this peaceful, private retreat.Don't miss this opportunity to own a home in one of the most desirable areas in Newberg.
Getting Around
 Car-Dependent
 Very Limited Transit
 Somewhat Bikeable
Schools
Construction
Condition
- Property condition: Approximately
- Year built: 1991
Materials
- Foundation: Slab
- Roof: Composition
- Construction materials: Metal Siding,Pole,Wood Siding,Lap Siding,Wood Composite
Type & Style
- Home type: SingleFamily
- Property subType: Residential,Single Family Residence
Interior
Appliances
- Appliances included: Built In Oven,Cooktop,Dishwasher,Disposal,Free-Standing Refrigerator,Plumbed For Ice Maker,Stainless Steel Appliance(s),Washer/Dryer,Microwave,Convection Oven,Free-Standing Range,Electric Water Heater
- Laundry features: Laundry Room
Basement
- Has basement: Yes
- Basement: Daylight,Exterior Entry,Finished
Bedroom2
- Features: Wallto Wall Carpet
- Level: Upper
- Area: 110
Bedroom3
- Level: Lower
- Area: 110
Bedrooms & Bathrooms
- Bedrooms: 3
- Bathrooms: 3
- Full bathrooms: 3
Dining Room
- Features: Bamboo Floor
- Level: Upper
- Area: 120
Family Room
- Features: Daylight, Exterior Entry
- Level: Lower
- Area: 304
Features
- Ceiling Fan(s),High Ceilings,High Speed Internet,Vaulted Ceiling(s),Eat Bar,Kitchen Dining Room Combo,Pantry,Granite,Family Room Kitchen Combo,Bathroom,Indoor
- Window features: Double Pane Windows,Vinyl Window Double Paned,Skylight(s),Daylight
- Flooring: Bamboo,Wall to Wall Carpet,Concrete
- Fireplace features: Electric
Heating & Cooling
- Heating features: Forced Air
- Cooling features: Heat Pump
Interior Area
- Total structure area: 1,982
- Total interior livable area: 1,982 sqft
Kitchen
- Features: Dishwasher, Eat Bar, Kitchen Dining Room Combo, Microwave, Pantry,Bamboo Floor, Convection Oven, Free Standing Range, Free Standing Refrigerator, Granite, Plumbed For Ice Maker
- Level: Upper
- Area: 144
Living Room
- Features: Ceiling Fan, Deck, Family Room Kitchen Combo,Bamboo Floor
- Level: Upper
- Area: 308
Master Bedroom
- Features: Bathroom, Skylight
- Level: Upper
- Area: 210
Property
Accessibility
- Accessibility features: Garage On Main,Natural Lighting,Accessibility
Details
- Parcel number: 483574
- Zoning: VLDR2.5
Features
- Levels: Multi/Split
- Stories: 2
- Patio & porch: Covered Deck,Deck,Porch
- Exterior features: Yard,Exterior Entry
- Has view: Yes
- View description: Seasonal,Territorial,Trees/Woods
Lot
- Lot size: 2.18 Acres
- Features: Gentle Sloping,Private,Secluded,Trees,Wooded,Sprinkler,Acres 1 to 3
Parking
- Total spaces: 2
- Parking features: Carport,Driveway,RV Boat Storage,Garage Door Opener,Attached,Oversized
- Has garage: Yes
- Attached garage spaces: 2
- Covered spaces: 2
- Has uncovered spaces: Yes
- Carport: Yes
Climate Risk is Financial Risk
Every home has a financial story beyond the listing price. Below, you’ll see the climate risks that could affect this property — and in Bills & Affordability, how those risks may influence repairs, insurance, utilities, and long-term value.
Biggest Threats for This Home
- Heat Wave

- Earthquake

- Inland Flooding

- Ice Storm

- Lightning

- Strong Wind

How This Home’s Risks Compare
FEMA Declared Disasters in Yamhill County and Oregon
Understanding the Costs
Financial advisors generally recommend spending no more than 30% of your gross household income on housing costs. In practice, many households stretch to 35% or beyond — especially in high-cost markets.
Estimated Costs Today
| Monthly | Annual | |
|---|---|---|
| Mortgage | $4,803 | $57,636 |
| Home Insurance * | $229 | $2,748 |
| Property Taxes | $1,039 | $12,468 |
| Electricity | $179 | $2,158 |
| Total | $6,250 | $75,000 |
Income You'd Need if You Spent...
Oregon FAIR Plan Programs


How Costs Could Change Over Time
Climate risk is quickly impacting all of the major home ownership costs. Adjust the growth rates and percentage of income spent on housing below to see how your housing costs could change over the next 10 years — and what income you'd need to keep up.
Comparing Against the Market
Price Per Sq Ft
vs Other Active Listings
Avg $/sqft
vs Homes Sold Last Month
Median $/sqft
Current Market Trends
Median Price Per Square Foot
The median price per square foot of homes sold in this area each month. Compare this to this listing's price per square foot to gauge whether the home is priced in line with recent sales.
Historicals for This Listing
Zestimate History ($/sqft)
Price History
| Date | Event | Price |
|---|---|---|
| 2026-01-21 | Listed for sale | $999,000 |
| 2006-01-11 | Sold | $479,900 |
| 2004-10-08 | Sold | $390,000 |
 View on Zillow