

100 Farm Terrace Ct, Easley, SC, 29642
About This Home
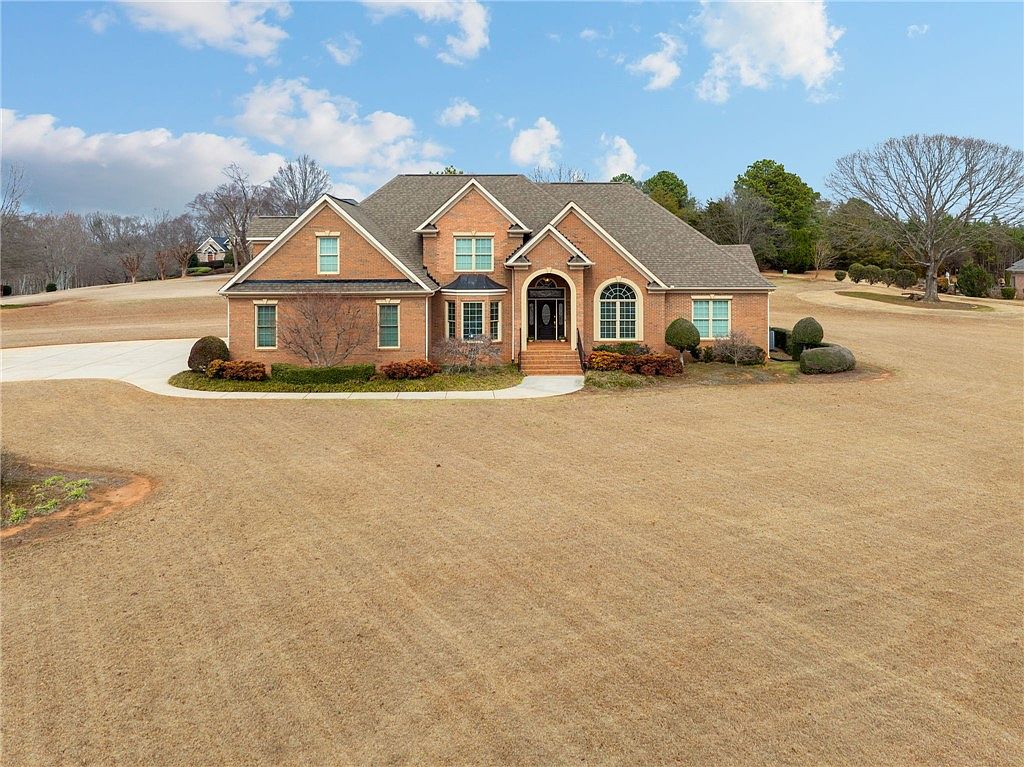
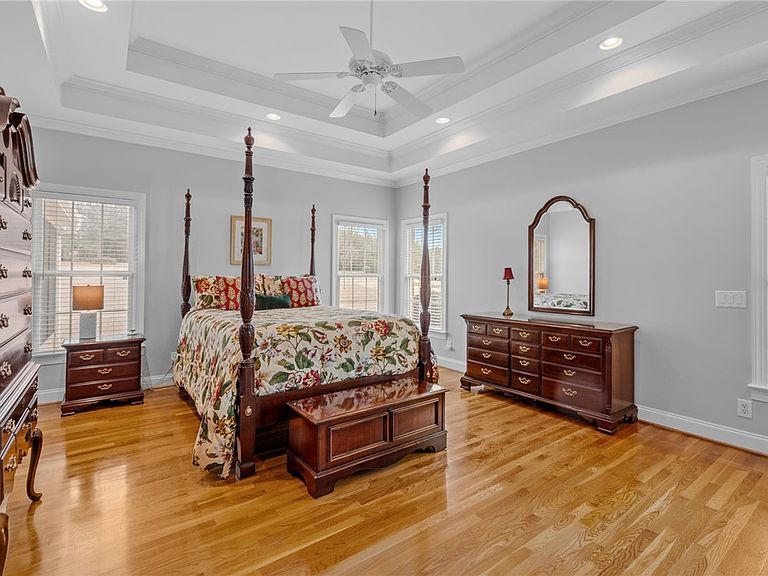
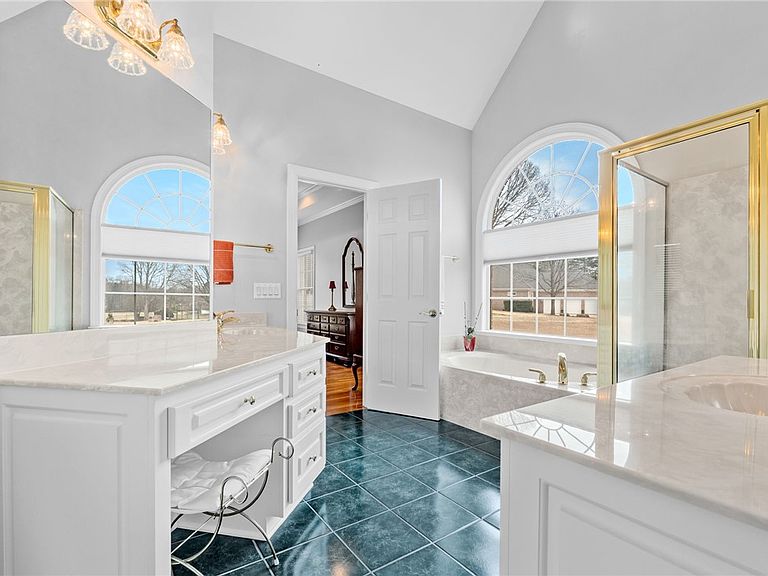
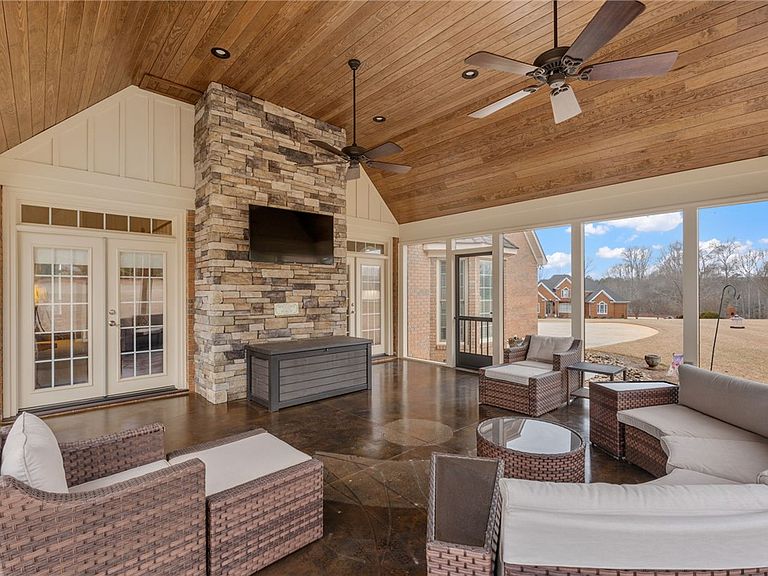
Step into refined Southern living at 100 Farm Terrace Court — a custom-built, one owner well maintained home set on an expansive 1.39-acre corner lot in the highly desirable community of The Farm in Easley, SC. Designed for both comfort and everyday elegance, this residence offers a thoughtfully crafted floorplan, beautifully updated kitchen, and multiple spaces ideal for entertaining, relaxing, and enjoying the privacy of your own estate-sized property. From the moment you arrive, the home impresses with its classic architecture, manicured grounds, and a sense of space that is increasingly rare to find. Inside, you’ll discover a warm, inviting main level anchored by a completely renovated kitchen, featuring newer appliances, quartz countertops, updated cabinetry, and a functional layout perfect for cooking, gathering, and hosting. The kitchen opens into the main living areas, creating a bright, open flow throughout the heart of the home. The primary suite is conveniently located on the main level, offering the ideal combination of accessibility and privacy. This spacious retreat includes a large ensuite bathroom with a double vanity, a walk-in tiled shower, a garden soaking tub, and an oversized walk-in closet that provides exceptional storage. The second level offers impressive versatility with three additional bedrooms, each designed with comfort and functionality in mind. The second floor features two oversized bedrooms, one of which includes its own private ensuite bathroom, making it perfect for guests or older family members. The third upstairs bedroom is connected to a Jack-and-Jill bath and features a spacious walk-in closet. Attached to this bedroom is a private office or flex space, making this entire wing ideal for a media room, game room, or multigenerational living. One of the standout features of this home is the fully enclosed screened-in porch, a newer addition that expands your living and entertaining options. With generous space for outdoor dining or lounging, it provides the perfect spot for enjoying morning coffee, beautiful evening sunset, or weekend gatherings. Just steps away, the patio with a built-in stone, natural gas firepit invites year-round enjoyment—cozy fall nights, summer s’mores, or quiet evenings under the stars. The massive 1.39-acre lot offers endless potential: garden spaces, a pool, playground, or anything your lifestyle desires. Located in one of Easley’s most sought-after areas, this property offers the rare combination of peaceful suburban living with unmatched convenience. You’re only minutes away from shopping, dining, and recreation in both Easley and Greenville, providing easy access to everything the Upstate has to offer. Families will also appreciate access to the prestigious Wren School District, known for its strong academic performance and community involvement. With its acreage, flexible floorplan, premium location, and beautifully updated features, 100 Farm Terrace Court presents a truly exceptional opportunity for those seeking space, privacy, and an elevated lifestyle. Whether you’re hosting gatherings, working from home, or simply enjoying the peace and quiet of your corner of The Farm, this home offers the perfect blend of luxury and everyday comfort. Schedule your private tour today and experience this remarkable property for yourself.
Getting Around
 Car-Dependent
 Very Limited Transit
 Somewhat Bikeable
Schools
Construction
Condition
- Year built: 1999
Materials
- Foundation: Crawlspace
- Roof: Architectural,Shingle
- Construction materials: Brick
Type & Style
- Home type: SingleFamily
- Architectural style: Traditional
- Property subType: Single Family Residence
Interior
Appliances
- Appliances included: Double Oven,Dishwasher,Electric Oven,Electric Range,Gas Water Heater,Microwave,Tankless Water Heater
- Laundry features: Washer Hookup,Electric Dryer Hookup
Basement
- Basement: None,Crawl Space
Bedroom2
- Level: Upper
- Dimensions: 15x14
Bedroom3
- Level: Upper
- Dimensions: 16x15
Bedroom4
- Level: Upper
- Dimensions: 22x20
Bedrooms & Bathrooms
- Bedrooms: 4
- Bathrooms: 4
- Full bathrooms: 3
- 1/2 bathrooms: 1
- Main level bathrooms: 1
- Main level bedrooms: 1
Breakfast Room Nook
- Level: Main
- Dimensions: 12x11
Den
- Level: Main
- Dimensions: 14x12
Dining Room
- Level: Main
- Dimensions: 15x12
Features
- Bookcases,Built-in Features,Ceiling Fan(s),Cathedral Ceiling(s),Central Vacuum,Dual Sinks,Entrance Foyer,French Door(s)/Atrium Door(s),Fireplace,Garden Tub/Roman Tub,High Ceilings,Bath in Primary Bedroom,Main Level Primary,Quartz Counters,Smooth Ceilings,Separate Shower,Cable TV,Walk-In Closet(s),Walk-In Shower,Window Treatments,Breakfast Area
- Door features: French Doors
- Window features: Blinds,Tilt-In Windows,Vinyl
- Flooring: Carpet,Ceramic Tile,Wood
- Fireplace features: Gas,Gas Log,Option
- Fireplace: Yes
Heating & Cooling
- Heating features: Forced Air,Natural Gas
- Cooling features: Central Air,Electric
Interior Area
- Total structure area: 3,248
- Total interior livable area: 3,248 sqft
Kitchen
- Level: Main
- Dimensions: 13x13
Laundry
- Level: Main
- Dimensions: 8x8
Living Room
- Level: Main
- Dimensions: 20x14
Master Bedroom
- Level: Main
- Dimensions: 17x16
Screened Porch
- Level: Main
- Dimensions: 20x20
Property
Accessibility
- Accessibility features: Low Threshold Shower
Details
- Parcel number: 1630501004000
Features
- Levels: Two
- Stories: 2
- Patio & porch: Front Porch,Patio
- Exterior features: Porch,Patio
- Waterfront features: None
- Living area range: 3000-3249
Lot
- Lot size: 1.39 Acres
- Features: Corner Lot,Gentle Sloping,Level,Outside City Limits,Subdivision,Sloped
Parking
- Total spaces: 2
- Parking features: Attached,Garage,Driveway,Garage Door Opener
- Has garage: Yes
- Attached garage spaces: 2
- Covered spaces: 2
Climate Risk is Financial Risk
Every home has a financial story beyond the listing price. Below, you’ll see the climate risks that could affect this property — and in Bills & Affordability, how those risks may influence repairs, insurance, utilities, and long-term value.
Biggest Threats for This Home
- Cold Wave

- Lightning

- Inland Flooding

- Ice Storm

- Strong Wind

- Tornado

How This Home’s Risks Compare
FEMA Declared Disasters in Anderson County and South Carolina
Understanding the Costs
Financial advisors generally recommend spending no more than 30% of your gross household income on housing costs. In practice, many households stretch to 35% or beyond — especially in high-cost markets.
Estimated Costs Today
| Monthly | Annual | |
|---|---|---|
| Mortgage | $3,640 | $43,680 |
| Home Insurance * | $305 | $3,660 |
| Property Taxes | $299 | $3,588 |
| Electricity | $312 | $3,747 |
| Total | $4,556 | $54,672 |
Income You'd Need if You Spent...
South Carolina FAIR Plan Programs

How Costs Could Change Over Time
Climate risk is quickly impacting all of the major home ownership costs. Adjust the growth rates and percentage of income spent on housing below to see how your housing costs could change over the next 10 years — and what income you'd need to keep up.
Comparing Against the Market
Price Per Sq Ft
vs Other Active Listings
Avg $/sqft
vs Homes Sold Last Month
Median $/sqft
Current Market Trends
Median Price Per Square Foot
The median price per square foot of homes sold in this area each month. Compare this to this listing's price per square foot to gauge whether the home is priced in line with recent sales.
Historicals for This Listing
Zestimate History ($/sqft)
Price History
| Date | Event | Price |
|---|---|---|
| 2026-04-15 | Price change | $719,900 |
| 2026-03-05 | Listed for sale | $720,000 |
 View on Zillow