


107 Wrenfield Ct, Piedmont, SC, 29673
About This Home
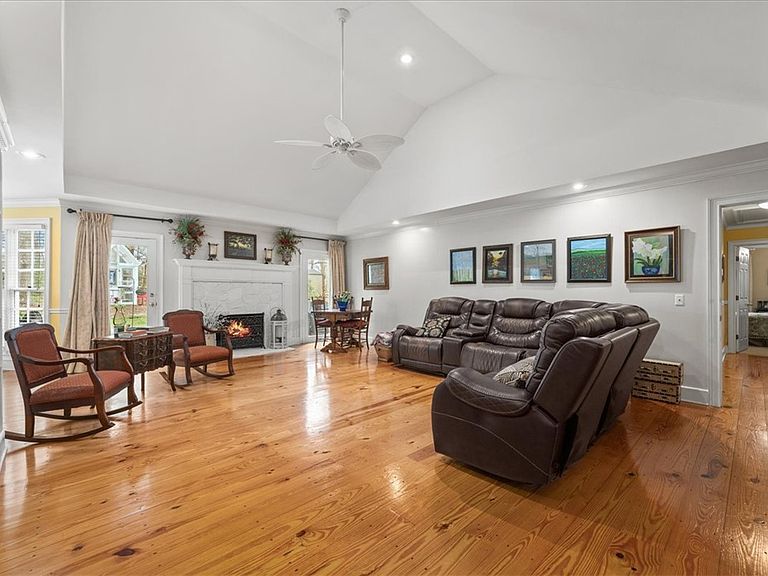
Welcome to 107 Wrenfield Court, a custom-built home where comfort comes naturally and every space has been thoughtfully enjoyed. This beautifully maintained one-level residence offers 3 bedrooms, 2.5 baths, and a layout that has served its current family with ease, connection, and plenty of room to grow. Throughout the main living areas, pine floors add warmth, elegance, and timeless style. The heart of the home is the large kitchen, a space they’ve loved for its generous flow and functionality. With a Jenaire cooktop with grill, a bright breakfast room, and an adjoining keeping room with glass-front built-in cabinets, it’s where morning routines, after-school snacks, and weekend cooking all come together. A walk-in pantry and walk-in laundry room add the kind of storage and convenience that make everyday living feel effortless. Just off the kitchen, the spacious den has been a favorite gathering spot—anchored by a gas fireplace, built-in bookcases, and room for everyone to settle in. The formal dining room offers a welcoming place for holidays, celebrations, and the moments that become family traditions. The primary suite is a true retreat, featuring a large bedroom with LVP floring addded in 2025, two walk-in closets, and an ensuite bath with double vanities, a separate walk-in shower, and a garden tub perfect for unwinding. Bedrooms 2 and 3 share a convenient Jack-and-Jill bath, making this layout ideal for families or guests. Outside, the property is a sanctuary of its own. The yard bursts with color from early spring through late fall, attracting butterflies, hummingbirds, and even a friendly owl that visits in the evenings. The owner’s beloved she-shed gardening hut has been a place of creativity and calm—perfect for potting plants, storing tools, or simply enjoying a quiet moment surrounded by nature. This home has been lovingly cared for with meaningful updates, including New roof (2026), Septic tank and drain lines pumped (2026), New vapor barrier and dehumidifier (2025), Water heater replaced (2023), HVAC systems replaced (2019 & 2020). Located close to the highly rated Wren schools, this home offers the perfect blend of peaceful living and everyday convenience. 107 Wrenfield Court isn’t just a house—it’s a place where mornings start with birdsong, evenings end under quiet skies, and every season brings something beautiful to your doorstep.
Getting Around
 Car-Dependent
 Very Limited Transit
 Somewhat Bikeable
Schools
Construction
Condition
- Year built: 1998
Materials
- Foundation: Crawlspace
- Roof: Architectural,Shingle
- Construction materials: Vinyl Siding
Type & Style
- Home type: SingleFamily
- Architectural style: Ranch
- Property subType: Single Family Residence
Interior
Additional Room
- Level: Main
- Dimensions: 13X13
Appliances
- Appliances included: Dishwasher,Electric Oven,Electric Range,Electric Water Heater,Disposal,Microwave,Smooth Cooktop
- Laundry features: Washer Hookup,Electric Dryer Hookup
Basement
- Basement: None,Crawl Space
Bedroom2
- Level: Main
- Dimensions: 15X11
Bedroom3
- Level: Main
- Dimensions: 13X12
Bedrooms & Bathrooms
- Bedrooms: 3
- Bathrooms: 3
- Full bathrooms: 2
- 1/2 bathrooms: 1
- Main level bathrooms: 2
- Main level bedrooms: 3
Breakfast Room Nook
- Level: Main
- Dimensions: 14X10
Dining Room
- Level: Main
- Dimensions: 14X10
Features
- Bookcases,Built-in Features,Ceiling Fan(s),Dual Sinks,Fireplace,Garden Tub/Roman Tub,Bath in Primary Bedroom,Main Level Primary,Smooth Ceilings,Separate Shower,Walk-In Closet(s),Walk-In Shower,Window Treatments,Breakfast Area
- Window features: Blinds
- Flooring: Hardwood,Luxury Vinyl Plank
- Fireplace features: Gas,Option
- Fireplace: Yes
Heating & Cooling
- Heating features: Central,Gas
- Cooling features: Central Air,Electric
Interior Area
- Total structure area: 2,630
- Total interior livable area: 2,630 sqft
Kitchen
- Level: Main
- Dimensions: 14X12
Laundry
- Level: Main
- Dimensions: 11X8
Living Room
- Level: Main
- Dimensions: 25X18
Master Bedroom
- Level: Main
- Dimensions: 23X16
Property
Accessibility
- Accessibility features: Low Threshold Shower
Details
- Parcel number: 1910101027
Features
- Levels: One
- Stories: 1
- Patio & porch: Front Porch,Patio
- Exterior features: Porch,Patio
- Living area range: 2500-2749
Lot
- Lot size: 0.60 Acres
- Features: Level,Outside City Limits,Subdivision,Trees
Parking
- Total spaces: 2
- Parking features: Attached,Garage,Driveway,Garage Door Opener
- Has garage: Yes
- Attached garage spaces: 2
- Covered spaces: 2
Climate Risk is Financial Risk
Every home has a financial story beyond the listing price. Below, you’ll see the climate risks that could affect this property — and in Bills & Affordability, how those risks may influence repairs, insurance, utilities, and long-term value.
Biggest Threats for This Home
- Cold Wave

- Ice Storm

- Lightning

- Hail

- Inland Flooding

- Strong Wind

- Tornado

How This Home’s Risks Compare
FEMA Declared Disasters in Anderson County and South Carolina
Understanding the Costs
Financial advisors generally recommend spending no more than 30% of your gross household income on housing costs. In practice, many households stretch to 35% or beyond — especially in high-cost markets.
Estimated Costs Today
| Monthly | Annual | |
|---|---|---|
| Mortgage | $2,828 | $33,936 |
| Home Insurance * | $229 | $2,748 |
| Property Taxes | $233 | $2,796 |
| Electricity | $252 | $3,034 |
| Total | $3,542 | $42,504 |
Income You'd Need if You Spent...
South Carolina FAIR Plan Programs
How Costs Could Change Over Time
Climate risk is quickly impacting all of the major home ownership costs. Adjust the growth rates and percentage of income spent on housing below to see how your housing costs could change over the next 10 years — and what income you'd need to keep up.
Comparing Against the Market
Price Per Sq Ft
vs Other Active Listings
Avg $/sqft
vs Homes Sold Last Month
Median $/sqft
Current Market Trends
Median Price Per Square Foot
The median price per square foot of homes sold in this area each month. Compare this to this listing's price per square foot to gauge whether the home is priced in line with recent sales.
Historicals for This Listing
Zestimate History ($/sqft)
Price History
| Date | Event | Price |
|---|---|---|
| 2026-04-01 | Price change | $559,450 |
| 2026-03-17 | Price change | $565,000 |
| 2026-03-10 | Listed for sale | $575,000 |
 View on Zillow