


2145 Fairview Ave, Houston, TX, 77019
About This Home
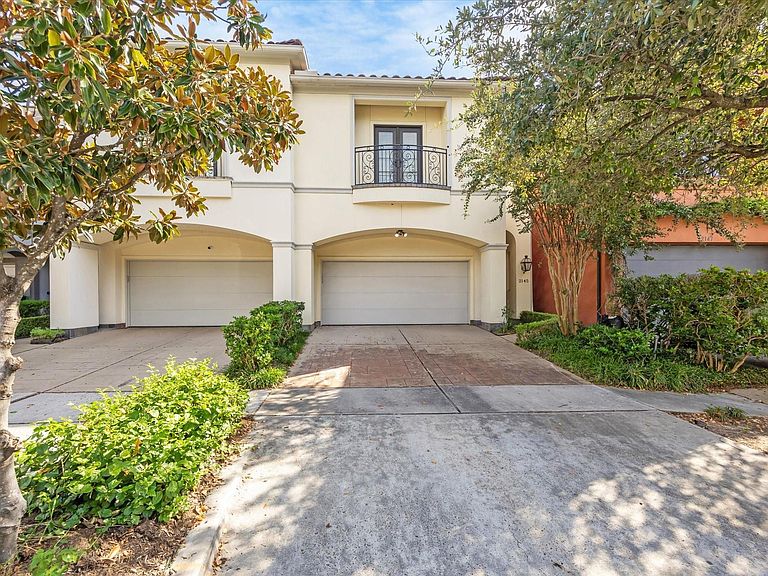
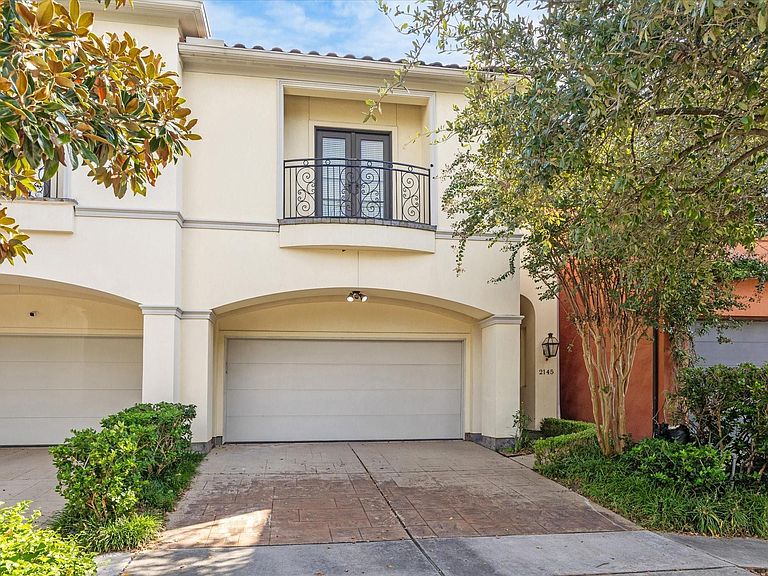
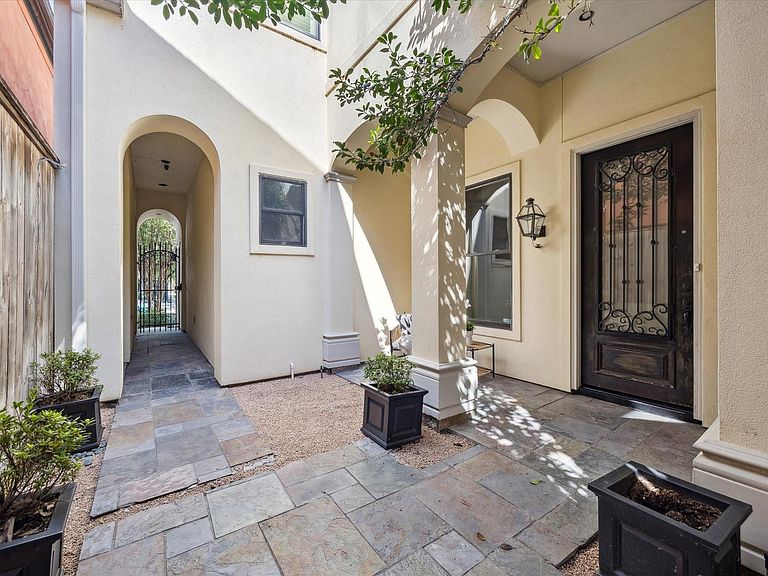
VERY RARE 2-STORY TOWNHOME IN RIVER OAKS! Major improvements already completed, including exterior stucco repairs, (2) NEW 2026 furnaces, NEW 2026 water heater, NEW 2026 thermostat, and (2) 2025 HVAC condensers AND MORE! One of the few true two-story townhomes in River Oaks offering sought-after first-floor living in the tree-lined community of Fairview Estates. This Mediterranean-style residence features 3 spacious bedrooms, a game room/library, 3.5 baths, soaring ceilings, and timeless architectural details. The kitchen offers a center island, wine refrigerator, and breakfast area overlooking the private courtyard. Two European-inspired patios create inviting outdoor living spaces, while the Spanish tile roof provides lasting beauty and durability. If you are looking to enter into River Oaks, this is your Moment! Just moments from River Oaks Shopping Center, premier dining, boutique shopping, and everything the Inner Loop has to offer. Zoned to highly acclaimed River Oaks Elementary.
Getting Around
 Walker's Paradise
 Good Transit
 Bikeable
Schools
Construction
Condition
- Year built: 2005
Materials
- Foundation: Slab on Builders Pier
- Roof: Tile
- Construction materials: Stucco
Type & Style
- Home type: Townhouse
- Architectural style: Mediterranean,Spanish
- Property subType: Townhouse
Interior
Appliances
- Appliances included: Disposal,Refrigerator,Wine Refrigerator,Electric Oven,Oven,Microwave,Gas Cooktop,Dryer,Full Size,Washer,Dishwasher,Washer/Dryer
- Laundry features: Inside
Bedroom
- Level: Second
- Area: 144
- Dimensions: 12 x 12
Bedroom
- Level: Second
- Area: 156
- Dimensions: 13 x 12
Bedrooms & Bathrooms
- Bedrooms: 3
- Bathrooms: 4
- Full bathrooms: 3
- 1/2 bathrooms: 1
Breakfast
- Level: First
- Area: 228
- Dimensions: 19 x 12
Dining Room
- Level: First
- Area: 165
- Dimensions: 15 x 11
Family Room
- Level: First
- Area: 315
- Dimensions: 21 x 15
Features
- Atrium,Balcony,Crown Molding,Formal Entry/Foyer,High Ceilings,Prewired for Alarm System,All Bedrooms Up,En-Suite Bath,Primary Bed - 2nd Floor,Sitting Area,Walk-In Closet(s)
- Window features: Insulated/Low-E windows
- Flooring: Tile,Travertine,Wood
- Number of fireplaces: 2
- Fireplace features: Gas Log
- Fireplace: Yes
Game Room
- Level: Second
- Area: 210
- Dimensions: 15 x 14
Heating & Cooling
- Heating features: Natural Gas
- Cooling features: Ceiling Fan(s),Electric
Interior Area
- Total structure area: 3,178
- Total interior livable area: 3,178 sqft
Kitchen
- Level: First
- Area: 135
- Dimensions: 15 x 9
Primary Bedroom
- Level: Second
- Area: 375
- Dimensions: 25 x 15
Property
Details
- Parcel number: 1265390010001
Features
- Levels: All Levels
- Stories: 2
- Patio & porch: Patio/Deck
- Exterior features: Back Green Space,Balcony,Side Yard
- Has spa: Yes
Lot
- Lot size: 3,023 sqft
- Features: On Street
Parking
- Total spaces: 2
- Parking features: Attached,Tandem,Additional Parking,Auto Garage Door Opener
- Has garage: Yes
- Attached garage spaces: 2
- Covered spaces: 2
Climate Risk is Financial Risk
Every home has a financial story beyond the listing price. Below, you’ll see the climate risks that could affect this property — and in Bills & Affordability, how those risks may influence repairs, insurance, utilities, and long-term value.
Biggest Threats for This Home
- Inland Flooding

- Tornado

- Hurricane

- Heat Wave

- Cold Wave

- Tsunami

How This Home’s Risks Compare
FEMA Declared Disasters Across Texas Counties
Understanding the Costs
Financial advisors generally recommend spending no more than 30% of your gross household income on housing costs. In practice, many households stretch to 35% or beyond — especially in high-cost markets.
Estimated Costs Today
| Monthly | Annual | |
|---|---|---|
| Mortgage | $5,005 | $60,060 |
| Home Insurance * | $669 | $8,028 |
| Property Taxes | $1,792 | $21,504 |
| Electricity | $348 | $4,187 |
| Total | $7,814 | $93,768 |
Income You'd Need if You Spent...
Texas FAIR Plan Programs



How Costs Could Change Over Time
Climate risk is quickly impacting all of the major home ownership costs. Adjust the growth rates and percentage of income spent on housing below to see how your housing costs could change over the next 10 years — and what income you'd need to keep up.
Comparing Against the Market
Price Per Sq Ft
vs Other Active Listings
Avg $/sqft
vs Homes Sold Last Month
Median $/sqft
Current Market Trends
Median Price Per Square Foot
The median price per square foot of homes sold in this area each month. Compare this to this listing's price per square foot to gauge whether the home is priced in line with recent sales.
Historicals for This Listing
Zestimate History ($/sqft)
Price History
| Date | Event | Price |
|---|---|---|
| 2026-07-25 | Listed for sale | $990,000 |
| 2026-05-08 | Listing removed | $980,000 |
| 2026-02-25 | Pending sale | $980,000 |
| 2026-02-04 | Price change | $980,000 |
| 2026-01-02 | Price change | $1,000,000 |
| 2025-12-02 | Price change | $1,025,000 |
| 2025-10-09 | Listed for sale | $1,050,000 |
| 2024-03-07 | Listing removed | -- |
| 2024-01-02 | Listed for rent | $6,500 |
| 2024-01-02 | Listing removed | -- |
| 2023-11-27 | Listed for rent | $6,650 |
| 2019-03-26 | Listing removed | $899,000 |
| 2019-02-15 | Pending sale | $899,000 |
| 2019-02-08 | Price change | $899,000 |
| 2018-10-29 | Listed for sale | $940,000 |
| 2014-11-28 | Listing removed | $953,400 |
| 2014-08-27 | Listed for sale | $953,400 |
| 2011-11-02 | Listing removed | $799,000 |
| 2011-07-02 | Listed for sale | $799,000 |
For Sale by Agent
 View on Zillow