


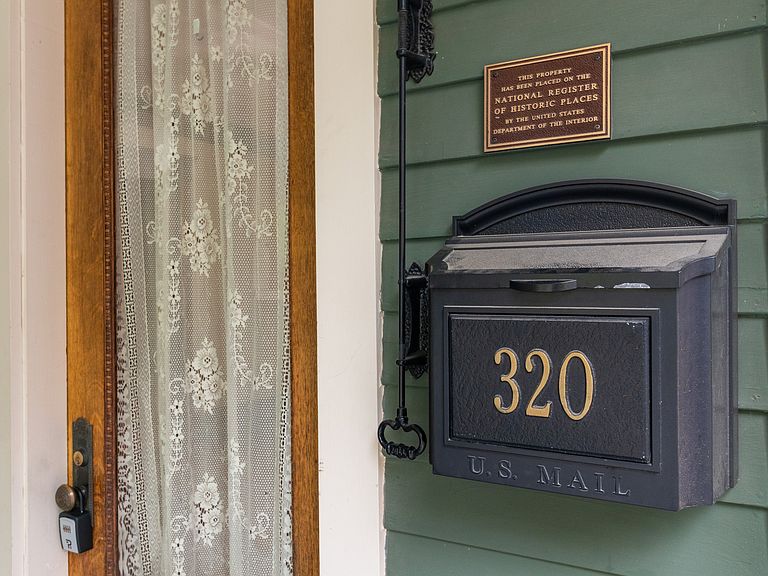

320 W 12th St, Anderson, IN, 46016
About This Home
Step into timeless character and modern convenience with this stunning historic Anderson home! From the moment you arrive, you'll fall in love with the massive wraparound porch, beautiful historic pillars, and incredible curb appeal. Inside, the craftsmanship is truly hard to find today - featuring gorgeous original woodwork, soaring high ceilings, multiple fireplaces, oversized custom windows, rich hardwood floors, intricate crown molding, and built-in benches and shelving full of historic charm and functionality. The fully updated kitchen blends modern updates with the home's original character, while major mechanical improvements provide peace of mind including a newer roof and new sewer line. Large room sizes throughout offer flexibility and comfort rarely found in newer homes. Outside, the oversized detached garage is a dream setup with two garage doors plus an additional approximately 24x24 extra space perfect for a workshop, hobby area, storage, gym, or future creative use. The fenced backyard provides privacy and room to enjoy the outdoors. Located just a couple lots away from a major apartment redevelopment project bringing new investment and revitalization to the area, this property offers not only incredible charm but exciting upside potential as well. Seller may consider lease-option / rent-to-own or other creative financing structures for qualified buyers. Rare opportunity to own one of Anderson's truly memorable historic homes!
Getting Around
 Very Walkable
 Very Limited Transit
 Bikeable
Schools
Construction
Condition
- Year built: 1890
Materials
- Foundation: Block,Crawl Space
- Construction materials: Wood Siding
Type & Style
- Home type: SingleFamily
- Architectural style: Victorian
- Property subType: Residential,Single Family Residence
Interior
Appliances
- Appliances included: Dishwasher,Dryer,Disposal,Gas Water Heater,Microwave,Electric Oven,Refrigerator,Washer,Water Softener Owned
- Laundry features: Laundry Closet,Upper Level
Basement
- Has basement: Yes
- Basement: Partial
Bedroom2
- Level: Upper
- Area: 120
- Dimensions: 10x12
Bedroom3
- Level: Upper
- Area: 130
- Dimensions: 10x13
Bedroom4
- Level: Upper
- Area: 156
- Dimensions: 12x13
Bedroom5
- Level: Upper
- Area: 150
- Dimensions: 10x15
Bedrooms & Bathrooms
- Bedrooms: 5
- Bathrooms: 2
- Full bathrooms: 2
- Main level bathrooms: 1
Breakfast Room
- Level: Main
- Area: 156
- Dimensions: 12x13
Dining Room
- Level: Main
- Area: 260
- Dimensions: 13x20
Family Room
- Features: Tile-Ceramic
- Level: Main
- Area: 210
- Dimensions: 14x15
Features
- Attic Access,Built-in Features,High Ceilings,Walk-In Closet(s),Hardwood Floors,Entrance Foyer,Kitchen Island,Pantry
- Flooring: Hardwood
- Number of fireplaces: 3
- Fireplace features: Library,Family Room,Gas Log,Great Room,Wood Burning
- Fireplace: Yes
- Attic: Access Only
- Finished area below ground: 0
Foyer
- Level: Main
- Area: 256
- Dimensions: 16x16
Heating & Cooling
- Heating features: Forced Air,Natural Gas
- Cooling features: Central Air
Interior Area
- Total structure area: 5,194
- Total interior livable area: 5,194 sqft
Kitchen
- Features: Tile-Ceramic
- Level: Main
- Area: 154
- Dimensions: 11x14
Library
- Level: Main
- Area: 150
- Dimensions: 10x15
Living Room
- Level: Main
- Area: 240
- Dimensions: 15x16
Master Bedroom
- Level: Upper
- Area: 368
- Dimensions: 16x23
Property
Details
- Parcel number: 481113201168000003
- Special condition: As Is,Broker Owned
- Horse amenities: None
Features
- Levels: Two
- Stories: 2
- Patio & porch: Porch,Wrap Around
- Fencing: Fenced,Full,Privacy
Lot
- Lot size: 6,969 sqft
- Features: Sidewalks,Street Lights,Mature Trees
Parking
- Total spaces: 2
- Parking features: Detached
- Has garage: Yes
- Attached garage spaces: 2
- Covered spaces: 2
Climate Risk is Financial Risk
Every home has a financial story beyond the listing price. Below, you’ll see the climate risks that could affect this property — and in Bills & Affordability, how those risks may influence repairs, insurance, utilities, and long-term value.
Biggest Threats for This Home
- Cold Wave

- Hail

- Strong Wind

- Tornado

- Winter Weather

How This Home’s Risks Compare
FEMA Declared Disasters Across Indiana Counties
Understanding the Costs
Financial advisors generally recommend spending no more than 30% of your gross household income on housing costs. In practice, many households stretch to 35% or beyond — especially in high-cost markets.
Estimated Costs Today
| Monthly | Annual | |
|---|---|---|
| Mortgage | $1,137 | $13,644 |
| Home Insurance * | $314 | $3,768 |
| Property Taxes | $185 | $2,220 |
| Electricity | $476 | $5,713 |
| Total | $2,112 | $25,344 |
Income You'd Need if You Spent...
Indiana FAIR Plan Programs
Indiana Basic Property Insurance Underwriting Association
 WildfireHailWind
How Costs Could Change Over Time
Climate risk is quickly impacting all of the major home ownership costs. Adjust the growth rates and percentage of income spent on housing below to see how your housing costs could change over the next 10 years — and what income you'd need to keep up.
Comparing Against the Market
Price Per Sq Ft
vs Other Active Listings
Avg $/sqft
vs Homes Sold Last Month
Median $/sqft
Current Market Trends
Median Price Per Square Foot
The median price per square foot of homes sold in this area each month. Compare this to this listing's price per square foot to gauge whether the home is priced in line with recent sales.
Historicals for This Listing
Zestimate History ($/sqft)
Price History
| Date | Event | Price |
|---|---|---|
| 2026-06-27 | Price change | $225,000 |
| 2026-06-19 | Price change | $229,000 |
| 2026-06-04 | Price change | $235,000 |
| 2026-05-22 | Listed for sale | $239,900 |
| 2026-01-30 | Listing removed | $249,900 |
| 2025-11-28 | Price change | $249,900 |
| 2025-11-22 | Price change | $259,900 |
| 2025-10-27 | Price change | $265,000 |
| 2025-10-14 | Price change | $279,000 |
| 2025-08-21 | Price change | $294,900 |
| 2025-07-29 | Listed for sale | $299,900 |
| 2022-06-16 | Sold | $220,000 |
| 2022-05-03 | Pending sale | $220,000 |
| 2022-05-02 | Listed for sale | $220,000 |
 View on Zillow